6,477 Results

EDIT SEARCH FILTERS
Clear All FiltersMud Room
Sort By:  

6,477 RESULTS

SEARCH FILTERS

    Plan Type
    Square Feet
    Bedrooms
    Bathrooms
    Stories
    Garage (Vehicle Spaces)
    Architectural Styles

    Outdoor Living

    Bedroom Options
    Kitchen & Dining
    Laundry Location
    Additional Rooms

    Garage Type

    Garage Features
    Other Features
    Foundation Type

    Plan Width (FT)
    Plan Depth (FT)
    Plan Height (FT)
    Framing Type
    Media Filters
SEARCHING...



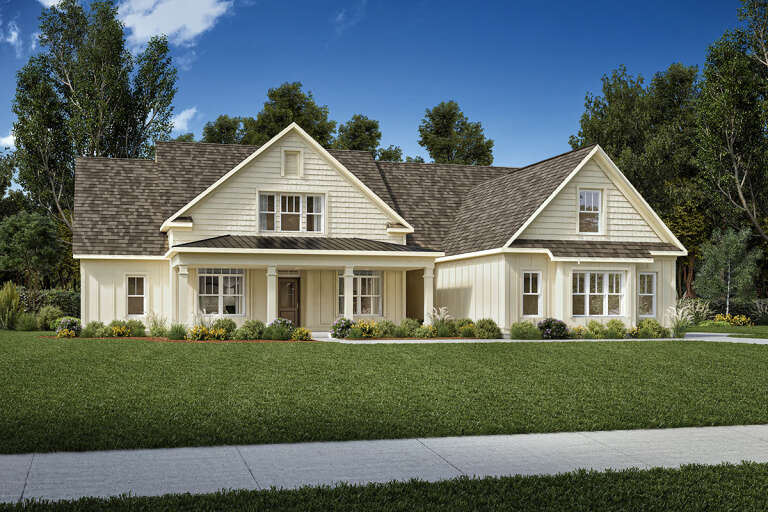
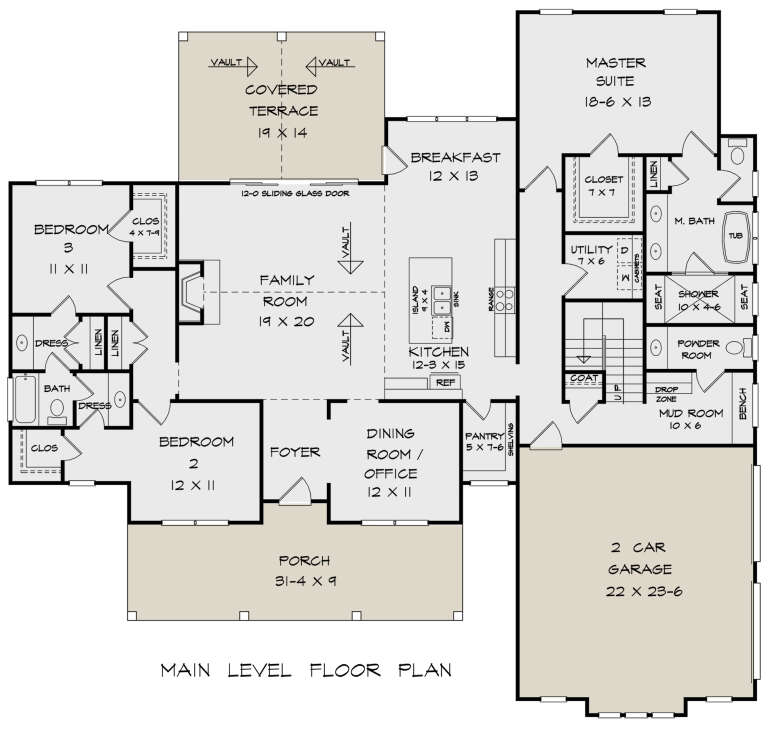
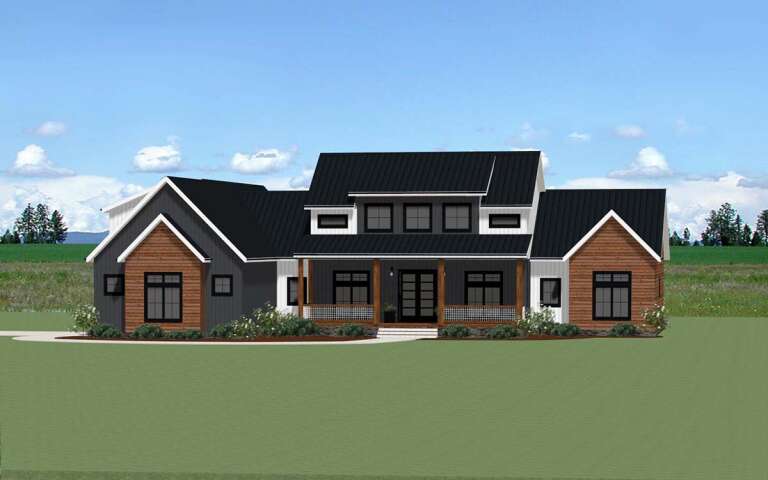
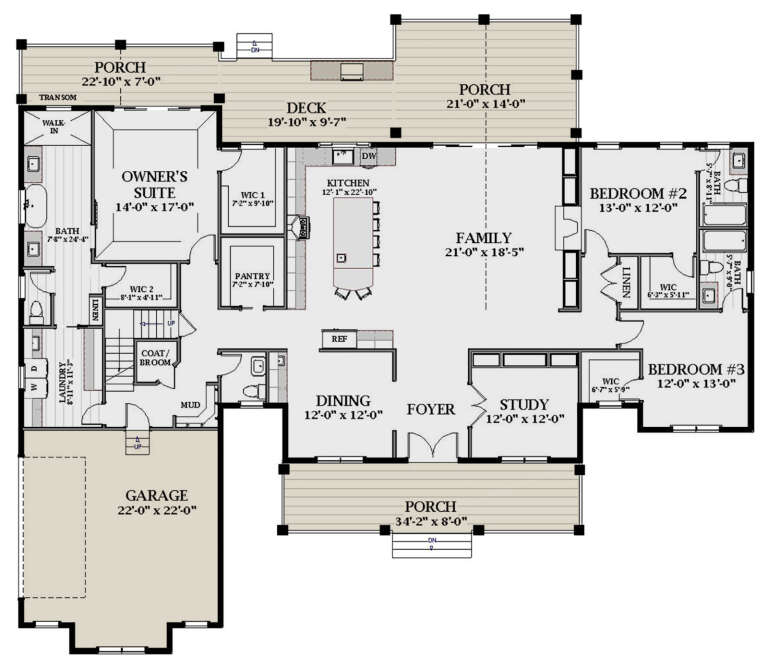
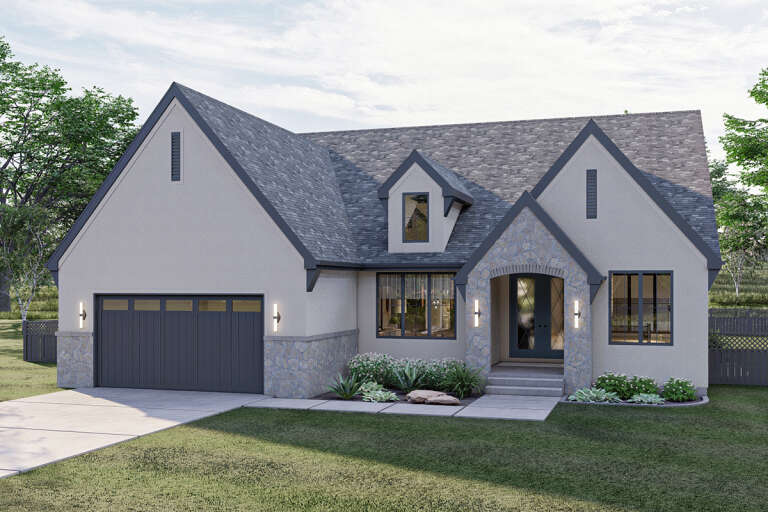
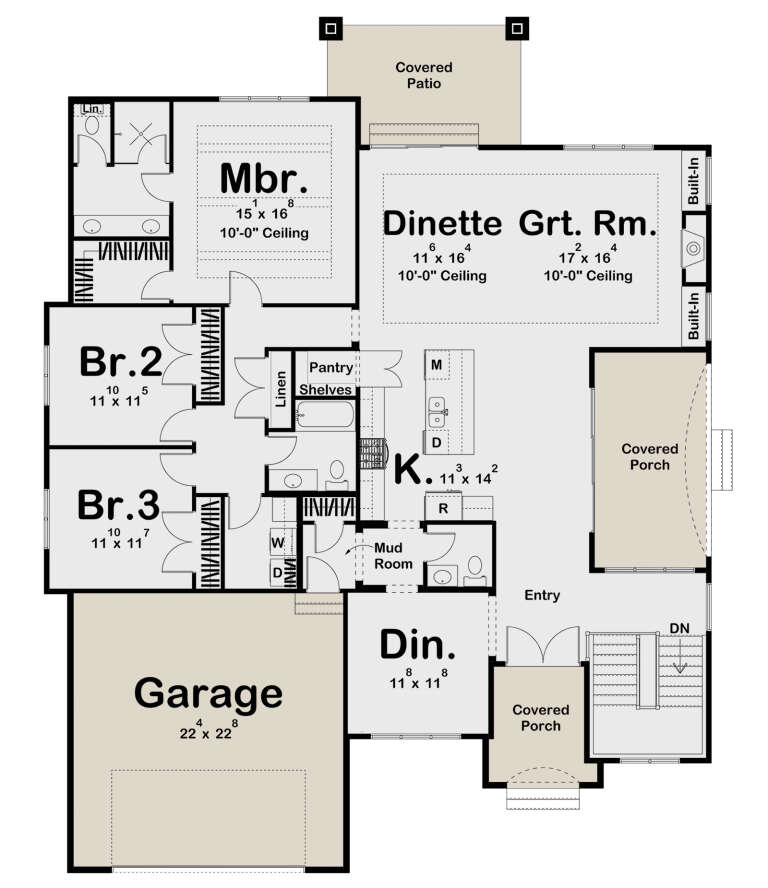
House Plan House Plan #31575 Front Elevation

PLAN #963-01024

Starting at

$1,499
Sq Ft 1,729
Beds 3
Baths 2
½ Baths 0
Cars 2
Stories 1
Width 30'
Depth 90'









House Plan House Plan #30997 Angled Front Elevation

PLAN #940-01016

Starting at

$1,250
Sq Ft 1,762
Beds 2
Baths 2
½ Baths 1
Cars 2
Stories 1.5
Width 50'
Depth 32'



House Plan House Plan #29712 Angled Front Elevation

PLAN #039-00749

Starting at

$1,480
Sq Ft 2,613
Beds 3
Baths 2
½ Baths 1
Cars 2
Stories 2
Width 75' 6"
Depth 53'

House Plan House Plan #29303 Angled Front Elevation

PLAN #2865-00381

Starting at

$1,925
Sq Ft 3,162
Beds 5
Baths 4
½ Baths 0
Cars 3
Stories 1.5
Width 65' 5"
Depth 65' 5"


House Plan House Plan #28838 Angled Front Elevation

PLAN #963-00754

Starting at

$1,399
Sq Ft 1,422
Beds 2
Baths 1
½ Baths 1
Cars 2
Stories 2
Width 24'
Depth 50'
House Plan House Plan #28837 Angled Front Elevation

PLAN #963-00753

Starting at

$1,399
Sq Ft 1,587
Beds 3
Baths 2
½ Baths 1
Cars 2
Stories 2
Width 28'
Depth 52'


House Plan House Plan #28750 Front Elevation

PLAN #5445-00493

Starting at

$2,960
Sq Ft 6,242
Beds 5
Baths 5
½ Baths 1
Cars 3
Stories 2
Width 112'
Depth 89'
House Plan House Plan #28656 Front Elevation

PLAN #6422-00077

Starting at

$1,800
Sq Ft 2,697
Beds 3
Baths 2
½ Baths 0
Cars 3
Stories 1
Width 83' 10"
Depth 82' 11"
House Plan House Plan #28535 Front Elevation

PLAN #8768-00124

Starting at

$3,657
Sq Ft 7,961
Beds 5-6
Baths 4
½ Baths 1
Cars 3
Stories 1.5
Width 116' 5"
Depth 100'
House Plan House Plan #28468 Angled Front Elevation

PLAN #8318-00322

Starting at

$1,350
Sq Ft 1,986
Beds 3
Baths 2
½ Baths 1
Cars 2
Stories 1.5
Width 48' 10"
Depth 60' 6"
House Plan House Plan #28422 Front Elevation

PLAN #2464-00078

Starting at

$2,150
Sq Ft 3,864
Beds 5
Baths 3
½ Baths 1
Cars 2
Stories 2
Width 94' 11"
Depth 63'
House Plan House Plan #28161 Angled Front Elevation

PLAN #6082-00215

Starting at

$1,895
Sq Ft 2,808
Beds 4
Baths 3
½ Baths 1
Cars 2
Stories 1.5
Width 69' 11"
Depth 66' 1"
House Plan House Plan #28008 Angled Front Elevation
EXCLUSIVE

PLAN #8768-00107

Starting at

$1,272
Sq Ft 1,864
Beds 2-4
Baths 2
½ Baths 0
Cars 3
Stories 1
Width 73'
Depth 69'
House Plan House Plan #28001 Angled Front Elevation

PLAN #6849-00134

Starting at

$1,895
Sq Ft 2,934
Beds 3
Baths 3
½ Baths 1
Cars 2
Stories 1
Width 83' 4"
Depth 72'
House Plan House Plan #19433 Angled Front Elevation

PLAN #963-00250

Starting at

$1,999
Sq Ft 3,549
Beds 4
Baths 3
½ Baths 1
Cars 2
Stories 2
Width 59'
Depth 68'
House Plan House Plan #27918 Front Elevation

PLAN #963-00685

Starting at

$1,599
Sq Ft 2,264
Beds 3
Baths 2
½ Baths 1
Cars 2
Stories 1
Width 55'
Depth 70' 6"
House Plan House Plan #27795 Front Elevation

PLAN #699-00328

Starting at

$2,795
Sq Ft 4,554
Beds 4
Baths 3
½ Baths 1
Cars 4
Stories 2
Width 112' 1"
Depth 92' 10"


House Plan House Plan #27203 Front Elevation

PLAN #5631-00168

Starting at

$1,550
Sq Ft 2,346
Beds 2
Baths 2
½ Baths 1
Cars 2
Stories 1
Width 58' 4"
Depth 78'
X
Shop Sign In
Favorites
Cart
Chat