6,472 Results

EDIT SEARCH FILTERS
Clear All FiltersMud Room
Sort By:  

6,472 RESULTS

SEARCH FILTERS

    Plan Type
    Square Feet
    Bedrooms
    Bathrooms
    Stories
    Garage (Vehicle Spaces)
    Architectural Styles

    Outdoor Living

    Bedroom Options
    Kitchen & Dining
    Laundry Location
    Additional Rooms

    Garage Type

    Garage Features
    Other Features
    Foundation Type

    Plan Width (FT)
    Plan Depth (FT)
    Plan Height (FT)
    Framing Type
    Media Filters
SEARCHING...


House Plan House Plan #20377 Front Elevation

PLAN #5829-00016

Starting at

$1,995
Sq Ft 3,275
Beds 4
Baths 3
½ Baths 1
Cars 3
Stories 2
Width 76'
Depth 120'
House Plan House Plan #19906 Front Elevation

PLAN #2559-00717

Starting at

$2,369
Sq Ft 3,156
Beds 3
Baths 2
½ Baths 1
Cars 3
Stories 1
Width 118' 4"
Depth 62' 8"
House Plan House Plan #17263 Front Elevation

PLAN #5633-00287

Starting at

$1,299
Sq Ft 1,983
Beds 3
Baths 2
½ Baths 1
Cars 2
Stories 1
Width 60'
Depth 61'
House Plan House Plan #537 Angled Front Elevation

PLAN #033-00098

Starting at

$604
Sq Ft 1,701
Beds 3-4
Baths 2
½ Baths 1
Cars 2
Stories 2
Width 65'
Depth 32'
House Plan House Plan #34641 Angled Front Elevation

PLAN #940-01385

Starting at

$1,450
Sq Ft 2,332
Beds 3
Baths 3
½ Baths 0
Cars 2
Stories 1
Width 65' 9"
Depth 73' 5"
House Plan House Plan #34765 Front Elevation

PLAN #2802-00469

Starting at

$1,450
Sq Ft 3,109
Beds 4-6
Baths 3
½ Baths 1
Cars 2
Stories 2
Width 36' 4"
Depth 62' 4"
House Plan House Plan #34962 Angled Front Elevation

PLAN #034-01416

Starting at

$1,510
Sq Ft 1,290
Beds 1
Baths 1
½ Baths 1
Cars 0
Stories 2
Width 28'
Depth 36'
House Plan House Plan #34287 Angled Front Elevation at Dusk

PLAN #2464-00210

Starting at

$1,750
Sq Ft 2,589
Beds 2-3
Baths 3
½ Baths 1
Cars 2
Stories 2
Width 48'
Depth 35' 6"
House Plan House Plan #34194 Front Elevation

PLAN #035-01189

Starting at

$1,850
Sq Ft 3,195
Beds 4
Baths 3
½ Baths 2
Cars 3
Stories 1
Width 102' 6"
Depth 72'
House Plan House Plan #33856 Front Elevation at Dusk
EXCLUSIVE

PLAN #7174-00038

Starting at

$1,295
Sq Ft 2,097
Beds 2
Baths 2
½ Baths 1
Cars 2
Stories 1.5
Width 64' 2"
Depth 52'
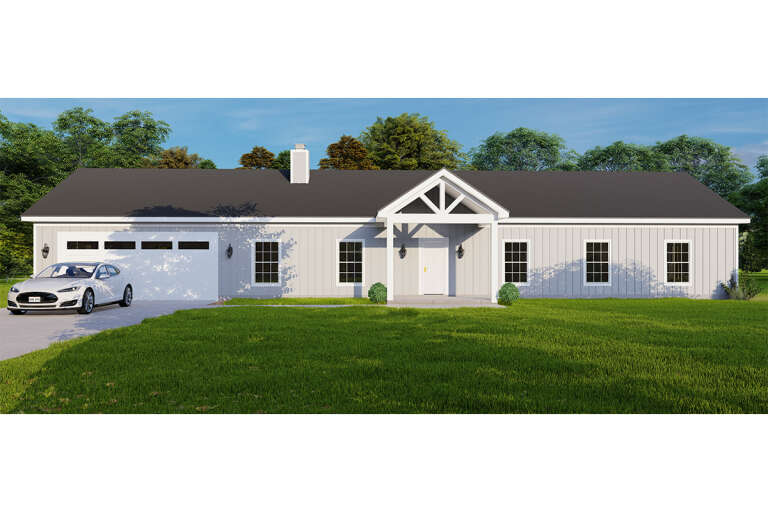
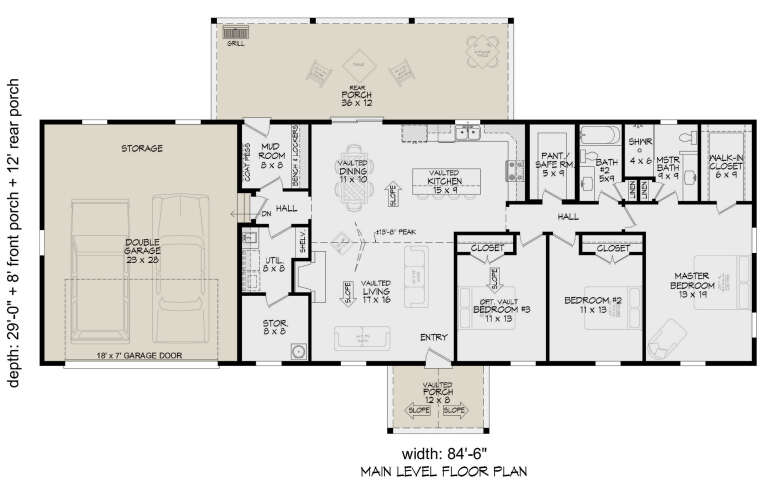
House Plan House Plan #33769 Front Elevation

PLAN #940-01336

Starting at

$1,250
Sq Ft 1,775
Beds 3
Baths 2
½ Baths 0
Cars 2
Stories 1
Width 84' 6"
Depth 29'
House Plan House Plan #33080 Angled Front Elevation

PLAN #098-00536

Starting at

$2,050
Sq Ft 2,417
Beds 4
Baths 3
½ Baths 1
Cars 2
Stories 2
Width 50'
Depth 54'
House Plan House Plan #33043 Angled Front Elevation

PLAN #963-01143

Starting at

$1,399
Sq Ft 1,480
Beds 1
Baths 1
½ Baths 1
Cars 1
Stories 2
Width 33'
Depth 38'
House Plan House Plan #32928 Angled Rear Elevation

PLAN #039-00770

Starting at

$1,370
Sq Ft 1,613
Beds 3
Baths 2
½ Baths 1
Cars 0
Stories 2
Width 27'
Depth 41'
House Plan House Plan #32382 Front Elevation

PLAN #6422-00102

Starting at

$2,100
Sq Ft 3,694
Beds 4-5
Baths 4
½ Baths 0
Cars 3
Stories 1.5
Width 92'
Depth 61' 5"
House Plan House Plan #32268 Angled Front Elevation

PLAN #4534-00134

Starting at

$1,345
Sq Ft 2,672
Beds 4
Baths 3
½ Baths 1
Cars 2
Stories 1
Width 72' 2"
Depth 81' 7"
House Plan House Plan #31844 Angled Front Elevation

PLAN #963-01049

Starting at

$1,699
Sq Ft 2,354
Beds 3
Baths 3
½ Baths 0
Cars 2
Stories 1.5
Width 80' 8"
Depth 60'
House Plan House Plan #31717 Front Elevation

PLAN #1070-00344

Starting at

$1,804
Sq Ft 2,455
Beds 4
Baths 3
½ Baths 1
Cars 2
Stories 1
Width 94' 9"
Depth 65'
X
Shop Sign In
Favorites
Cart
Chat