6,465 Results

EDIT SEARCH FILTERS
Clear All FiltersMud Room
Sort By:  

6,465 RESULTS

SEARCH FILTERS

    Plan Type
    Square Feet
    Bedrooms
    Bathrooms
    Stories
    Garage (Vehicle Spaces)
    Architectural Styles

    Outdoor Living

    Bedroom Options
    Kitchen & Dining
    Laundry Location
    Additional Rooms

    Garage Type

    Garage Features
    Other Features
    Foundation Type

    Plan Width (FT)
    Plan Depth (FT)
    Plan Height (FT)
    Framing Type
    Media Filters
SEARCHING...


House Plan House Plan #16556 Front Elevation

PLAN #5458-00062

Starting at

$1,149
Sq Ft 2,292
Beds 2-4
Baths 2
½ Baths 0
Cars 3
Stories 1
Width 70' 2"
Depth 46' 6"
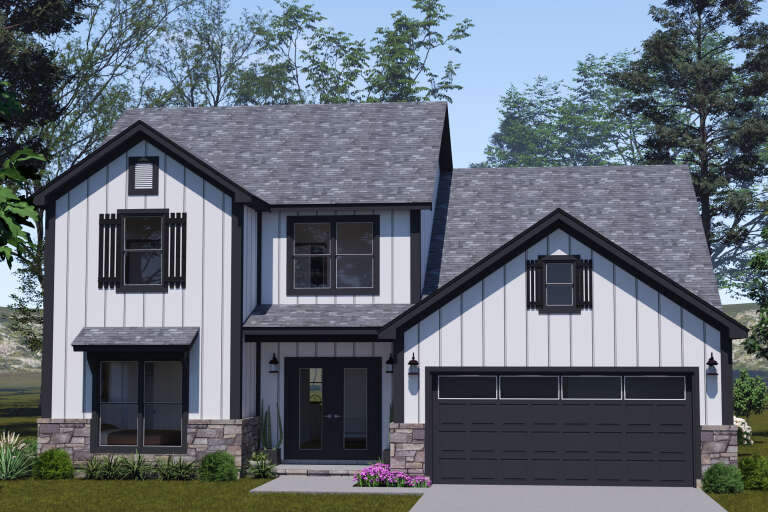
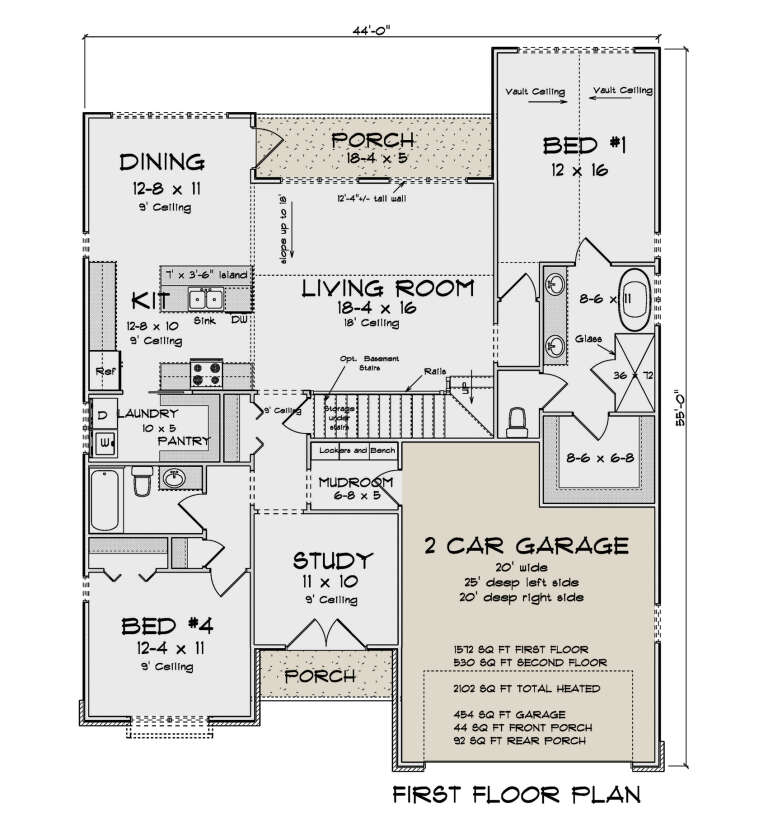
House Plan House Plan #34779 Front Elevation

PLAN #4848-00544

Starting at

$1,125
Sq Ft 2,102
Beds 4
Baths 3
½ Baths 0
Cars 2
Stories 1.5
Width 44'
Depth 55'
House Plan House Plan #34529 Angled Front Elevation at Dusk

PLAN #098-00688

Starting at

$2,050
Sq Ft 2,433
Beds 4
Baths 3
½ Baths 1
Cars 2
Stories 2
Width 48'
Depth 50'
House Plan House Plan #35458 Front Elevation

PLAN #5984-00057

Starting at

$1,280
Sq Ft 2,569
Beds 3
Baths 3
½ Baths 1
Cars 2
Stories 1
Width 82' 7"
Depth 66' 9"
House Plan House Plan #34935 Angled Front Elevation

PLAN #2802-00477

Starting at

$1,250
Sq Ft 2,273
Beds 3-6
Baths 2
½ Baths 0
Cars 2
Stories 1
Width 63' 8"
Depth 64'
House Plan House Plan #34441 Front Elevation

PLAN #098-00670

Starting at

$2,050
Sq Ft 855
Beds 1
Baths 1
½ Baths 0
Cars 0
Stories 1
Width 30' 6"
Depth 36'
House Plan House Plan #34251 Front Elevation

PLAN #6422-00130

Starting at

$2,100
Sq Ft 3,830
Beds 4
Baths 3
½ Baths 1
Cars 3
Stories 2
Width 88'
Depth 59'
House Plan House Plan #34184 Front Elevation

PLAN #6422-00118

Starting at

$2,400
Sq Ft 4,048
Beds 5-7
Baths 3
½ Baths 1
Cars 3
Stories 2
Width 84'
Depth 46'
House Plan House Plan #34136 Angled Front Elevation

PLAN #6422-00106

Starting at

$2,400
Sq Ft 4,091
Beds 4
Baths 3
½ Baths 1
Cars 3
Stories 2
Width 100'
Depth 64'
House Plan House Plan #33825 Front Elevation

PLAN #2464-00164

Starting at

$1,750
Sq Ft 2,851
Beds 3-4
Baths 3
½ Baths 0
Cars 1
Stories 2
Width 61' 6"
Depth 47'
House Plan House Plan #33768 Angled Front Elevation

PLAN #940-01335

Starting at

$1,550
Sq Ft 2,681
Beds 5
Baths 4
½ Baths 0
Cars 3
Stories 3
Width 55' 4"
Depth 24' 2"
House Plan House Plan #33314 Front Elevation

PLAN #098-00647

Starting at

$2,050
Sq Ft 2,356
Beds 3
Baths 2
½ Baths 0
Cars 2
Stories 1
Width 70'
Depth 53' 6"
House Plan House Plan #33129 Angled Front Elevation

PLAN #098-00561

Starting at

$2,050
Sq Ft 1,701
Beds 3
Baths 2
½ Baths 1
Cars 2
Stories 1
Width 50'
Depth 52' 6"
House Plan House Plan #32650 Front Elevation

PLAN #963-01124

Starting at

$1,899
Sq Ft 3,097
Beds 3
Baths 2
½ Baths 1
Cars 2
Stories 1.5
Width 65' 8"
Depth 70' 8"
House Plan House Plan #32466 Front Elevation

PLAN #8292-00002

Starting at

$1,995
Sq Ft 2,129
Beds 3
Baths 2
½ Baths 0
Cars 2
Stories 1
Width 83' 3"
Depth 46' 2"
House Plan House Plan #32403 Angled Front Elevation at Dusk

PLAN #2559-01076

Starting at

$1,705
Sq Ft 2,149
Beds 3
Baths 2
½ Baths 1
Cars 2
Stories 2
Width 74'
Depth 28'
House Plan House Plan #32042 Front Elevation

PLAN #625-00016

Starting at

$1,350
Sq Ft 2,423
Beds 3
Baths 2
½ Baths 1
Cars 3
Stories 1
Width 77'
Depth 50'
House Plan House Plan #31405 Front Elevation

PLAN #2464-00137

Starting at

$2,150
Sq Ft 4,704
Beds 4
Baths 4
½ Baths 1
Cars 3
Stories 2
Width 104' 6"
Depth 61'
X
Shop Sign In
Favorites
Cart
Chat