6,465 Results

EDIT SEARCH FILTERS
Clear All FiltersMud Room
Sort By:  

6,465 RESULTS

SEARCH FILTERS

    Plan Type
    Square Feet
    Bedrooms
    Bathrooms
    Stories
    Garage (Vehicle Spaces)
    Architectural Styles

    Outdoor Living

    Bedroom Options
    Kitchen & Dining
    Laundry Location
    Additional Rooms

    Garage Type

    Garage Features
    Other Features
    Foundation Type

    Plan Width (FT)
    Plan Depth (FT)
    Plan Height (FT)
    Framing Type
    Media Filters
SEARCHING...





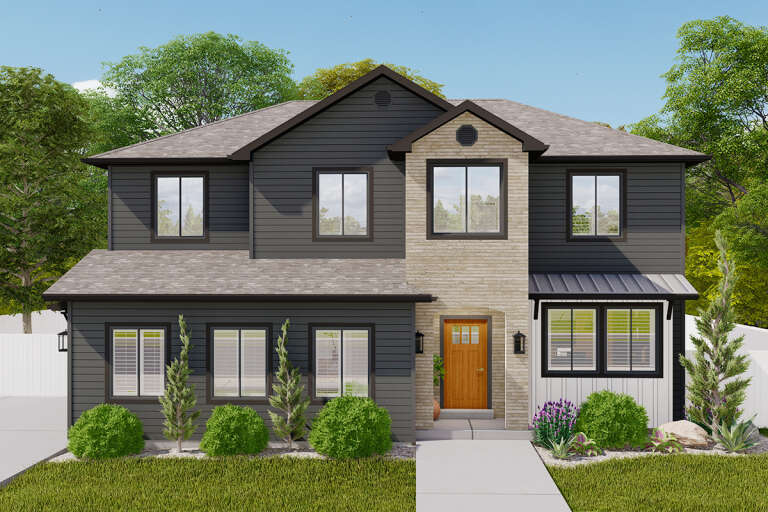

House Plan House Plan #31116 Front Elevation

PLAN #2802-00294

Starting at

$1,350
Sq Ft 2,073
Beds 3
Baths 2
½ Baths 1
Cars 3
Stories 1
Width 66'
Depth 60'



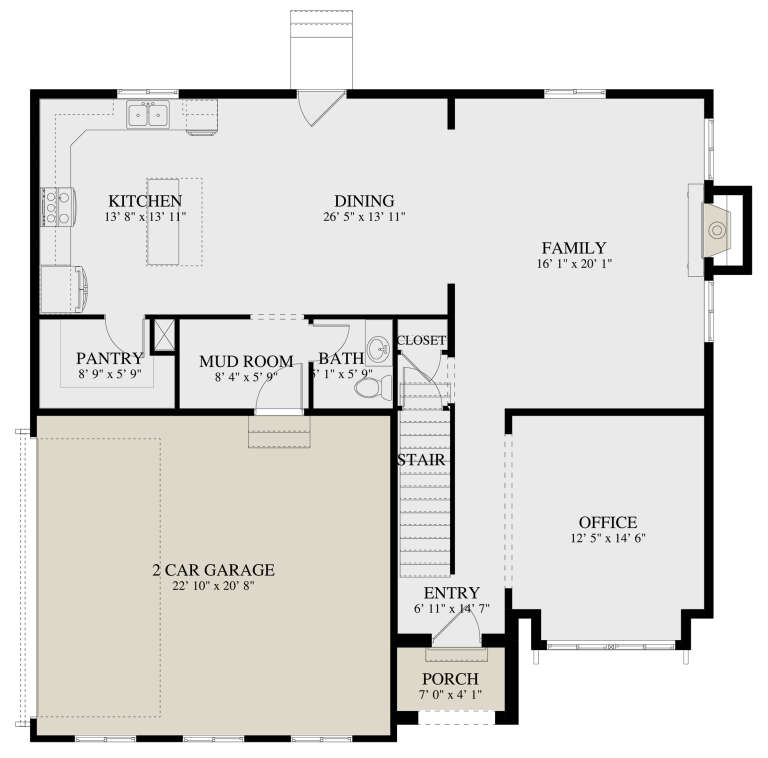
House Plan House Plan #30559 Front Elevation

PLAN #7071-00012

Starting at

$1,495
Sq Ft 2,586
Beds 3
Baths 2
½ Baths 1
Cars 3
Stories 1.5
Width 74' 5"
Depth 78' 3"


House Plan House Plan #29603 Front Elevation

PLAN #6849-00148

Starting at

$1,895
Sq Ft 2,854
Beds 3
Baths 2
½ Baths 1
Cars 2
Stories 1
Width 77' 6"
Depth 76'


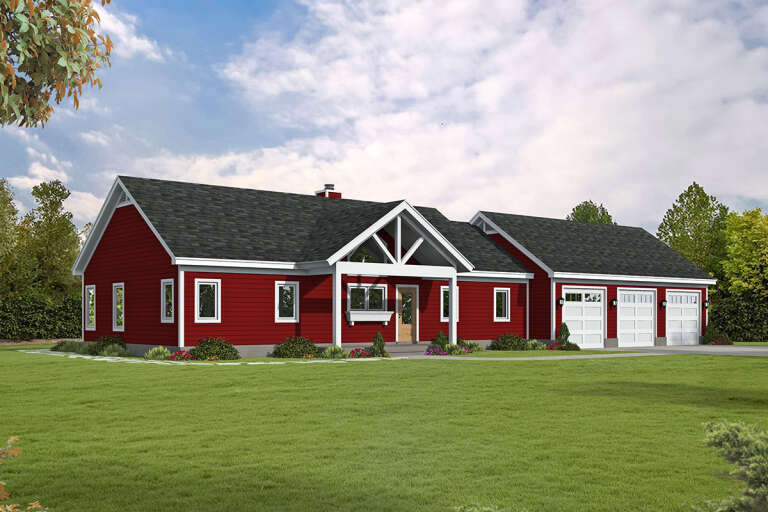

House Plan House Plan #29388 Front Elevation at Dusk

PLAN #2880-00006

Starting at

$1,400
Sq Ft 2,758
Beds 4
Baths 2
½ Baths 1
Cars 2
Stories 1
Width 76'
Depth 79' 11"


House Plan House Plan #29252 Front Elevation at Dusk

PLAN #5829-00038

Starting at

$2,195
Sq Ft 4,682
Beds 4
Baths 5
½ Baths 1
Cars 3
Stories 1.5
Width 161'
Depth 79' 6"
House Plan House Plan #29059 Front Elevation

PLAN #8318-00346

Starting at

$1,350
Sq Ft 2,313
Beds 3
Baths 2
½ Baths 1
Cars 3
Stories 1
Width 92'
Depth 55' 4"


House Plan House Plan #28857 Angled Front Elevation

PLAN #940-00742

Starting at

$1,550
Sq Ft 2,661
Beds 3
Baths 3
½ Baths 1
Cars 0
Stories 2
Width 47'
Depth 50' 6"


House Plan House Plan #28774 Angled Front Elevation

PLAN #940-00732

Starting at

$1,350
Sq Ft 2,200
Beds 3
Baths 2
½ Baths 1
Cars 0
Stories 1.5
Width 58' 2"
Depth 46' 6"
House Plan House Plan #28478 Angled Front Elevation at Dusk

PLAN #7516-00072

Starting at

$1,740
Sq Ft 4,505
Beds 5
Baths 4
½ Baths 1
Cars 3
Stories 1.5
Width 80'
Depth 97' 2"
House Plan House Plan #27628 Angled Front Elevation
EXCLUSIVE

PLAN #1462-00056

Starting at

$1,500
Sq Ft 2,470
Beds 3
Baths 2
½ Baths 1
Cars 3
Stories 1
Width 67'
Depth 74'
House Plan House Plan #27892 Front Elevation
EXCLUSIVE

PLAN #2802-00183

Starting at

$1,350
Sq Ft 2,587
Beds 3-4
Baths 2
½ Baths 1
Cars 2
Stories 2
Width 44'
Depth 42'
House Plan House Plan #27793 Front Elevation

PLAN #699-00326

Starting at

$1,495
Sq Ft 2,064
Beds 3
Baths 2
½ Baths 1
Cars 2
Stories 1
Width 63' 2"
Depth 73' 8"
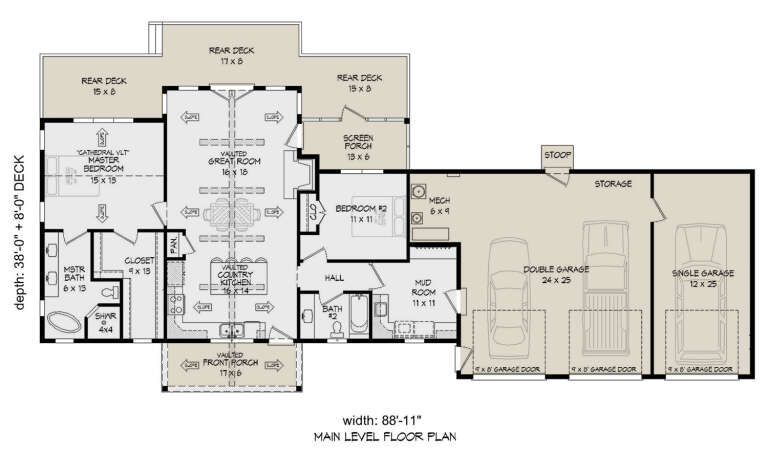

House Plan House Plan #27775 Front Elevation

PLAN #940-00626

Starting at

$1,100
Sq Ft 1,356
Beds 2
Baths 2
½ Baths 0
Cars 3
Stories 1
Width 88' 11"
Depth 38'


House Plan House Plan #27232 Front Elevation

PLAN #5631-00179

Starting at

$2,200
Sq Ft 3,391
Beds 3
Baths 3
½ Baths 1
Cars 3
Stories 1
Width 123' 6"
Depth 87' 8"
House Plan House Plan #27202 Front Elevation

PLAN #5631-00167

Starting at

$2,200
Sq Ft 3,276
Beds 3
Baths 3
½ Baths 1
Cars 4
Stories 1
Width 181' 9"
Depth 88' 7"
House Plan House Plan #26863 Front Elevation

PLAN #2865-00071

Starting at

$1,925
Sq Ft 3,335
Beds 4
Baths 3
½ Baths 0
Cars 3
Stories 1
Width 101' 11"
Depth 103'
House Plan House Plan #26574 Front Elevation

PLAN #2865-00014

Starting at

$1,925
Sq Ft 2,910
Beds 4
Baths 3
½ Baths 0
Cars 3
Stories 1
Width 95' 2"
Depth 70' 6"
House Plan House Plan #26191 Front Elevation

PLAN #5829-00034

Starting at

$2,295
Sq Ft 4,756
Beds 5
Baths 5
½ Baths 1
Cars 3
Stories 2
Width 84'
Depth 118' 3"
X
Shop Sign In
Favorites
Cart
Chat