6,465 Results

EDIT SEARCH FILTERS
Clear All FiltersMud Room
Sort By:  

6,465 RESULTS

SEARCH FILTERS

    Plan Type
    Square Feet
    Bedrooms
    Bathrooms
    Stories
    Garage (Vehicle Spaces)
    Architectural Styles

    Outdoor Living

    Bedroom Options
    Kitchen & Dining
    Laundry Location
    Additional Rooms

    Garage Type

    Garage Features
    Other Features
    Foundation Type

    Plan Width (FT)
    Plan Depth (FT)
    Plan Height (FT)
    Framing Type
    Media Filters
SEARCHING...


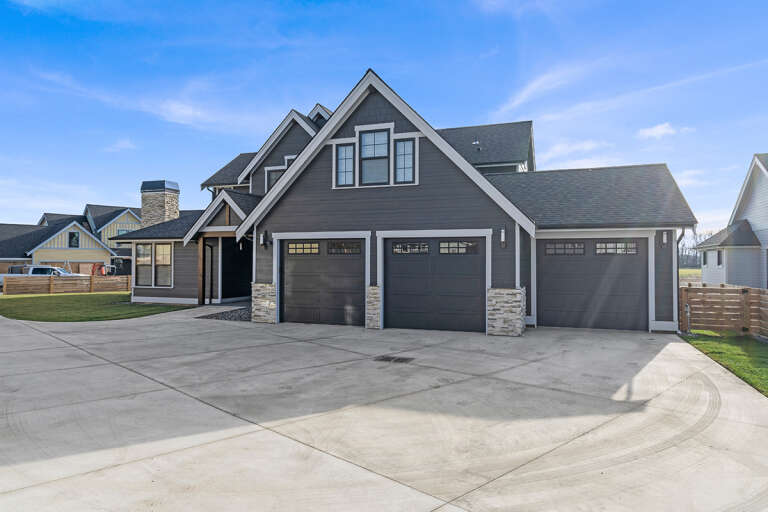


House Plan House Plan #32068 Angled Front Elevation

PLAN #625-00025

Starting at

$1,800
Sq Ft 4,475
Beds 4
Baths 2
½ Baths 1
Cars 3
Stories 2
Width 86'
Depth 70'

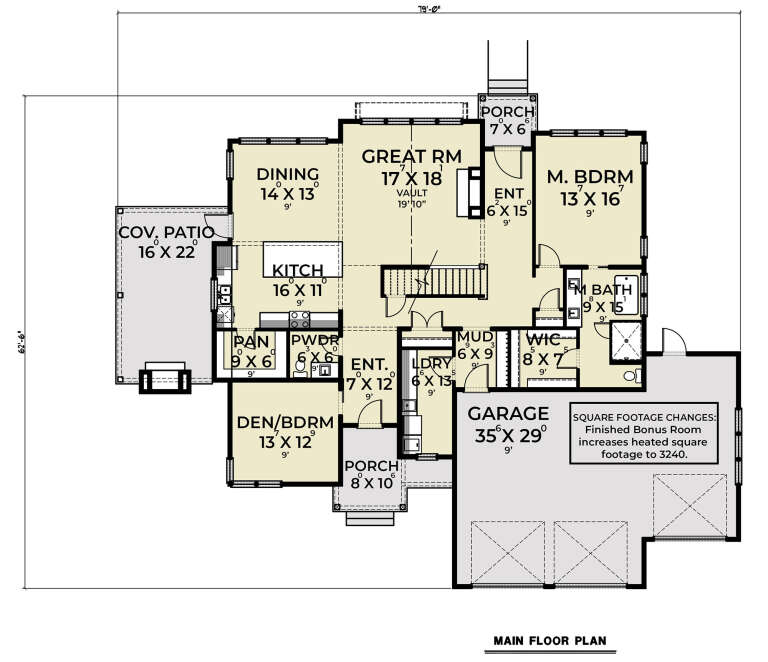
House Plan House Plan #31684 Angled Front Elevation

PLAN #963-01030

Starting at

$1,799
Sq Ft 2,835
Beds 4
Baths 3
½ Baths 1
Cars 3
Stories 2
Width 87'
Depth 52'



House Plan House Plan #31636 Front Elevation

PLAN #5032-00296

Starting at

$1,450
Sq Ft 2,543
Beds 4
Baths 2
½ Baths 1
Cars 3
Stories 1
Width 72'
Depth 73' 8"




House Plan House Plan #31541 Angled Front Elevation

PLAN #6261-00025

Starting at

$1,145
Sq Ft 1,664
Beds 3
Baths 2
½ Baths 0
Cars 2
Stories 1
Width 58'
Depth 48'
House Plan House Plan #31418 Angled Front Elevation

PLAN #963-01011

Starting at

$1,499
Sq Ft 1,968
Beds 3
Baths 2
½ Baths 0
Cars 2
Stories 1
Width 59' 4"
Depth 71' 4"
House Plan House Plan #31244 Front Elevation

PLAN #963-00998

Starting at

$2,399
Sq Ft 4,990
Beds 5
Baths 4
½ Baths 1
Cars 4
Stories 1.5
Width 120' 4"
Depth 107' 4"
House Plan House Plan #31019 Angled Front Elevation

PLAN #940-01031

Starting at

$2,450
Sq Ft 3,042
Beds 3
Baths 2
½ Baths 1
Cars 0
Stories 2
Width 72' 2"
Depth 49'
House Plan House Plan #30978 Front Elevation

PLAN #4195-00076

Starting at

$1,695
Sq Ft 3,350
Beds 4
Baths 4
½ Baths 1
Cars 2
Stories 2
Width 70'
Depth 66' 2"
House Plan House Plan #30847 Angled Front Elevation

PLAN #8937-00055

Starting at

$2,495
Sq Ft 3,160
Beds 3
Baths 2
½ Baths 1
Cars 2
Stories 2
Width 78' 2"
Depth 49'


House Plan House Plan #29512 Angled Front Elevation

PLAN #940-00844

Starting at

$1,450
Sq Ft 2,425
Beds 3
Baths 2
½ Baths 1
Cars 0
Stories 2
Width 53'
Depth 46' 6"
House Plan House Plan #29412 Front Elevation

PLAN #7516-00077

Starting at

$1,540
Sq Ft 2,437
Beds 3
Baths 2
½ Baths 1
Cars 2
Stories 1
Width 85' 3"
Depth 85' 4"


House Plan House Plan #29274 Angled Front Elevation

PLAN #402-01801

Starting at

$1,205
Sq Ft 1,471
Beds 2
Baths 2
½ Baths 0
Cars 2-3
Stories 1
Width 40'
Depth 56'
House Plan House Plan #28912 Front Elevation

PLAN #699-00365

Starting at

$1,345
Sq Ft 2,845
Beds 3
Baths 3
½ Baths 1
Cars 2
Stories 1
Width 82' 3"
Depth 67' 8"
House Plan House Plan #28581 Rear Elevation

PLAN #2464-00085

Starting at

$1,750
Sq Ft 2,942
Beds 4-5
Baths 3
½ Baths 1
Cars 3
Stories 2
Width 67'
Depth 59' 6"
House Plan House Plan #28447 Angled Front Elevation

PLAN #1907-00061

Starting at

$1,750
Sq Ft 1,892
Beds 3
Baths 3
½ Baths 1
Cars 2
Stories 1
Width 66' 3"
Depth 69'
House Plan House Plan #27760 Front Elevation

PLAN #2464-00014

Starting at

$1,750
Sq Ft 2,926
Beds 3
Baths 2
½ Baths 1
Cars 3
Stories 1.5
Width 80'
Depth 75'
House Plan House Plan #27600 Front Elevation
EXCLUSIVE

PLAN #1462-00053

Starting at

$1,500
Sq Ft 2,470
Beds 3
Baths 2
½ Baths 1
Cars 3
Stories 1
Width 67'
Depth 74'


House Plan House Plan #26632 Front Elevation
EXCLUSIVE

PLAN #881-00011

Starting at

$1,595
Sq Ft 2,352
Beds 3
Baths 3
½ Baths 0
Cars 2
Stories 1
Width 54' 11"
Depth 63' 2"
X
Shop Sign In
Favorites
Cart
Chat