6,465 Results

EDIT SEARCH FILTERS
Clear All FiltersMud Room
Sort By:  

6,465 RESULTS

SEARCH FILTERS

    Plan Type
    Square Feet
    Bedrooms
    Bathrooms
    Stories
    Garage (Vehicle Spaces)
    Architectural Styles

    Outdoor Living

    Bedroom Options
    Kitchen & Dining
    Laundry Location
    Additional Rooms

    Garage Type

    Garage Features
    Other Features
    Foundation Type

    Plan Width (FT)
    Plan Depth (FT)
    Plan Height (FT)
    Framing Type
    Media Filters
SEARCHING...





House Plan House Plan #27796 Front Elevation

PLAN #699-00329

Starting at

$2,495
Sq Ft 2,611
Beds 3
Baths 2
½ Baths 1
Cars 3
Stories 1
Width 90' 8"
Depth 80' 4"




House Plan House Plan #27741 Front Elevation

PLAN #2464-00001

Starting at

$1,750
Sq Ft 2,287
Beds 2-3
Baths 3
½ Baths 0
Cars 2
Stories 2
Width 33'
Depth 44'
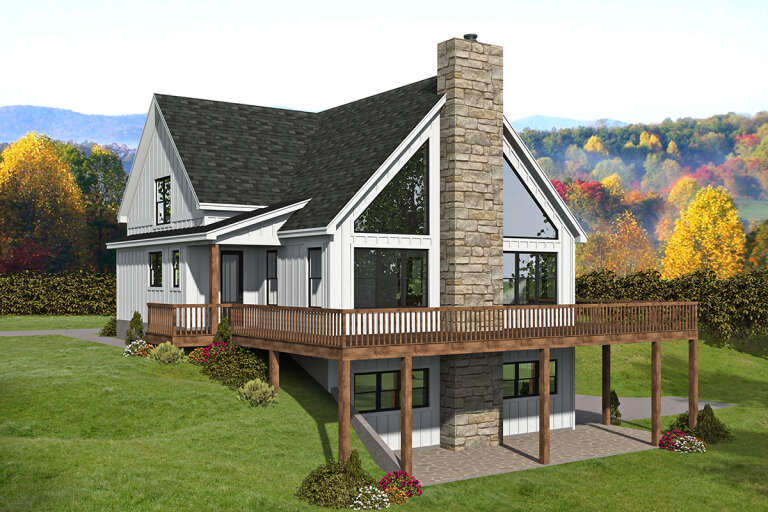


House Plan House Plan #26956 Front Elevation

PLAN #940-00510

Starting at

$1,350
Sq Ft 2,061
Beds 2
Baths 2
½ Baths 1
Cars 2
Stories 1.5
Width 46'
Depth 40'


House Plan House Plan #25328 Front Elevation

PLAN #963-00496

Starting at

$1,599
Sq Ft 2,056
Beds 3
Baths 2
½ Baths 1
Cars 2
Stories 2
Width 46'
Depth 38'
House Plan House Plan #25129 Front Elevation

PLAN #963-00476

Starting at

$1,499
Sq Ft 1,797
Beds 3
Baths 2
½ Baths 0
Cars 2
Stories 1
Width 50'
Depth 68'
House Plan House Plan #24266 Front Elevation

PLAN #963-00400

Starting at

$1,399
Sq Ft 1,695
Beds 3
Baths 2
½ Baths 0
Cars 1
Stories 1
Width 58'
Depth 42'
House Plan House Plan #18482 Front Elevation

PLAN #5631-00078

Starting at

$4,200
Sq Ft 5,170
Beds 5
Baths 5
½ Baths 1
Cars 3
Stories 2
Width 104' 3"
Depth 93'
House Plan House Plan #13098 Front Photo

PLAN #3323-00544

Starting at

$2,400
Sq Ft 8,930
Beds 5
Baths 6
½ Baths 2
Cars 4
Stories 2
Width 145' 11"
Depth 126' 6"
House Plan House Plan #34137 Angled Front Elevation

PLAN #6422-00107

Starting at

$3,600
Sq Ft 6,127
Beds 4
Baths 4
½ Baths 2
Cars 3
Stories 1
Width 96'
Depth 121'
House Plan House Plan #32109 Angled Front Elevation
EXCLUSIVE

PLAN #1462-00157

Starting at

$1,000
Sq Ft 902
Beds 2
Baths 2
½ Baths 0
Cars 0
Stories 1
Width 46' 6"
Depth 31'
House Plan House Plan #31005 Front Elevation at Dusk

PLAN #7983-00119

Starting at

$1,730
Sq Ft 2,901
Beds 4
Baths 2
½ Baths 0
Cars 2
Stories 1
Width 97' 9"
Depth 58'
House Plan House Plan #30810 Front Elevation at Dusk

PLAN #7983-00064

Starting at

$2,330
Sq Ft 4,081
Beds 4
Baths 4
½ Baths 1
Cars 3
Stories 1.5
Width 104' 9"
Depth 82' 9"

House Plan House Plan #30033 Front Elevation

PLAN #5631-00238

Starting at

$2,200
Sq Ft 3,205
Beds 2-5
Baths 2
½ Baths 1
Cars 3
Stories 1
Width 93'
Depth 83' 9"
House Plan House Plan #29834 Front Elevation

PLAN #957-00113

Starting at

$1,250
Sq Ft 2,180
Beds 3
Baths 2
½ Baths 0
Cars 2
Stories 1
Width 82' 4"
Depth 56' 4"
House Plan House Plan #29058 Angled Front Elevation

PLAN #8687-00017

Starting at

$1,495


Sq Ft 1,537
Beds 2
Baths 2
½ Baths 1
Cars 2
Stories 2
Width 60' 8"
Depth 51' 6"
House Plan House Plan #28658 Angled Front Elevation

PLAN #940-00718

Starting at

$1,250
Sq Ft 1,972
Beds 3
Baths 2
½ Baths 1
Cars 0
Stories 1
Width 62'
Depth 50'
House Plan House Plan #28516 Front Elevation

PLAN #8768-00122

Starting at

$1,378
Sq Ft 2,075
Beds 4
Baths 3
½ Baths 0
Cars 3
Stories 1
Width 74' 6"
Depth 45'
House Plan House Plan #27922 Front Elevation

PLAN #2464-00041

Starting at

$1,750
Sq Ft 2,468
Beds 3
Baths 2
½ Baths 0
Cars 2
Stories 1.5
Width 86'
Depth 34'
X
Shop Sign In
Favorites
Cart
Chat