6,577 Results

EDIT SEARCH FILTERS
Clear All FiltersMud Room
Sort By:  

6,577 RESULTS

SEARCH FILTERS

    Plan Type
    Square Feet
    Bedrooms
    Bathrooms
    Stories
    Garage (Vehicle Spaces)
    Architectural Styles

    Outdoor Living

    Bedroom Options
    Kitchen & Dining
    Laundry Location
    Additional Rooms

    Garage Type

    Garage Features
    Other Features
    Foundation Type

    Plan Width (FT)
    Plan Depth (FT)
    Plan Height (FT)
    Framing Type
    Media Filters
SEARCHING...
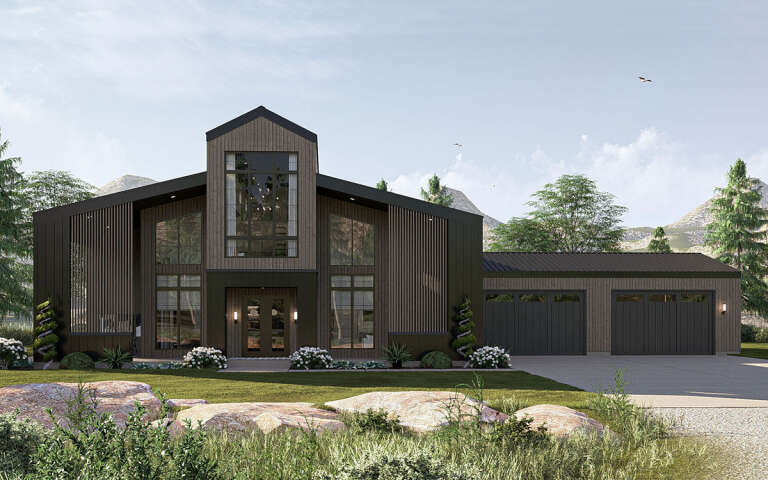
White Modern Farmhouse with board-and-batten siding, gabled roof, metal accents, porch, black windows, and dusk lighting. House Plan # 009-00470 Digital Rendering by America's Best House Plans, Inc.
EXCLUSIVE

PLAN #009-00470

Starting at

$1,200
Sq Ft 1,436
Beds 2
Baths 2
½ Baths 0
Cars 2
Stories 1
Width 77' 6"
Depth 62' 6"
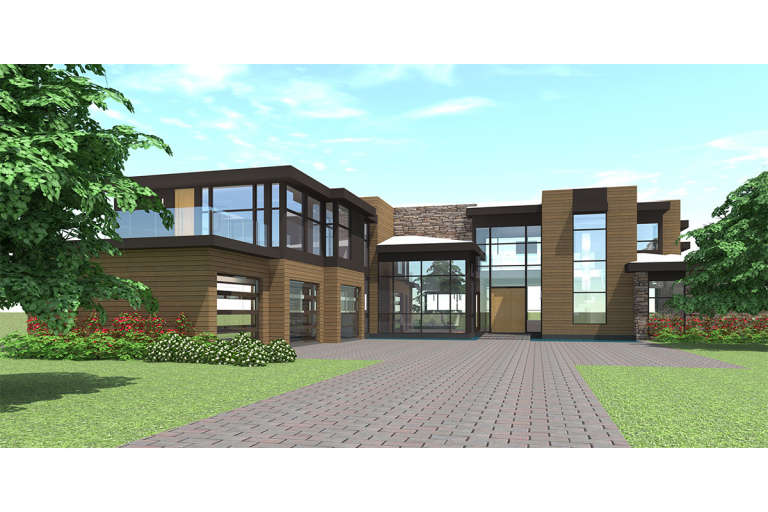
House Plan House Plan #34012 Angled Front Elevation

PLAN #098-00653

Starting at

$2,050
Sq Ft 2,017
Beds 3
Baths 2
½ Baths 1
Cars 2
Stories 2
Width 40'
Depth 58'
House Plan House Plan #35266 Front Elevation

PLAN #9480-00015

Starting at

$1,560
Sq Ft 2,292
Beds 3
Baths 2
½ Baths 1
Cars 0
Stories 1
Width 46' 2"
Depth 67' 2"
House Plan House Plan #34425 Angled Front Elevation

PLAN #098-00664

Starting at

$2,050
Sq Ft 2,623
Beds 5
Baths 4
½ Baths 1
Cars 2
Stories 2
Width 50'
Depth 58'
House Plan House Plan #33901 Angled Rear Elevation

PLAN #5032-00373

Starting at

$1,250
Sq Ft 2,124
Beds 2-3
Baths 2
½ Baths 0
Cars 2
Stories 1
Width 94'
Depth 67'
House Plan House Plan #33248 Angled Front Elevation

PLAN #098-00614

Starting at

$2,050
Sq Ft 3,536
Beds 5
Baths 4
½ Baths 1
Cars 3
Stories 2
Width 70' 10"
Depth 76'
House Plan House Plan #32028 Angled Front Elevation

PLAN #963-01079

Starting at

$1,599
Sq Ft 2,204
Beds 3
Baths 2
½ Baths 1
Cars 2
Stories 1
Width 105' 2"
Depth 80' 1"
House Plan House Plan #14756 Front Elevation

PLAN #028-00067

Starting at

$4,146
Sq Ft 5,165
Beds 5
Baths 5
½ Baths 1
Cars 3
Stories 2
Width 93'
Depth 104'
House Plan House Plan #35674 Front Elevation at Dusk

PLAN #5105-00019

Starting at

$1,395
Sq Ft 2,516
Beds 4
Baths 3
½ Baths 0
Cars 2
Stories 2
Width 28' 6"
Depth 75'
House Plan House Plan #35657 Angled Front Elevation

PLAN #3125-00037

Starting at

$1,295
Sq Ft 2,638
Beds 4
Baths 2
½ Baths 1
Cars 3
Stories 1
Width 96' 9"
Depth 61' 8"
House Plan House Plan #35570 Angled Front Elevation

PLAN #963-01274

Starting at

$1,499
Sq Ft 1,701
Beds 3-5
Baths 2
½ Baths 0
Cars 3
Stories 1
Width 55'
Depth 67'
House Plan House Plan #34466 Angled Front Elevation at Dusk

PLAN #5829-00043

Starting at

$2,195
Sq Ft 4,466
Beds 4-5
Baths 5
½ Baths 1
Cars 3
Stories 2
Width 92' 6"
Depth 105'
House Plan House Plan #33513 Front Elevation at Dusk

PLAN #7516-00090

Starting at

$1,640
Sq Ft 2,994
Beds 4
Baths 3
½ Baths 1
Cars 3
Stories 1
Width 84' 10"
Depth 86' 10"
House Plan House Plan #33001 Angled Front Elevation

PLAN #940-01290

Starting at

$2,050
Sq Ft 2,772
Beds 4
Baths 2
½ Baths 1
Cars 2-3
Stories 2
Width 40' 9"
Depth 56' 4"
House Plan House Plan #32241 Front Elevation

PLAN #963-01089

Starting at

$1,799
Sq Ft 2,655
Beds 3
Baths 2
½ Baths 1
Cars 4
Stories 2
Width 98'
Depth 53' 4"
House Plan House Plan #30734 Angled Front Elevation

PLAN #963-00910

Starting at

$1,799
Sq Ft 2,872
Beds 2-3
Baths 2
½ Baths 1
Cars 2
Stories 1
Width 84' 4"
Depth 95' 8"
House Plan House Plan #27101 Angled Front Elevation

PLAN #098-00374

Starting at

$2,050
Sq Ft 3,510
Beds 5
Baths 3
½ Baths 1
Cars 2
Stories 2
Width 55'
Depth 61'
House Plan House Plan #34074 Angled Front Elevation

PLAN #963-01182

Starting at

$1,899
Sq Ft 3,437
Beds 4-5
Baths 4
½ Baths 1
Cars 6
Stories 2
Width 70'
Depth 86'
X
Shop Sign In
Favorites
Cart
Chat