1,452 Results

EDIT SEARCH FILTERS
Clear All Filters360 Virtual Tour
Sort By:  

1,452 RESULTS

SEARCH FILTERS

    Plan Type
    Square Feet
    Bedrooms
    Bathrooms
    Stories
    Garage (Vehicle Spaces)
    Architectural Styles

    Outdoor Living

    Bedroom Options
    Kitchen & Dining
    Laundry Location
    Additional Rooms

    Garage Type

    Garage Features
    Other Features
    Foundation Type

    Plan Width (FT)
    Plan Depth (FT)
    Plan Height (FT)
    Framing Type
    Media Filters
SEARCHING...
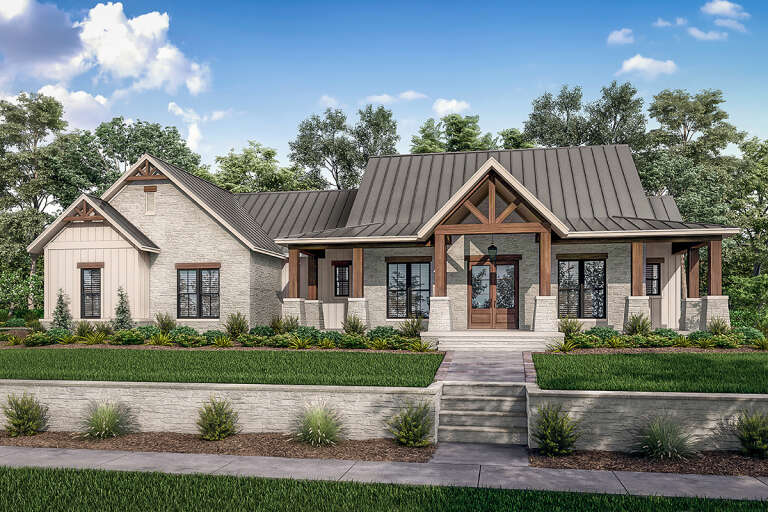
White Modern Farmhouse front elevation with stone, timber beams, and metal roof. House Plan # 009-00371 Digital Rendering by America's Best House Plans, Inc.
EXCLUSIVE

PLAN #009-00371

Starting at

$1,300
Sq Ft 2,479
Beds 3-4
Baths 2
½ Baths 1
Cars 2-3
Stories 1
Width 71'
Depth 63'
House Plan House Plan #24745 Front Elevation

PLAN #041-00230

Starting at

$1,445
Sq Ft 2,454
Beds 3
Baths 2
½ Baths 1
Cars 3
Stories 1
Width 76'
Depth 70' 8"
White Modern Farmhouse front with metal roof, wood porch, brick foundation, and black windows. House Plan # 009-00326 Digital Rendering by America's Best House Plans, Inc.
EXCLUSIVE

PLAN #009-00326

Starting at

$1,300
Sq Ft 2,490
Beds 3-4
Baths 2
½ Baths 1
Cars 2-3
Stories 1
Width 74'
Depth 73'
House Plan House Plan #25141 Angled Front Elevation

PLAN #4534-00045

Starting at

$1,295
Sq Ft 2,232
Beds 4
Baths 2
½ Baths 1
Cars 2-3
Stories 1
Width 75' 3"
Depth 70' 4"
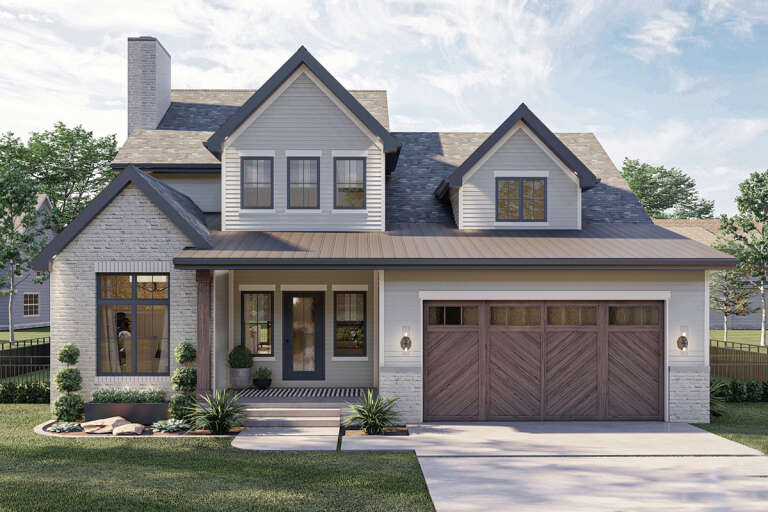
Front view of a black and beige house in Modern Transitional style, brick and board-and-batten siding, gabled roof. House Plan # 009-00533
EXCLUSIVE

PLAN #009-00533

Starting at

$1,300
Sq Ft 2,450
Beds 3-4
Baths 2
½ Baths 1
Cars 2-3
Stories 1
Width 83' 7"
Depth 57' 2"
House Plan House Plan #28118 Front Elevation

PLAN #963-00702

Starting at

$1,599
Sq Ft 2,084
Beds 4
Baths 2
½ Baths 1
Cars 2
Stories 2
Width 44' 8"
Depth 48'
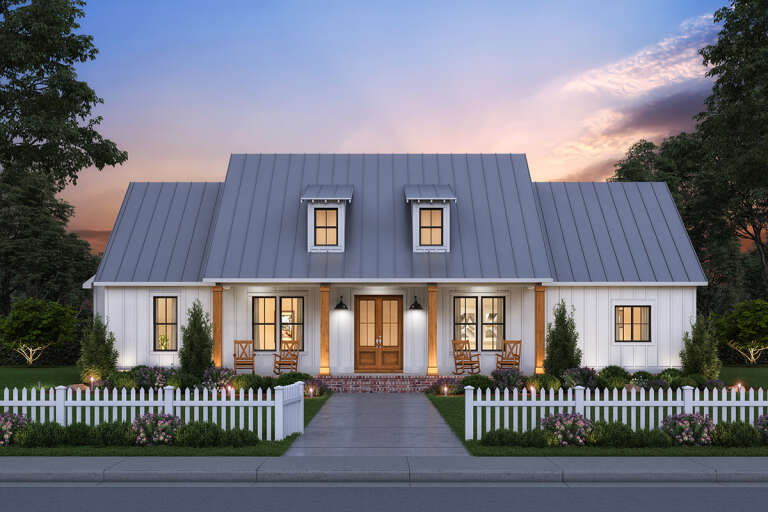
House Plan House Plan #33859 Front Elevation at Dusk
EXCLUSIVE

PLAN #4534-00144

Starting at

$1,295
Sq Ft 2,205
Beds 3
Baths 3
½ Baths 1
Cars 2
Stories 1
Width 95' 6"
Depth 59' 6"
House Plan House Plan #34713 Front Elevation at Dusk

PLAN #041-00415

Starting at

$1,495
Sq Ft 2,881
Beds 3-4
Baths 3
½ Baths 1
Cars 3
Stories 1
Width 78'
Depth 81'
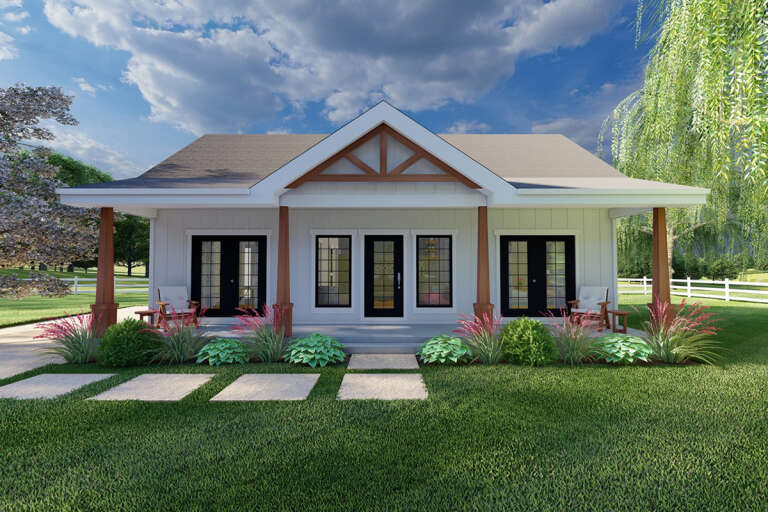
House Plan House Plan #28256 Front Elevation

PLAN #2699-00035

Starting at

$1,195
Sq Ft 988
Beds 2
Baths 2
½ Baths 0
Cars 0
Stories 1
Width 38'
Depth 32'
Black Barndominium, Angled Front Elevation, metal siding, stone-based timber pergola, string lights, desert landscaping. House Plan # 963-00721 Digital Rendering by America's Best House Plans, Inc.

PLAN #963-00721

Starting at

$1,399
Sq Ft 1,575
Beds 2
Baths 2
½ Baths 0
Cars 3
Stories 1
Width 102' 4"
Depth 43' 4"
House Plan House Plan #25813 Front Elevation
EXCLUSIVE

PLAN #4534-00063

Starting at

$1,295
Sq Ft 2,147
Beds 4
Baths 3
½ Baths 0
Cars 2
Stories 1
Width 67' 5"
Depth 65' 10"
Dark gray Modern Farmhouse, Front Elevation, board-and-batten siding, metal roof, wood porch posts, and lush landscaping. House Plan # 009-00516 Digital Rendering by America's Best House Plans, Inc.
EXCLUSIVE

PLAN #009-00516

Starting at

$1,250
Sq Ft 1,861
Beds 3-4
Baths 2
½ Baths 1
Cars 2-3
Stories 1
Width 60' 6"
Depth 61' 6"
House Plan House Plan #35939 Front Elevation

PLAN #1776-00185

Starting at

$1,120
Sq Ft 1,795
Beds 3
Baths 2
½ Baths 0
Cars 2
Stories 1
Width 82'
Depth 44'
Modern Farmhouse front elevation with light siding, dark metal roof, wood porch accents, and stone base. House Plan # 009-00512 Digital Rendering by America's Best House Plans, Inc.
EXCLUSIVE

PLAN #009-00512

Starting at

$1,250
Sq Ft 1,544
Beds 3
Baths 2
½ Baths 0
Cars 2
Stories 1
Width 72' 6"
Depth 51'
Modern Farmhouse front elevation with white board-and-batten, stone base, gabled roof, and covered porch. House Plan # 009-00496 Digital Rendering by America's Best House Plans, Inc.
EXCLUSIVE

PLAN #009-00496

Starting at

$1,350
Sq Ft 2,599
Beds 4-5
Baths 3
½ Baths 0
Cars 2-3
Stories 1
Width 79' 4"
Depth 68'
Modern Farmhouse front elevation, white board-and-batten siding, dark metal roof, wood timber porch, and brick base. House Plan # 009-00499 Digital Rendering by America's Best House Plans, Inc.
EXCLUSIVE

PLAN #009-00499

Starting at

$1,200
Sq Ft 1,491
Beds 3
Baths 2
½ Baths 0
Cars 0
Stories 1
Width 48'
Depth 51'
White Barndominium, Front Elevation with board-and-batten siding, stone accents, metal roof, timber beams, glass garage. House Plan # 009-00522 Digital Rendering by America's Best House Plans, Inc.
EXCLUSIVE

PLAN #009-00522

Starting at

$1,300
Sq Ft 2,216
Beds 3
Baths 2
½ Baths 1
Cars 3
Stories 1
Width 100' 6"
Depth 66'
Front view of a white house in Modern Farmhouse style, metal roof, brick foundation, porch with fall decor and trees. House Plan # 041-00439

PLAN #041-00439

Starting at

$1,395
Sq Ft 1,779
Beds 4
Baths 3
½ Baths 0
Cars 0
Stories 1
Width 52' 4"
Depth 52'
X
Shop Sign In
Favorites
Cart
Chat