1,377 Results

EDIT SEARCH FILTERS
Clear All Filters360 Virtual Tour
Sort By:  

1,377 RESULTS

SEARCH FILTERS

    Plan Type
    Square Feet
    Bedrooms
    Bathrooms
    Stories
    Garage (Vehicle Spaces)
    Architectural Styles

    Outdoor Living

    Bedroom Options
    Kitchen & Dining
    Laundry Location
    Additional Rooms

    Garage Type

    Garage Features
    Other Features
    Foundation Type

    Plan Width
    Plan Depth
    Framing Type
    Media Filters
SEARCHING...
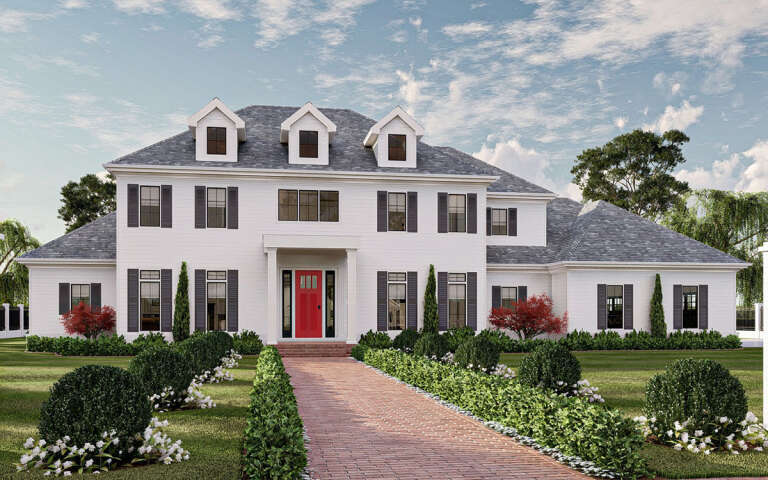
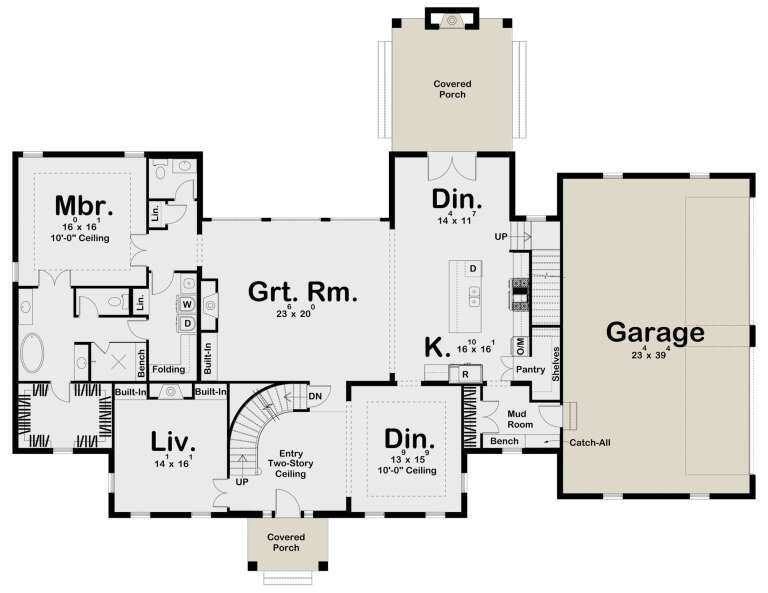
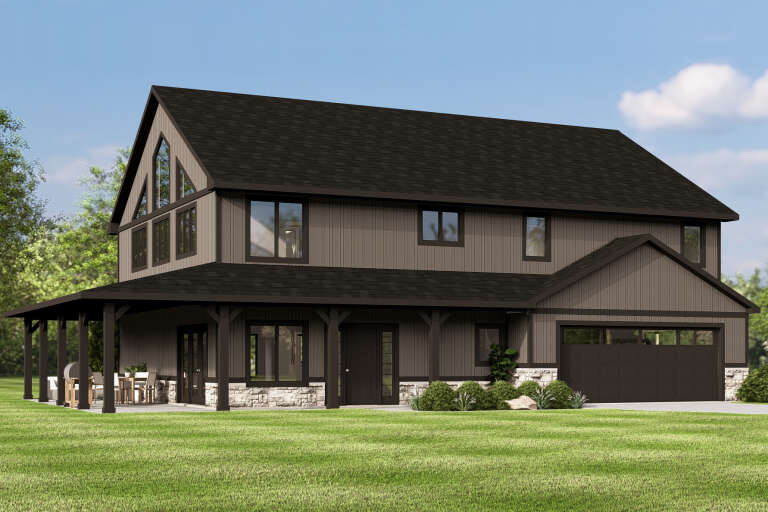
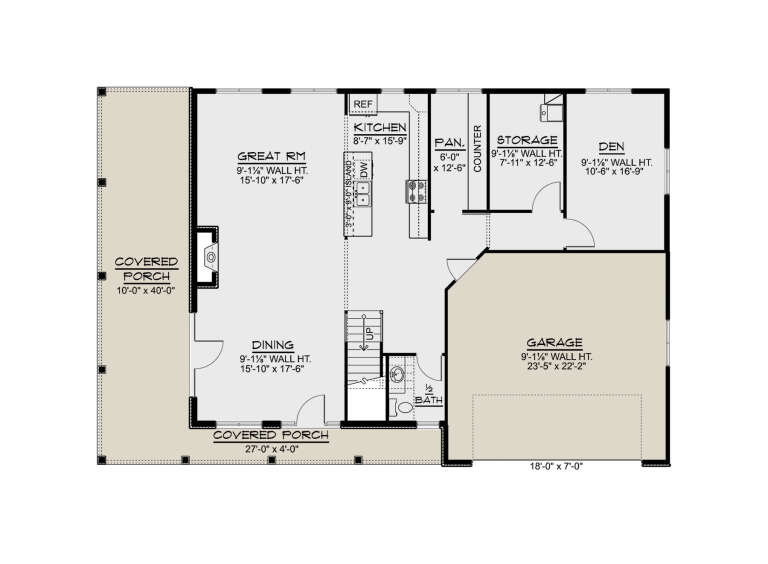

House Plan House Plan #32723 Angled Front Elevation

PLAN #098-00501

Starting at

$2,050
Sq Ft 2,142
Beds 3
Baths 3
½ Baths 1
Cars 2
Stories 2
Width 36'
Depth 62' 9"

House Plan House Plan #31526 Angled Front Elevation

PLAN #6261-00017

Starting at

$1,395
Sq Ft 3,166
Beds 5
Baths 3
½ Baths 1
Cars 2
Stories 2
Width 42'
Depth 67'



House Plan House Plan #31144 Front Elevation

PLAN #963-00988

Starting at

$1,399
Sq Ft 1,695
Beds 2
Baths 2
½ Baths 1
Cars 1
Stories 2
Width 56'
Depth 40'

House Plan House Plan #29270 Front Elevation

PLAN #963-00796

Starting at

$1,599
Sq Ft 2,212
Beds 3
Baths 2
½ Baths 1
Cars 2
Stories 2
Width 59' 4"
Depth 47'
House Plan House Plan #33079 Front Elevation

PLAN #098-00535

Starting at

$2,050
Sq Ft 2,132
Beds 3
Baths 3
½ Baths 1
Cars 2
Stories 2
Width 40'
Depth 54'
House Plan House Plan #32950 Angled Front Elevation

PLAN #098-00507

Starting at

$2,050
Sq Ft 2,518
Beds 3
Baths 2
½ Baths 1
Cars 2
Stories 2
Width 40'
Depth 52'
House Plan House Plan #32726 Angled Front Elevation

PLAN #6261-00073

Starting at

$1,395
Sq Ft 2,015
Beds 3
Baths 2
½ Baths 0
Cars 0-2
Stories 1
Width 44' 8"
Depth 63'
House Plan House Plan #28840 Front Elevation

PLAN #963-00755

Starting at

$1,499
Sq Ft 1,961
Beds 3
Baths 2
½ Baths 1
Cars 1
Stories 2
Width 47'
Depth 37' 4"
House Plan House Plan #17542 Angled Front Elevation

PLAN #963-00142

Starting at

$1,799
Sq Ft 2,969
Beds 4
Baths 3
½ Baths 1
Cars 3
Stories 1.5
Width 74'
Depth 74'
House Plan House Plan #31568 Front Elevation

PLAN #6261-00035

Starting at

$1,145
Sq Ft 1,656
Beds 3
Baths 2
½ Baths 0
Cars 0
Stories 1
Width 39'
Depth 46'
House Plan House Plan #31565 Front Elevation

PLAN #6261-00032

Starting at

$1,395
Sq Ft 2,816
Beds 4
Baths 2
½ Baths 1
Cars 0
Stories 2
Width 52'
Depth 42'
House Plan House Plan #31490 Angled Front Elevation

PLAN #6261-00011

Starting at

$1,395
Sq Ft 2,158
Beds 3
Baths 2
½ Baths 0
Cars 2
Stories 1
Width 66'
Depth 55' 4"
House Plan House Plan #31488 Front Elevation

PLAN #6261-00009

Starting at

$1,495
Sq Ft 4,236
Beds 5
Baths 4
½ Baths 1
Cars 3
Stories 2
Width 61'
Depth 60'
House Plan House Plan #28695 Front Elevation

PLAN #963-00747

Starting at

$1,299
Sq Ft 1,165
Beds 1
Baths 1
½ Baths 0
Cars 3
Stories 2
Width 41'
Depth 46'
House Plan House Plan #26690 Front Elevation
EXCLUSIVE

PLAN #2802-00142

Starting at

$1,450
Sq Ft 3,716
Beds 5
Baths 3
½ Baths 0
Cars 3
Stories 2
Width 83'
Depth 47'
House Plan House Plan #19389 Angled Front Elevation in Winter

PLAN #963-00211

Starting at

$1,599
Sq Ft 2,293
Beds 4
Baths 2
½ Baths 1
Cars 2
Stories 1.5
Width 49'
Depth 56'
House Plan House Plan #33055 Front Elevation

PLAN #098-00529

Starting at

$2,050
Sq Ft 2,216
Beds 3
Baths 2
½ Baths 1
Cars 2
Stories 2
Width 40'
Depth 52'
House Plan House Plan #33010 Angled Front Elevation

PLAN #098-00523

Starting at

$2,050
Sq Ft 2,216
Beds 3
Baths 2
½ Baths 1
Cars 2
Stories 2
Width 40'
Depth 52'
X
Shop Sign In
Favorites
Cart
Chat