1,422 Results

EDIT SEARCH FILTERS
Clear All Filters360 Virtual Tour
Sort By:  

1,422 RESULTS

SEARCH FILTERS

    Plan Type
    Square Feet
    Bedrooms
    Bathrooms
    Stories
    Garage (Vehicle Spaces)
    Architectural Styles

    Outdoor Living

    Bedroom Options
    Kitchen & Dining
    Laundry Location
    Additional Rooms

    Garage Type

    Garage Features
    Other Features
    Foundation Type

    Plan Width (FT)
    Plan Depth (FT)
    Plan Height (FT)
    Framing Type
    Media Filters
SEARCHING...





House Plan House Plan #30443 Angled Front Elevation

PLAN #2464-00123

Starting at

$1,750
Sq Ft 1,674
Beds 4
Baths 2
½ Baths 0
Cars 2
Stories 1
Width 64'
Depth 58'




House Plan House Plan #28214 Front Elevation

PLAN #963-00712

Starting at

$1,399
Sq Ft 1,552
Beds 1
Baths 1
½ Baths 0
Cars 3
Stories 1
Width 96'
Depth 40'


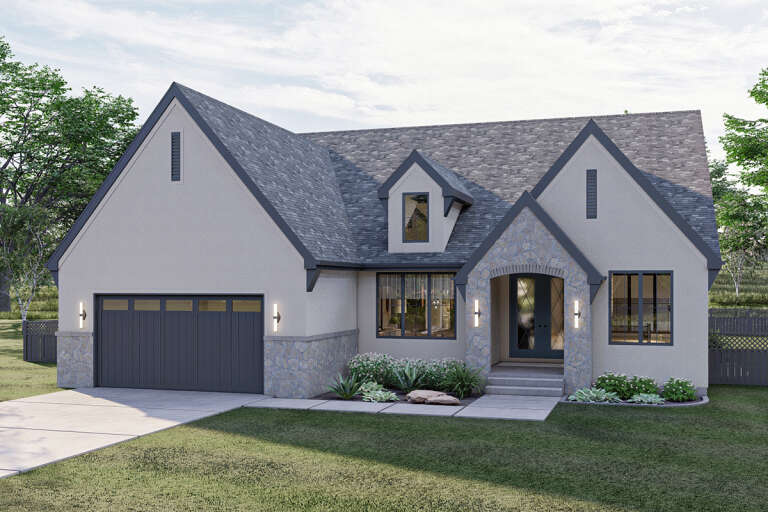
House Plan House Plan #27303 Front Elevation

PLAN #963-00656

Starting at

$1,899
Sq Ft 3,362
Beds 3
Baths 2
½ Baths 1
Cars 3
Stories 2
Width 75'
Depth 54'

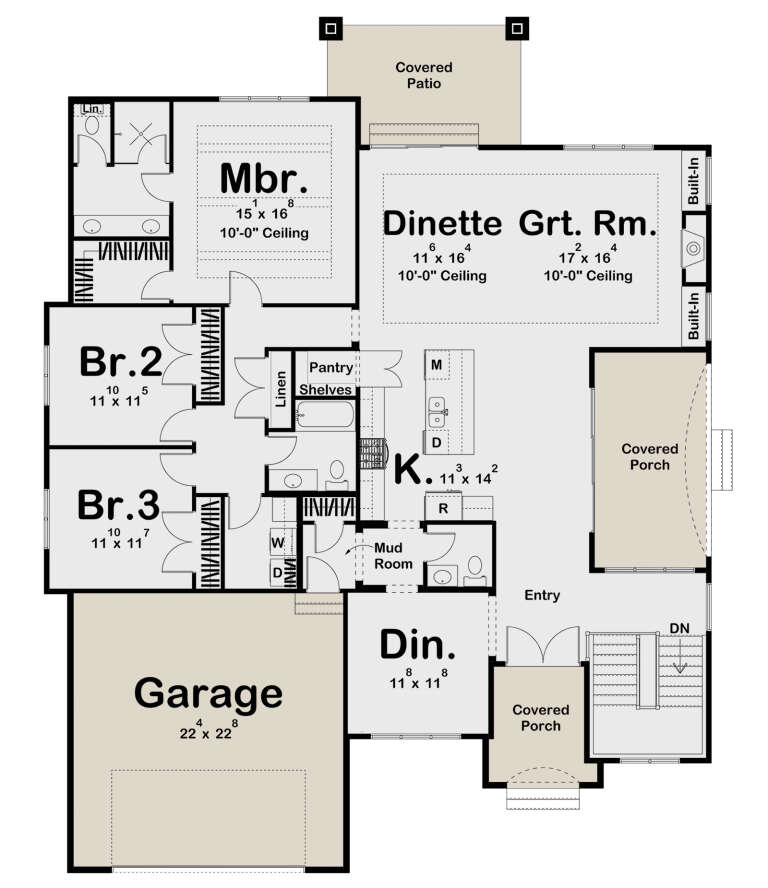
House Plan House Plan #24311 Front Elevation

PLAN #2559-00838

Starting at

$1,845
Sq Ft 2,508
Beds 3
Baths 2
½ Baths 1
Cars 2
Stories 1
Width 76'
Depth 61'
House Plan House Plan #23836 Front Elevation

PLAN #425-00005

Starting at

$1,550
Sq Ft 2,605
Beds 2-4
Baths 2
½ Baths 1
Cars 3
Stories 1
Width 87'
Depth 102'
White Craftsman, Angled Front Elevation with fireworks, stone siding, timber trusses, lit porch, and floral landscaping. House Plan # 940-01344 Digital Rendering by America's Best House Plans, Inc.

PLAN #940-01344

Starting at

$2,250
Sq Ft 3,517
Beds 4
Baths 3
½ Baths 1
Cars 2
Stories 1
Width 89'
Depth 37' 9"
House Plan House Plan #33692 Front Elevation

PLAN #963-01166

Starting at

$1,399
Sq Ft 1,690
Beds 3
Baths 2
½ Baths 0
Cars 2
Stories 1
Width 51'
Depth 51'
House Plan House Plan #9401 Angled Front Elevation - Fall

PLAN #1776-00015

Starting at

$990
Sq Ft 1,327
Beds 3
Baths 2
½ Baths 0
Cars 0
Stories 1
Width 46'
Depth 36'
House Plan House Plan #33170 Angled Front Elevation

PLAN #1776-00156

Starting at

$1,190
Sq Ft 2,096
Beds 3
Baths 2
½ Baths 0
Cars 2
Stories 1
Width 66'
Depth 61' 6"
House Plan House Plan #32598 Front Elevation

PLAN #963-01117

Starting at

$1,599
Sq Ft 2,104
Beds 3
Baths 2
½ Baths 1
Cars 2
Stories 2
Width 63' 8"
Depth 45' 8"
House Plan House Plan #31477 Angled Front Elevation

PLAN #6261-00006

Starting at

$1,395
Sq Ft 2,643
Beds 4
Baths 2
½ Baths 1
Cars 2
Stories 2
Width 74' 8"
Depth 50'
House Plan House Plan #28838 Angled Front Elevation

PLAN #963-00754

Starting at

$1,399
Sq Ft 1,422
Beds 2
Baths 1
½ Baths 1
Cars 2
Stories 2
Width 24'
Depth 50'
House Plan House Plan #28258 Front Elevation

PLAN #963-00715

Starting at

$1,399
Sq Ft 1,458
Beds 2
Baths 1
½ Baths 0
Cars 4
Stories 1
Width 88'
Depth 48'
House Plan House Plan #27918 Front Elevation

PLAN #963-00685

Starting at

$1,599
Sq Ft 2,264
Beds 3
Baths 2
½ Baths 1
Cars 2
Stories 1
Width 55'
Depth 70' 6"
House Plan House Plan #27627 Front Elevation
EXCLUSIVE

PLAN #1462-00055

Starting at

$1,500
Sq Ft 2,430
Beds 3
Baths 2
½ Baths 1
Cars 3
Stories 1
Width 75' 6"
Depth 58' 2"
House Plan House Plan #17537 Angled Front Elevation

PLAN #963-00141

Starting at


$1,399
Sq Ft 1,440
Beds 2
Baths 2
½ Baths 0
Cars 2
Stories 1
Width 40'
Depth 60'
House Plan House Plan #33788 Angled Front Elevation

PLAN #940-01337

Starting at

$1,550
Sq Ft 2,562
Beds 3
Baths 2
½ Baths 0
Cars 2
Stories 2.5
Width 44'
Depth 30'
House Plan House Plan #32936 Angled Front Elevation

PLAN #098-00506

Starting at

$2,050
Sq Ft 2,518
Beds 3
Baths 2
½ Baths 1
Cars 2
Stories 2
Width 40'
Depth 52'
X
Shop Sign In
Favorites
Cart
Chat