1,422 Results

EDIT SEARCH FILTERS
Clear All Filters360 Virtual Tour
Sort By:  

1,422 RESULTS

SEARCH FILTERS

    Plan Type
    Square Feet
    Bedrooms
    Bathrooms
    Stories
    Garage (Vehicle Spaces)
    Architectural Styles

    Outdoor Living

    Bedroom Options
    Kitchen & Dining
    Laundry Location
    Additional Rooms

    Garage Type

    Garage Features
    Other Features
    Foundation Type

    Plan Width (FT)
    Plan Depth (FT)
    Plan Height (FT)
    Framing Type
    Media Filters
SEARCHING...




House Plan House Plan #32813 Front Elevation

PLAN #963-01135

Starting at

$1,499
Sq Ft 1,892
Beds 3-5
Baths 2
½ Baths 1
Cars 2
Stories 2
Width 61' 8"
Depth 34' 8"




House Plan House Plan #27628 Angled Front Elevation
EXCLUSIVE

PLAN #1462-00056

Starting at

$1,500
Sq Ft 2,470
Beds 3
Baths 2
½ Baths 1
Cars 3
Stories 1
Width 67'
Depth 74'
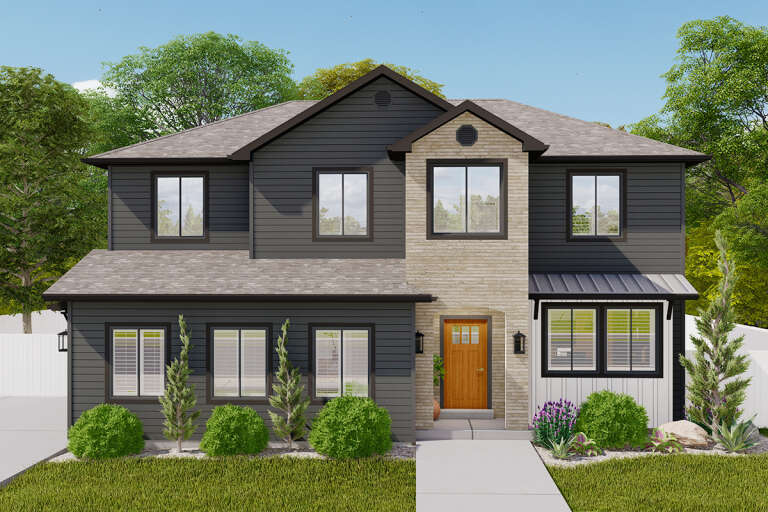
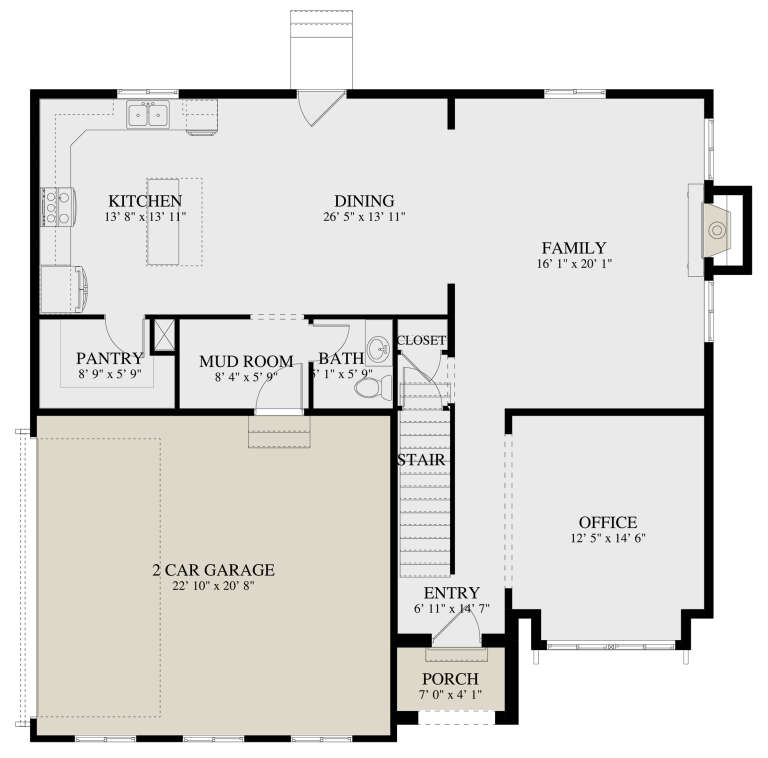


House Plan House Plan #27892 Front Elevation
EXCLUSIVE

PLAN #2802-00183

Starting at

$1,350
Sq Ft 2,587
Beds 3-4
Baths 2
½ Baths 1
Cars 2
Stories 2
Width 44'
Depth 42'

House Plan House Plan #27600 Front Elevation
EXCLUSIVE

PLAN #1462-00053

Starting at

$1,500
Sq Ft 2,470
Beds 3
Baths 2
½ Baths 1
Cars 3
Stories 1
Width 67'
Depth 74'
House Plan House Plan #26304 Front Elevation

PLAN #963-00628

Starting at

$1,699
Sq Ft 2,517
Beds 3-5
Baths 2
½ Baths 1
Cars 2
Stories 1
Width 83'
Depth 63'
House Plan House Plan #24778 Front Elevation

PLAN #2559-00845

Starting at

$1,802
Sq Ft 2,448
Beds 3
Baths 2
½ Baths 1
Cars 2
Stories 2
Width 40'
Depth 60'
House Plan House Plan #34387 Front Elevation

PLAN #1958-00057

Starting at

$1,295
Sq Ft 1,899
Beds 3
Baths 2
½ Baths 1
Cars 2
Stories 2
Width 65'
Depth 52'
House Plan House Plan #31475 Front Elevation

PLAN #6261-00004

Starting at

$1,395
Sq Ft 3,266
Beds 4
Baths 3
½ Baths 1
Cars 2
Stories 2
Width 84'
Depth 52'
House Plan House Plan #30625 Angled Front Elevation

PLAN #8937-00040

Starting at

$2,495
Sq Ft 2,377
Beds 4
Baths 2
½ Baths 1
Cars 2
Stories 2
Width 45' 4"
Depth 53' 6"
House Plan House Plan #29631 Front Elevation

PLAN #1958-00006

Starting at

$1,295
Sq Ft 2,196
Beds 3
Baths 2
½ Baths 1
Cars 2
Stories 1.5
Width 59'
Depth 56'
House Plan House Plan #33014 Angled Front Elevation

PLAN #098-00526

Starting at

$2,050
Sq Ft 2,500
Beds 4
Baths 3
½ Baths 1
Cars 2
Stories 2
Width 50'
Depth 52'
House Plan House Plan #31420 Front Elevation
EXCLUSIVE

PLAN #7174-00027

Starting at

$1,295
Sq Ft 2,242
Beds 3
Baths 2
½ Baths 0
Cars 2
Stories 1
Width 59'
Depth 68'
House Plan House Plan #28960 Angled Front Elevation

PLAN #2559-00974

Starting at

$1,681
Sq Ft 2,117
Beds 3
Baths 2
½ Baths 1
Cars 3
Stories 1
Width 59'
Depth 59' 6"
House Plan House Plan #28621 Front Elevation

PLAN #963-00737

Starting at

$1,899
Sq Ft 3,008
Beds 4
Baths 3
½ Baths 1
Cars 2
Stories 2
Width 41'
Depth 69'
House Plan House Plan #34640 Angled Front Elevation

PLAN #940-01384

Starting at

$1,450
Sq Ft 2,416
Beds 3
Baths 3
½ Baths 0
Cars 2
Stories 1
Width 65' 9"
Depth 77' 5"
House Plan House Plan #32175 Angled Front Elevation

PLAN #2559-01064

Starting at

$1,767
Sq Ft 2,389
Beds 3
Baths 3
½ Baths 0
Cars 2
Stories 1
Width 54'
Depth 76'
House Plan House Plan #29808 Front Elevation

PLAN #963-00837

Starting at

$1,399
Sq Ft 1,685
Beds 3
Baths 2
½ Baths 0
Cars 4
Stories 1
Width 64'
Depth 46' 4"

House Plan House Plan #27277 Front Elevation

PLAN #963-00655

Starting at

$1,799
Sq Ft 2,774
Beds 4
Baths 2
½ Baths 2
Cars 1
Stories 3
Width 25'
Depth 66'
X
Shop Sign In
Favorites
Cart
Chat