1,421 Results

EDIT SEARCH FILTERS
Clear All Filters360 Virtual Tour
Sort By:  

1,421 RESULTS

SEARCH FILTERS

    Plan Type
    Square Feet
    Bedrooms
    Bathrooms
    Stories
    Garage (Vehicle Spaces)
    Architectural Styles

    Outdoor Living

    Bedroom Options
    Kitchen & Dining
    Laundry Location
    Additional Rooms

    Garage Type

    Garage Features
    Other Features
    Foundation Type

    Plan Width (FT)
    Plan Depth (FT)
    Plan Height (FT)
    Framing Type
    Media Filters
SEARCHING...

House Plan House Plan #34724 Front Elevation

PLAN #1958-00061

Starting at

$1,295
Sq Ft 1,883
Beds 3
Baths 2
½ Baths 0
Cars 2
Stories 1
Width 58'
Depth 60'

House Plan House Plan #34730 Angled Rear Elevation at Dusk

PLAN #940-01391

Starting at

$1,100
Sq Ft 1,500
Beds 2
Baths 2
½ Baths 0
Cars 0
Stories 1
Width 49' 11"
Depth 40'
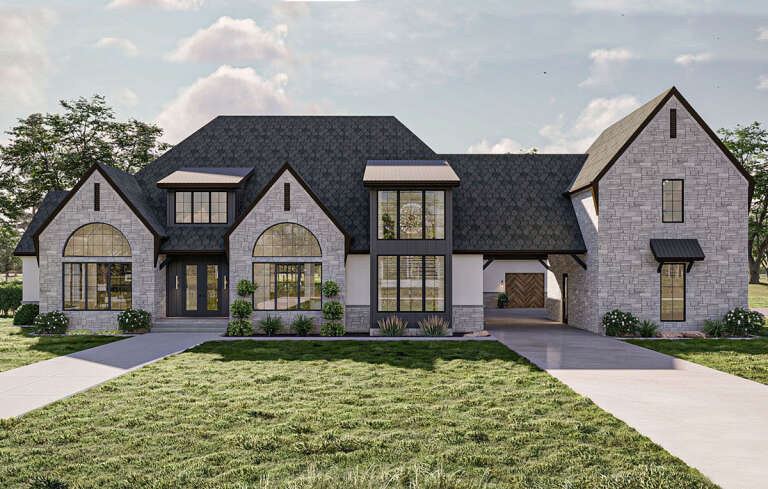

House Plan House Plan #34619 Angled Front Elevation

PLAN #963-01213

Starting at

$1,799
Sq Ft 2,965
Beds 3
Baths 2
½ Baths 1
Cars 4
Stories 1
Width 76'
Depth 88' 8"
White Traditional, Front Elevation with wood garage, porch swing, timber posts, lush landscaping, and concrete driveway. House Plan # 963-01317 Digital Rendering by America's Best House Plans, Inc.

PLAN #963-01317

Starting at

$1,399
Sq Ft 1,581
Beds 3
Baths 2
½ Baths 1
Cars 2
Stories 2
Width 46'
Depth 42'
House Plan House Plan #34594 Front Elevation

PLAN #1958-00060

Starting at

$1,395
Sq Ft 2,484
Beds 3
Baths 2
½ Baths 1
Cars 3
Stories 1.5
Width 82' 2"
Depth 51' 10"

House Plan House Plan #29612 Front Elevation

PLAN #963-00821

Starting at

$2,699
Sq Ft 5,153
Beds 5
Baths 4
½ Baths 2
Cars 4
Stories 2
Width 123'
Depth 86' 8"
Tan Modern Transitional, Front Elevation, stone and vertical wood siding, metal roof, desert landscaping, porch rockers. House Plan # 963-01316 Digital Rendering by America's Best House Plans, Inc.

PLAN #963-01316

Starting at

$1,799
Sq Ft 2,686
Beds 3
Baths 2
½ Baths 1
Cars 3
Stories 1
Width 106'
Depth 53'
House Plan House Plan #31763 Angled Front Elevation
EXCLUSIVE

PLAN #7174-00029

Starting at

$1,195
Sq Ft 1,554
Beds 2
Baths 2
½ Baths 0
Cars 0-2
Stories 1
Width 46'
Depth 60'
White Modern Farmhouse front with board-and-batten siding, gabled roof, porch, and black windows. House Plan # 009-00400 Digital Rendering by America's Best House Plans, Inc.
EXCLUSIVE

PLAN #009-00400

Starting at

$1,350
Sq Ft 2,862
Beds 4-5
Baths 3
½ Baths 1
Cars 2-3
Stories 2
Width 84' 2"
Depth 57'
House Plan House Plan #28842 Angled Front Elevation

PLAN #963-00757

Starting at

$1,799
Sq Ft 2,734
Beds 4
Baths 2
½ Baths 1
Cars 3
Stories 2
Width 98'
Depth 60'
White Barndominium front elevation with board-and-batten siding, metal roof, stone accents, and black windows at dusk. House Plan # 009-00452 Digital Rendering by America's Best House Plans, Inc.
EXCLUSIVE

PLAN #009-00452

Starting at

$1,450
Sq Ft 3,483
Beds 4-5
Baths 4
½ Baths 0
Cars 3
Stories 2
Width 111' 6"
Depth 61'

White Modern Farmhouse with board-and-batten siding, metal roof, timber-framed porch, and blue double doors. House Plan # 009-00390 Digital Rendering by America's Best House Plans, Inc.
EXCLUSIVE

PLAN #009-00390

Starting at

$1,300
Sq Ft 2,103
Beds 3-4
Baths 2
½ Baths 1
Cars 2-3
Stories 1
Width 70'
Depth 61' 6"
House Plan House Plan #34296 Front Elevation at Dusk

PLAN #963-01193

Starting at

$1,999
Sq Ft 3,854
Beds 4-6
Baths 3
½ Baths 1
Cars 3
Stories 2
Width 92' 8"
Depth 57' 4"
White Modern Farmhouse front elevation at dusk with warm exterior lighting, landscaping, and covered porch. House Plan # 009-00438 Digital Rendering by America's Best House Plans, Inc.
EXCLUSIVE

PLAN #009-00438

Starting at

$1,350
Sq Ft 2,593
Beds 4
Baths 3
½ Baths 1
Cars 2-3
Stories 1
Width 78' 6"
Depth 64' 6"
House Plan House Plan #29071 Front Elevation

PLAN #963-00779

Starting at

$1,799
Sq Ft 2,703
Beds 3
Baths 2
½ Baths 1
Cars 3
Stories 1
Width 100'
Depth 53'
House Plan House Plan #33972 Angled Front Elevation at Dusk

PLAN #041-00404

Starting at

$1,645
Sq Ft 3,354
Beds 4
Baths 3
½ Baths 1
Cars 3
Stories 1
Width 84' 10"
Depth 75' 8"
House Plan House Plan #28524 Front Elevation

PLAN #963-00731

Starting at

$1,599
Sq Ft 2,214
Beds 1-4
Baths 1
½ Baths 1
Cars 2
Stories 2
Width 80' 8"
Depth 91' 8"
White Barndominium front elevation with board-and-batten siding, metal roof, wood porch posts, and black garage doors. House Plan # 009-00450 Digital Rendering by America's Best House Plans, Inc.
EXCLUSIVE

PLAN #009-00450

Starting at

$1,200
Sq Ft 1,454
Beds 2
Baths 2
½ Baths 0
Cars 2
Stories 1
Width 81' 10"
Depth 43'
X
Shop Sign In
Favorites
Cart
Chat