820 Results

Sort By:  

820 RESULTS

SEARCH FILTERS

    Plan Type
    Square Feet
    Bedrooms
    Bathrooms
    Stories
    Garage (Vehicle Spaces)
    Architectural Styles

    Outdoor Living

    Bedroom Options
    Kitchen & Dining
    Laundry Location
    Additional Rooms

    Garage Type

    Garage Features
    Other Features
    Foundation Type

    Plan Width (FT)
    Plan Depth (FT)
    Plan Height (FT)
    Framing Type
    Media Filters
SEARCHING...
House Plan House Plan #35465 Angled Front Elevation

PLAN #4848-00594

Starting at

$1,025
Sq Ft 946
Beds 2
Baths 2
½ Baths 0
Cars 1
Stories 1
Width 27'
Depth 47' 4"
House Plan House Plan #35238 Angled Front Elevation

PLAN #5032-00426

Starting at

$1,050
Sq Ft 976
Beds 2
Baths 2
½ Baths 0
Cars 0
Stories 1
Width 40'
Depth 43'
Blue Craftsman, Angled Front Elevation, board-and-batten siding, wood porch posts, metal roof, and manicured landscaping. House Plan # 3822-00020 Digital Rendering by America's Best House Plans, Inc.

PLAN #3822-00020

Starting at

$899
Sq Ft 700
Beds 1
Baths 1
½ Baths 0
Cars 0
Stories 1
Width 50'
Depth 20'
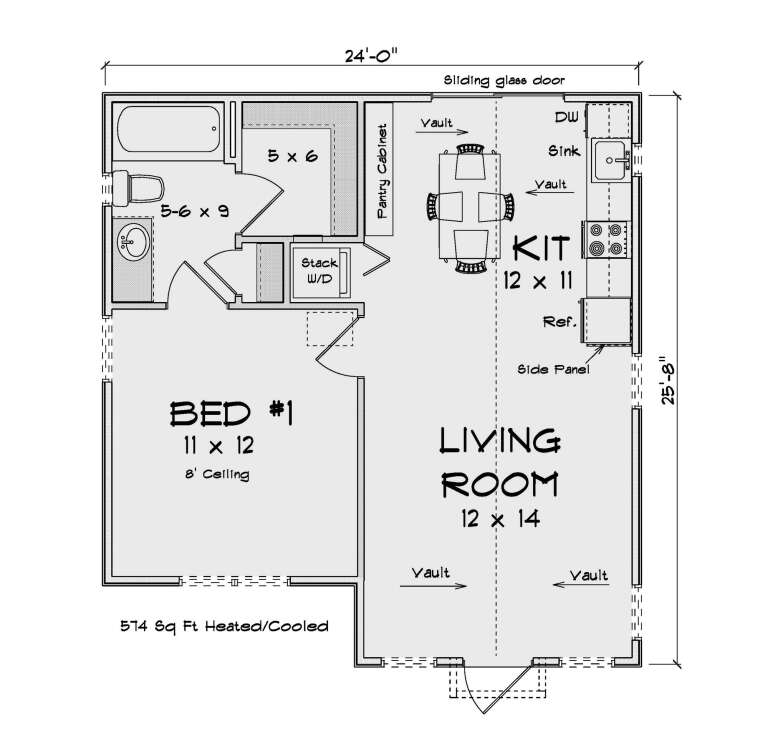
House Plan House Plan #35006 Angled Front Elevation

PLAN #4848-00565

Starting at

$1,025
Sq Ft 574
Beds 1
Baths 1
½ Baths 0
Cars 0
Stories 1
Width 24'
Depth 25' 8"
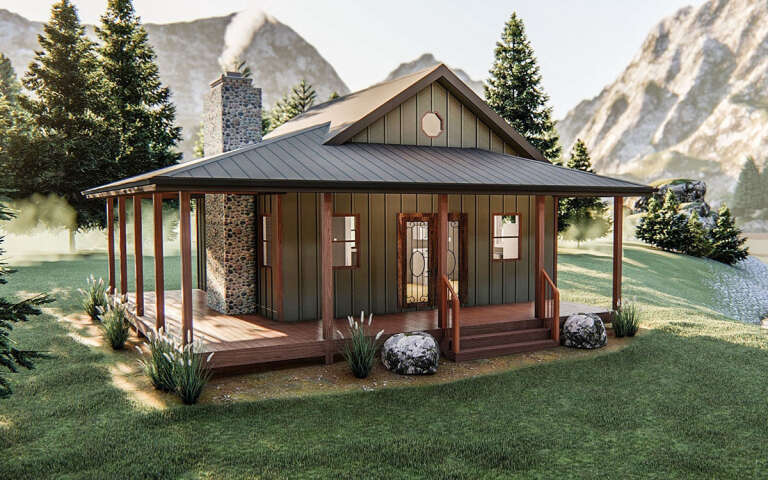
Grey Traditional, Angled Front Elevation, board-and-batten siding, brick base columns, wood posts, and lush landscaping. House Plan # 3822-00019 Digital Rendering by America's Best House Plans, Inc.

PLAN #3822-00019

Starting at

$699
Sq Ft 497
Beds 1
Baths 1
½ Baths 0
Cars 0
Stories 1
Width 19'
Depth 34'
House Plan House Plan #34851 Angled Front Elevation

PLAN #4848-00550

Starting at

$1,025
Sq Ft 384
Beds 1
Baths 1
½ Baths 0
Cars 0
Stories 1
Width 16'
Depth 24'
House Plan House Plan #34918 Front Elevation

PLAN #8687-00029

Starting at

$1,495
Sq Ft 871
Beds 1
Baths 1
½ Baths 0
Cars 0
Stories 1
Width 32' 8"
Depth 42' 4"
House Plan House Plan #34815 Angled Front Elevation at Dusk

PLAN #034-01403

Starting at

$1,220
Sq Ft 704
Beds 2
Baths 1
½ Baths 0
Cars 0
Stories 1
Width 32'
Depth 22'
House Plan House Plan #32294 Angled Front Elevation

PLAN #963-01093

Starting at

$699
Sq Ft 583
Beds 1
Baths 1
½ Baths 0
Cars 0
Stories 1
Width 34'
Depth 21'
House Plan House Plan #19381 Angled Front Elevation

PLAN #963-00203

Starting at

$699
Sq Ft 576
Beds 1
Baths 1
½ Baths 0
Cars 0
Stories 1
Width 32'
Depth 32'
House Plan House Plan #25363 Front Elevation
EXCLUSIVE

PLAN #1462-00033

Starting at

$1,000
Sq Ft 875
Beds 1
Baths 1
½ Baths 0
Cars 0
Stories 1
Width 25'
Depth 35'
Tan Cottage, Front Elevation with lap siding, wooden door, flag, stone path, lush flower garden, and porch rockers. House Plan # 8292-00053 Digital Rendering by America's Best House Plans, Inc.

PLAN #8292-00053

Starting at

$1,075
Sq Ft 774
Beds 2
Baths 1
½ Baths 0
Cars 0
Stories 1
Width 24'
Depth 40'
House Plan House Plan #34723 Angled Front Elevation

PLAN #7011-00014

Starting at

$1,095
Sq Ft 882
Beds 2
Baths 1
½ Baths 1
Cars 0
Stories 1
Width 47'
Depth 30'
Grey Cottage, Front Elevation with board-and-batten siding, stone patio, lantern lights, window boxes, and lush garden. House Plan # 963-01326 Digital Rendering by America's Best House Plans, Inc.

PLAN #963-01326

Starting at

$1,199
Sq Ft 920
Beds 1
Baths 1
½ Baths 0
Cars 0
Stories 1
Width 37'
Depth 26'
House Plan House Plan #32035 Angled Front Elevation

PLAN #4848-00438

Starting at

$1,025
Sq Ft 820
Beds 2
Baths 2
½ Baths 0
Cars 0
Stories 1
Width 29' 8"
Depth 34' 8"
House Plan House Plan #34061 Angled Front Elevation

PLAN #4848-00502

Starting at

$1,025
Sq Ft 660
Beds 2
Baths 2
½ Baths 0
Cars 0
Stories 1
Width 20'
Depth 33'
House Plan House Plan #30016 Angled Front Elevation

PLAN #2699-00039

Starting at

$1,195
Sq Ft 988
Beds 2
Baths 2
½ Baths 0
Cars 2
Stories 1
Width 60'
Depth 32'
House Plan House Plan #34438 Front Elevation

PLAN #098-00667

Starting at

$2,050
Sq Ft 777
Beds 1
Baths 1
½ Baths 0
Cars 0
Stories 1
Width 30' 6"
Depth 36'
X
Shop Sign In
Favorites
Cart
Chat