820 Results

Sort By:  

820 RESULTS

SEARCH FILTERS

    Plan Type
    Square Feet
    Bedrooms
    Bathrooms
    Stories
    Garage (Vehicle Spaces)
    Architectural Styles

    Outdoor Living

    Bedroom Options
    Kitchen & Dining
    Laundry Location
    Additional Rooms

    Garage Type

    Garage Features
    Other Features
    Foundation Type

    Plan Width (FT)
    Plan Depth (FT)
    Plan Height (FT)
    Framing Type
    Media Filters
SEARCHING...
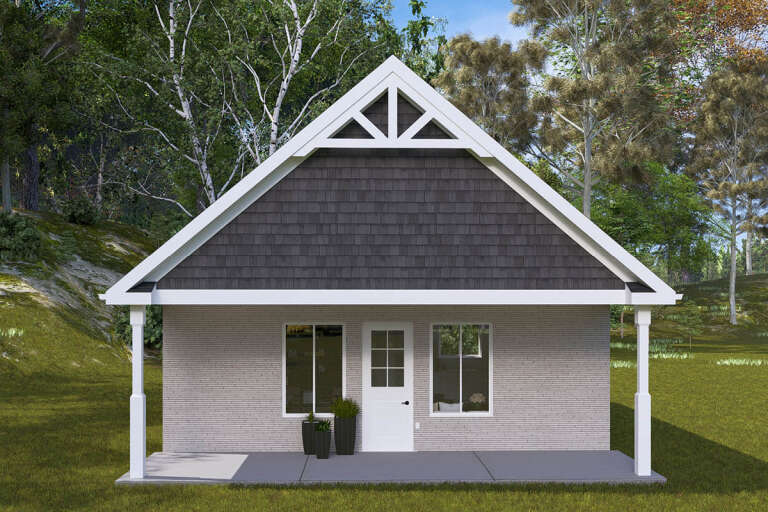
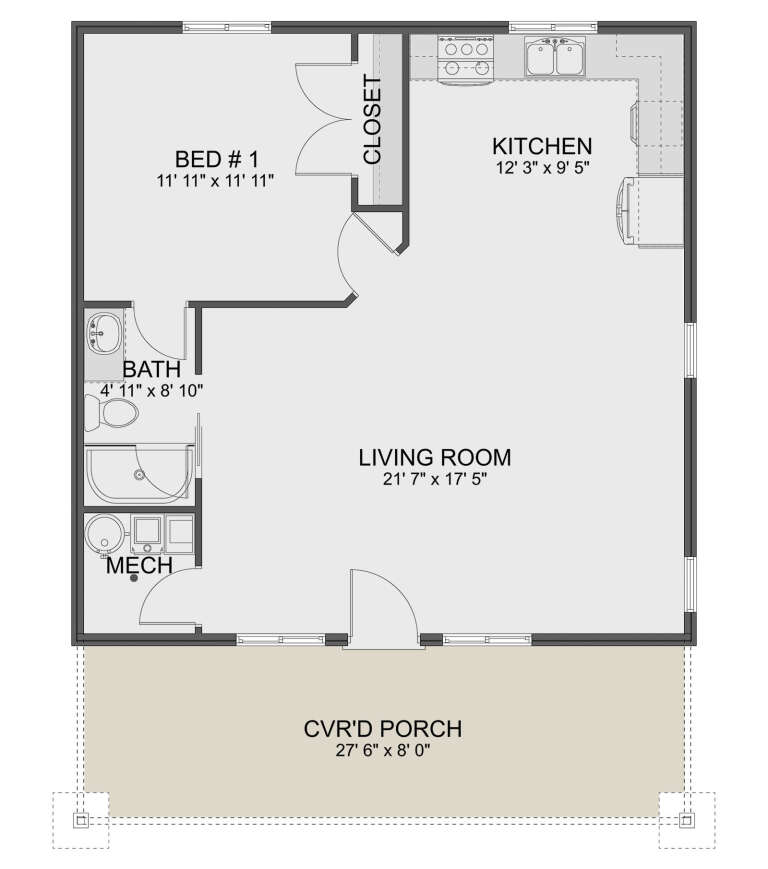
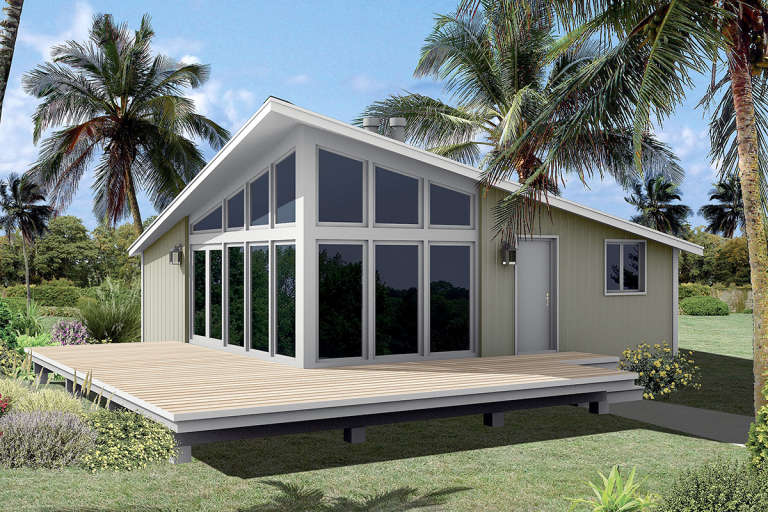
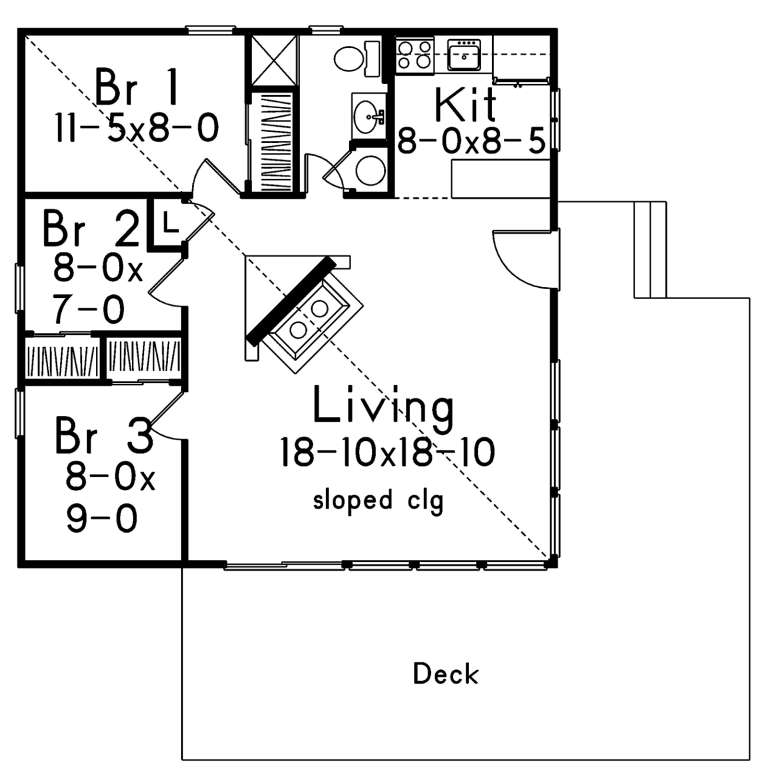
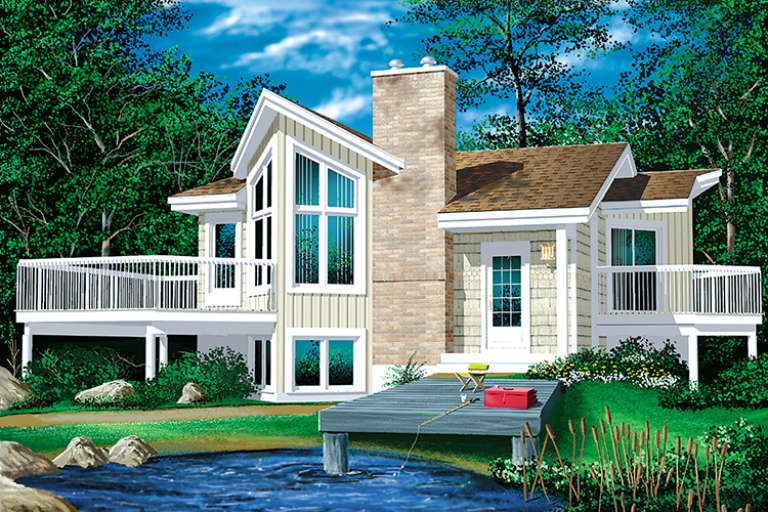
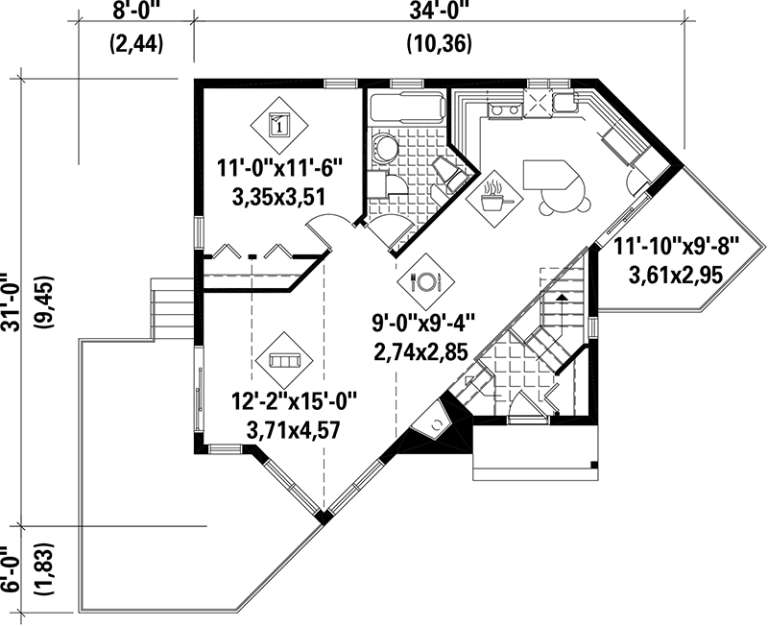
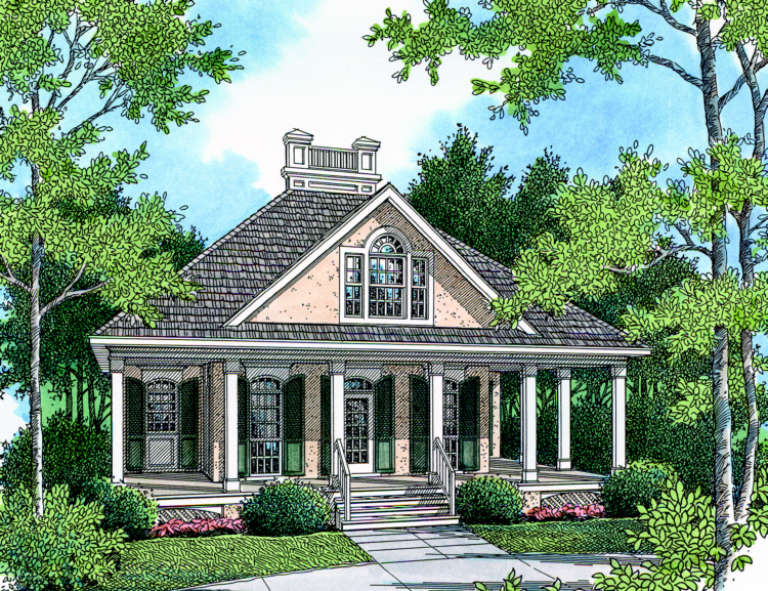
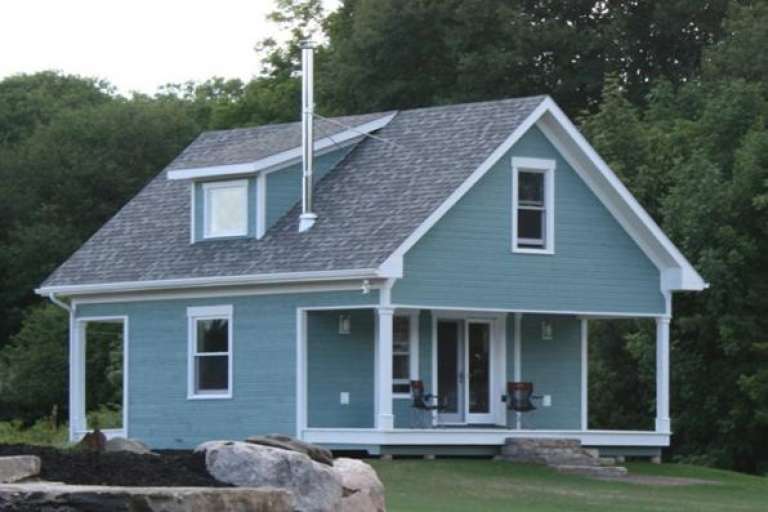
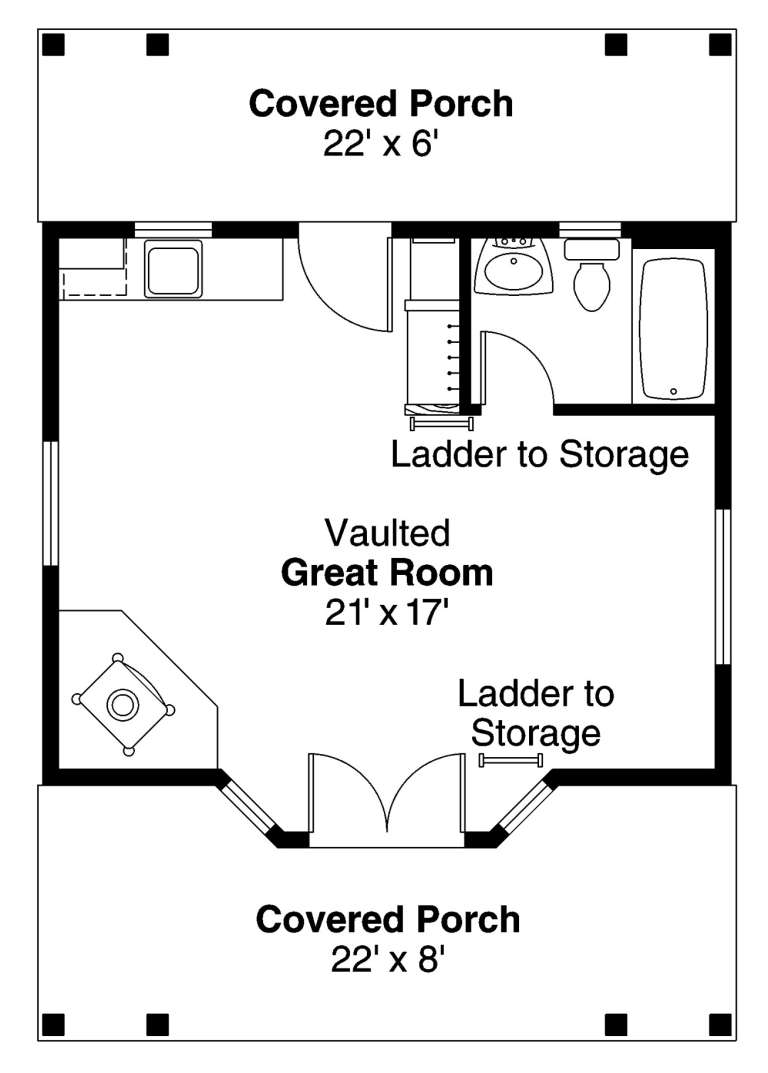
House Plan House Plan #32571 Front Elevation

PLAN #2802-00352

Starting at

$950
Sq Ft 784
Beds 1
Baths 1
½ Baths 0
Cars 0
Stories 1
Width 28'
Depth 36'
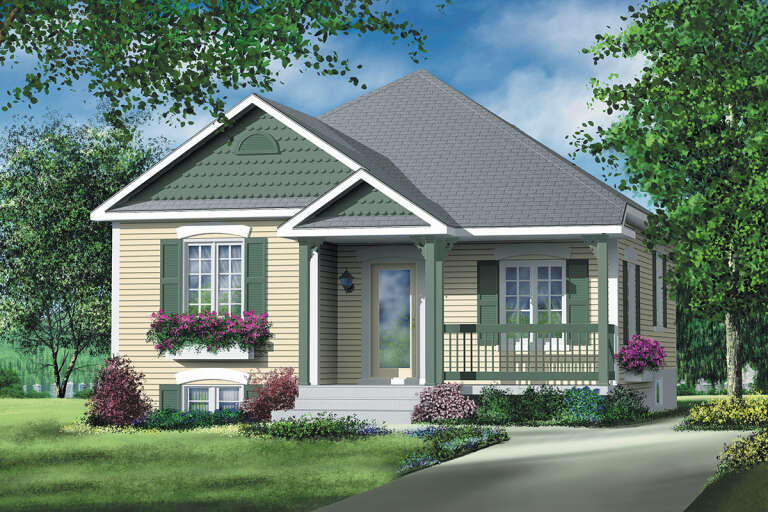
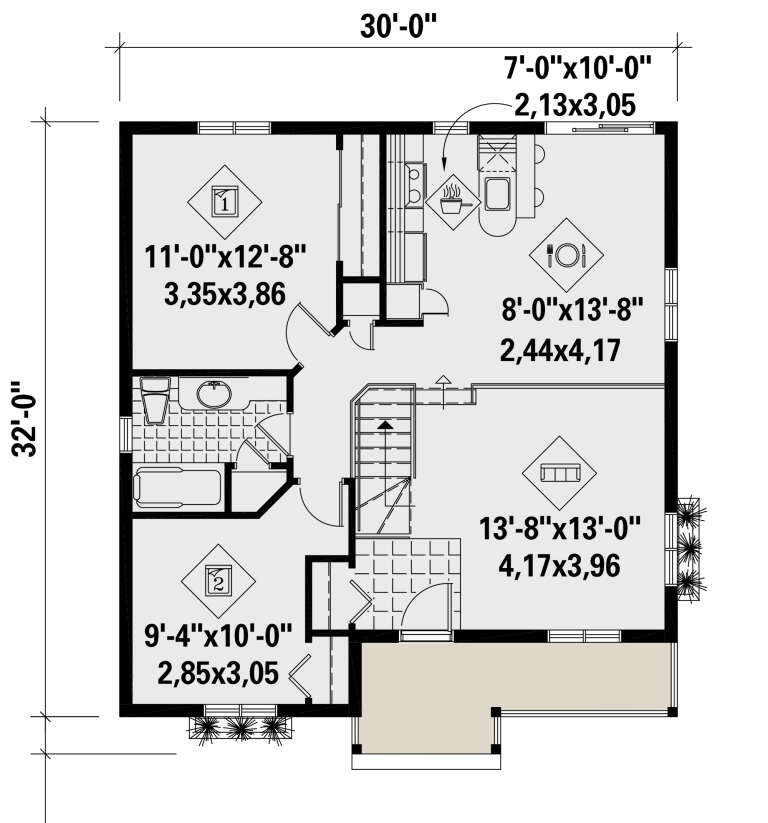
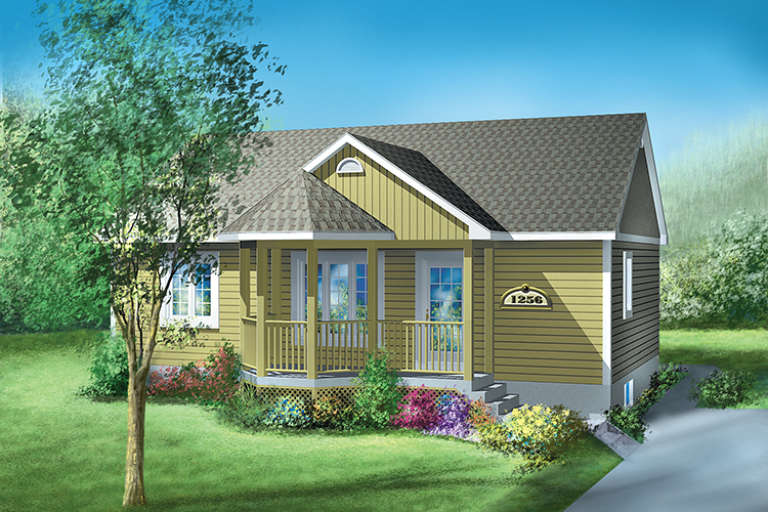
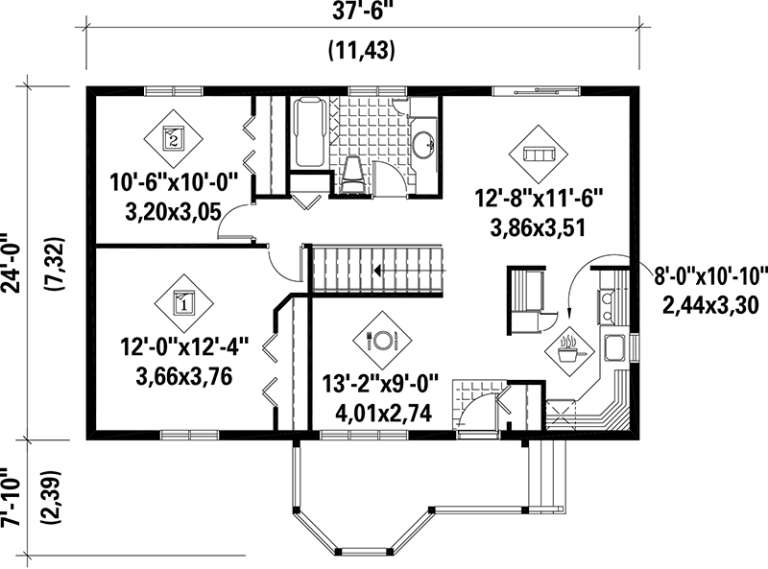
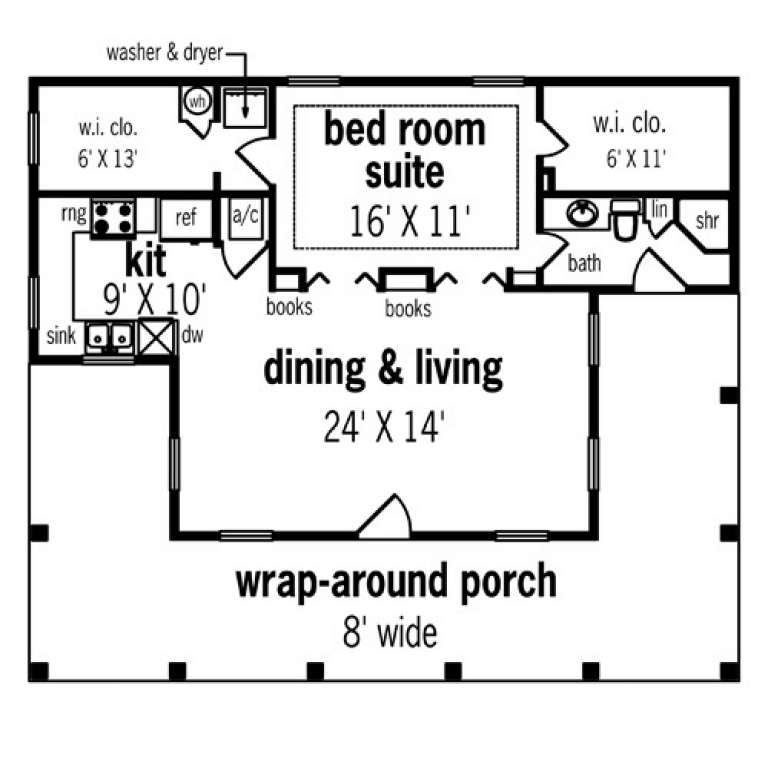
House Plan House Plan #25693 Front Elevation

PLAN #6146-00420

Starting at

$755
Sq Ft 892
Beds 2
Baths 1
½ Baths 0
Cars 0
Stories 1
Width 30'
Depth 32'
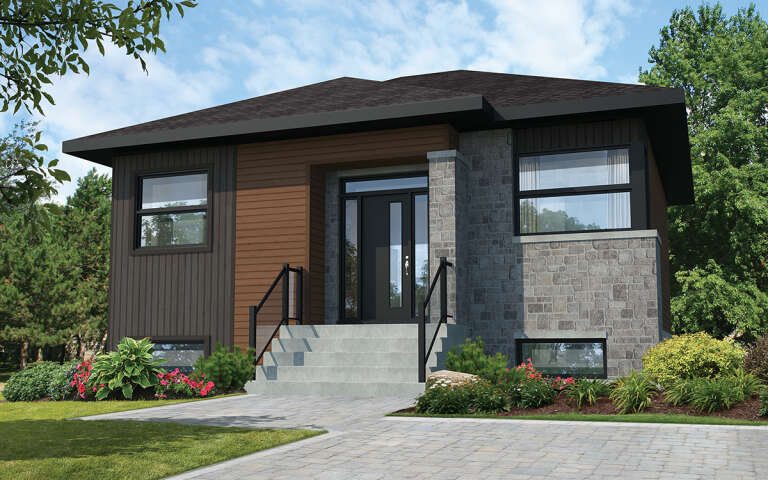
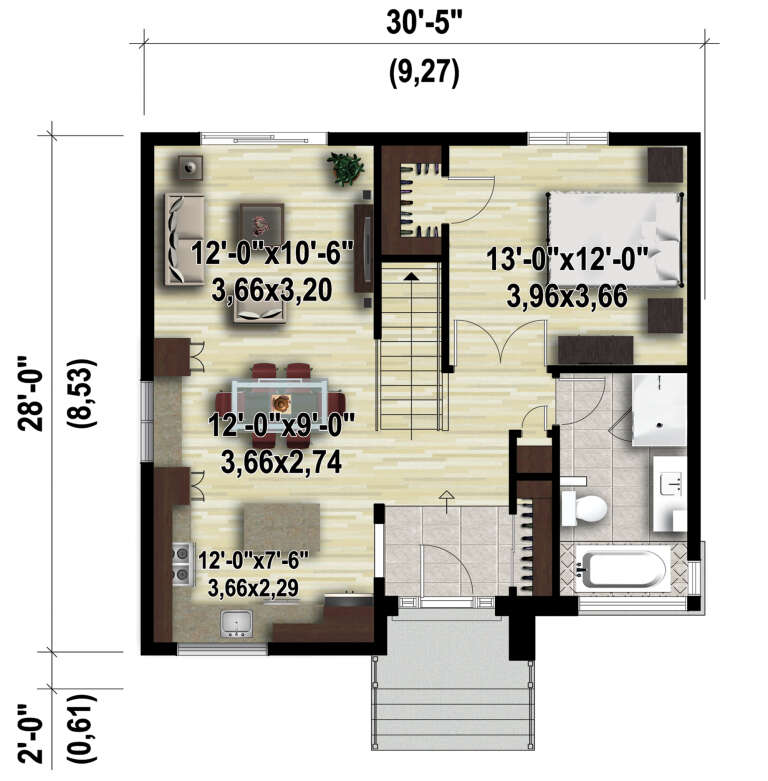
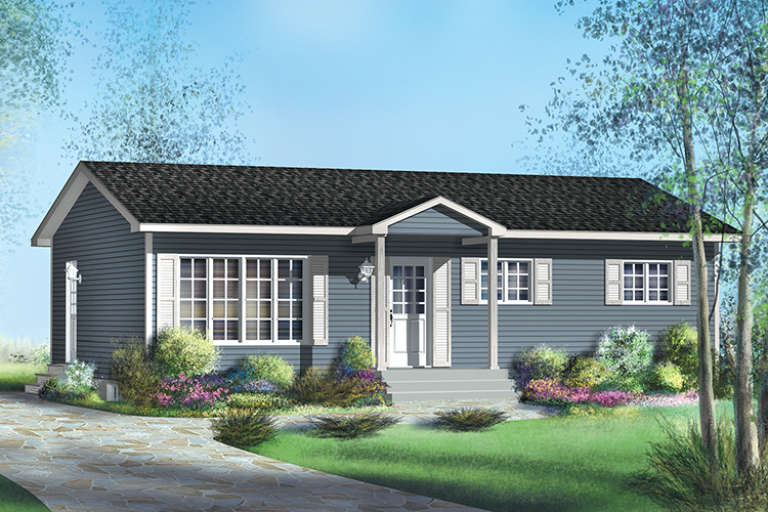
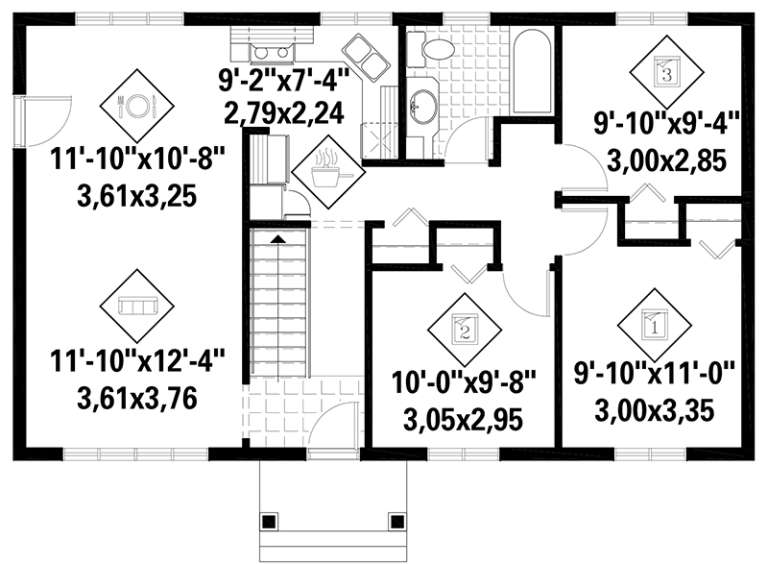
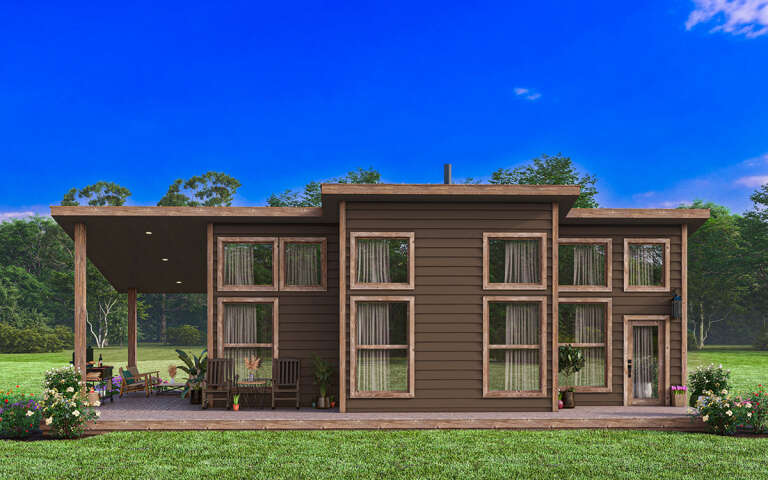
House Plan House Plan #20765 Front Elevation

PLAN #5633-00406

Starting at

$699
Sq Ft 784
Beds 3
Baths 1
½ Baths 0
Cars 0
Stories 1
Width 28'
Depth 28'
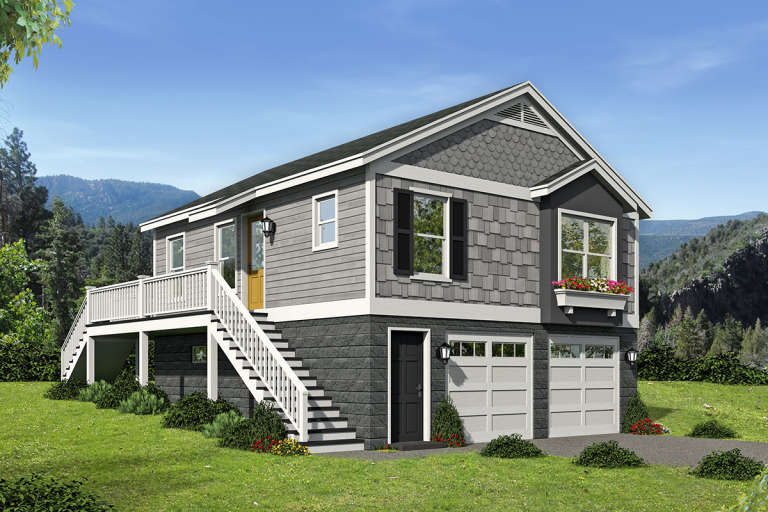
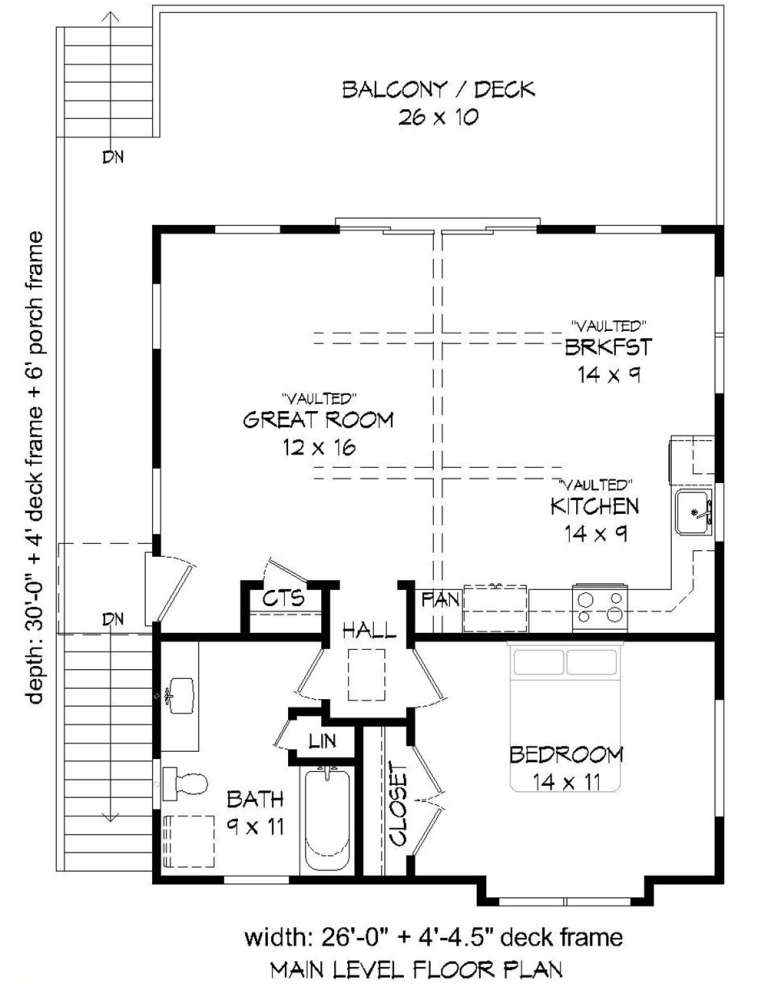
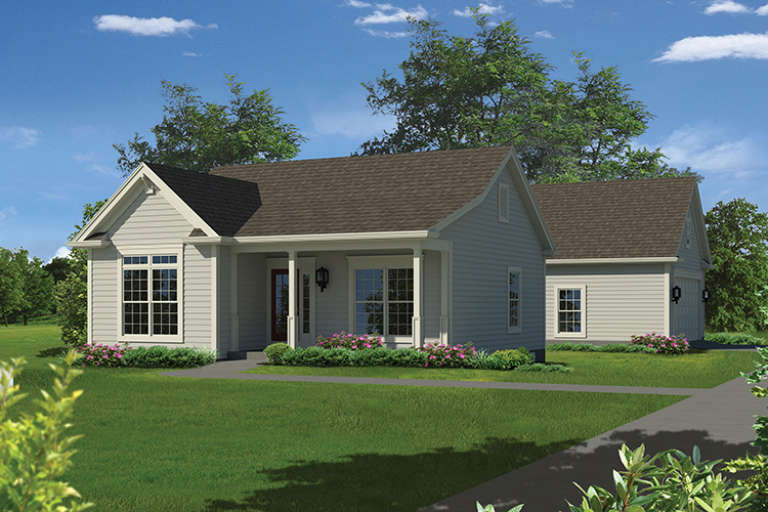
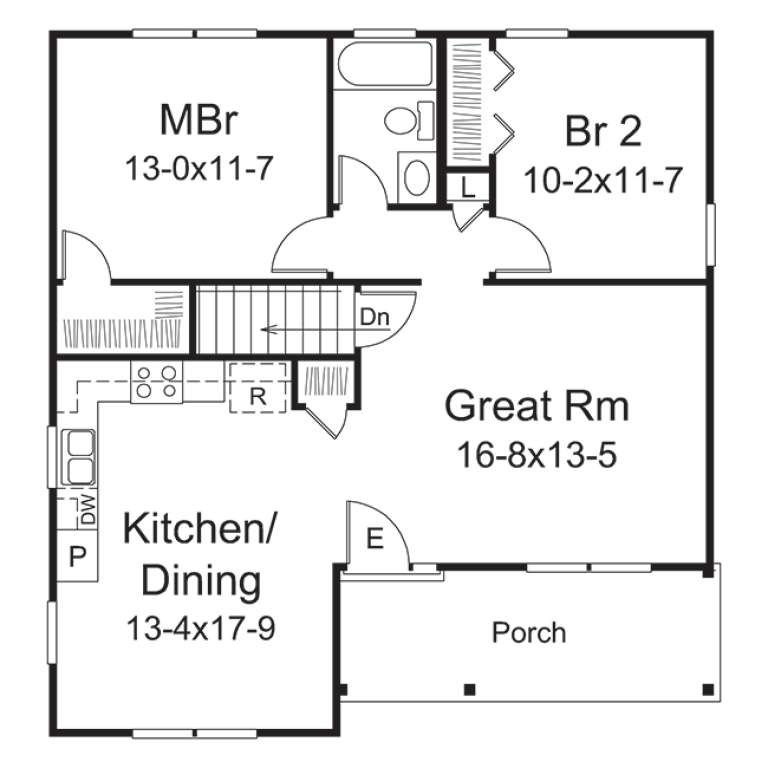
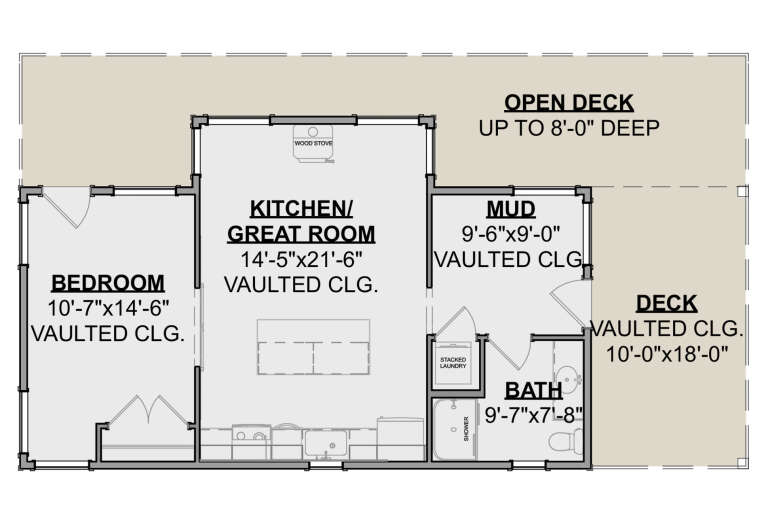
House Plan House Plan #19036 Front Elevation

PLAN #940-00083

Starting at

$950
Sq Ft 780
Beds 1
Baths 1
½ Baths 0
Cars 2
Stories 1
Width 30' 5"
Depth 40'
House Plan House Plan #17557 Front Elevation

PLAN #6146-00142

Starting at

$755
Sq Ft 886
Beds 2
Baths 1
½ Baths 0
Cars 0
Stories 1
Width 35' 6"
Depth 26'
House Plan House Plan #17250 Front Elevation

PLAN #5633-00274

Starting at

$999
Sq Ft 944
Beds 2
Baths 1
½ Baths 0
Cars 2
Stories 1
Width 32'
Depth 34'
House Plan House Plan #30466 Angled Front Elevation

PLAN #6146-00574

Starting at

$755
Sq Ft 808
Beds 1
Baths 1
½ Baths 0
Cars 0
Stories 1
Width 30' 5"
Depth 25'
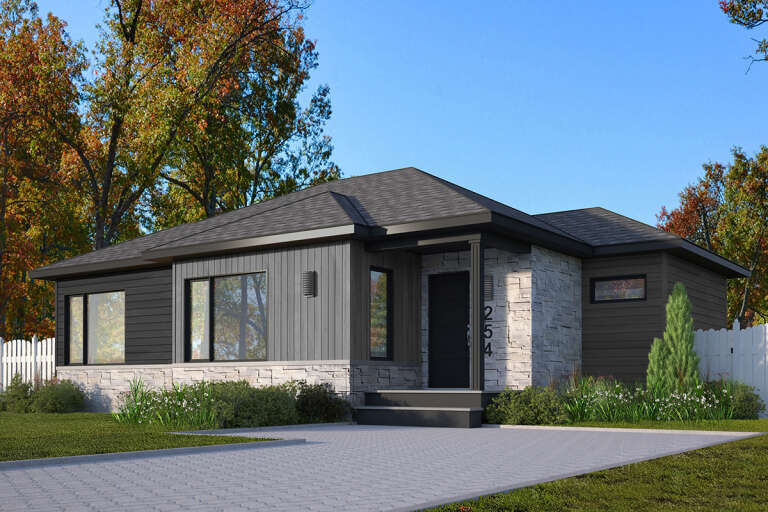
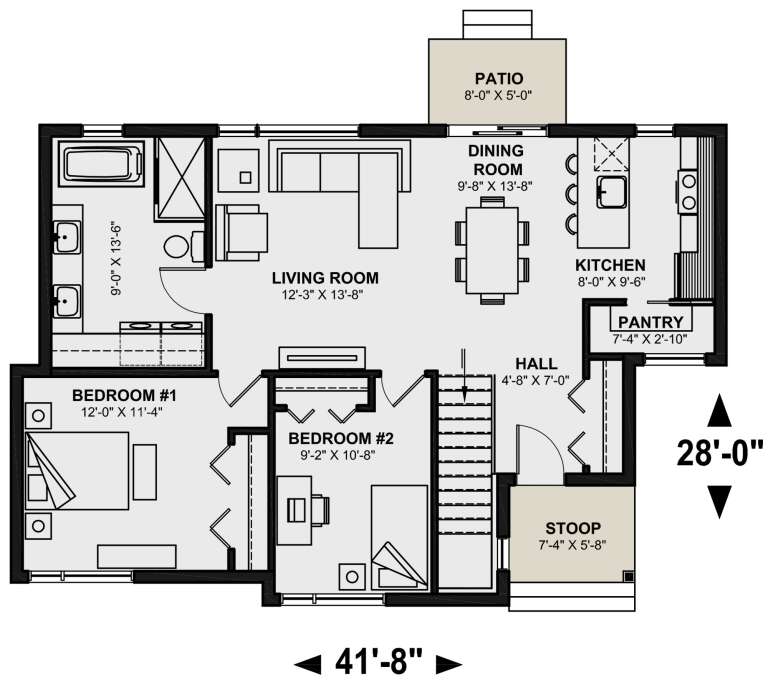
House Plan House Plan #25948 Front Elevation

PLAN #034-01294

Starting at

$1,275
Sq Ft 998
Beds 2
Baths 1
½ Baths 0
Cars 0
Stories 1
Width 41' 8"
Depth 28'
House Plan House Plan #18375 Front Elevation

PLAN #6146-00323

Starting at

$855
Sq Ft 960
Beds 3
Baths 1
½ Baths 0
Cars 0
Stories 1
Width 40'
Depth 24'
House Plan House Plan #17599 Front Elevation

PLAN #6146-00177

Starting at

$755
Sq Ft 772
Beds 1
Baths 1
½ Baths 0
Cars 0
Stories 1
Width 34'
Depth 31'
House Plan House Plan #17465 Front Elevation

PLAN #6146-00066

Starting at

$755
Sq Ft 900
Beds 2
Baths 1
½ Baths 0
Cars 0
Stories 1
Width 37' 6"
Depth 24'
House Plan House Plan #2797 Angled Front Elevation

PLAN #110-00012

Starting at

$700
Sq Ft 965
Beds 3
Baths 1
½ Baths 0
Cars 1
Stories 1
Width 48' 4"
Depth 37' 6"
House Plan House Plan #1472 Front Elevation

PLAN #048-00004

Starting at

$795
Sq Ft 848
Beds 1
Baths 1
½ Baths 0
Cars 0
Stories 1
Width 40'
Depth 34'
House Plan House Plan #30598 Front Elevation
EXCLUSIVE

PLAN #1462-00108

Starting at

$1,000
Sq Ft 725
Beds 1
Baths 1
½ Baths 0
Cars 0
Stories 1
Width 46' 6"
Depth 26' 6"
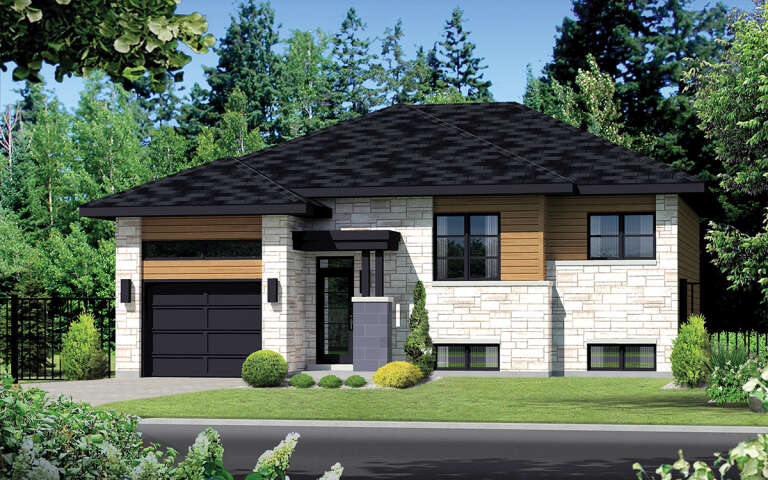
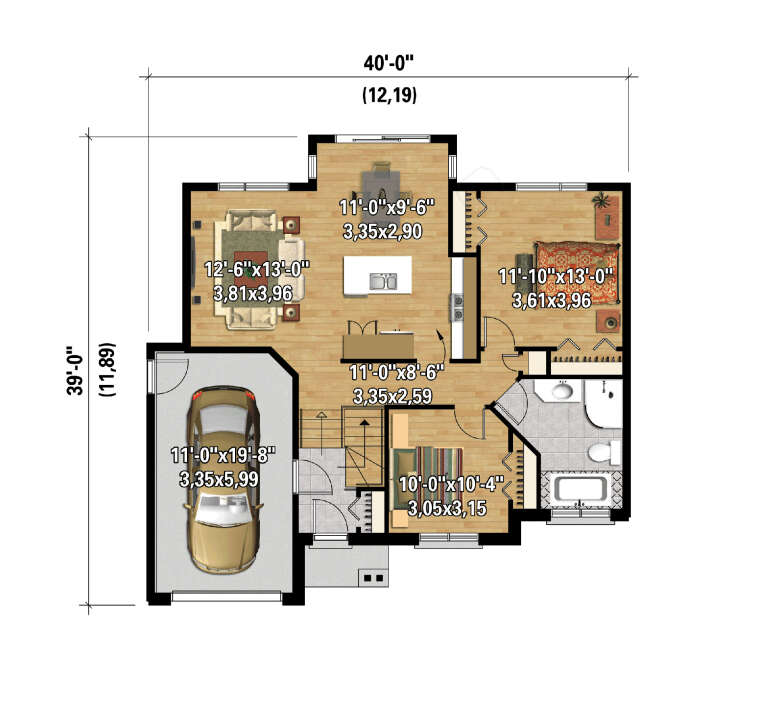
House Plan House Plan #12926 Front Photo

PLAN #035-00483

Starting at

$685
Sq Ft 414
Beds 1
Baths 1
½ Baths 0
Cars 0
Stories 1
Width 22'
Depth 32'
House Plan House Plan #29503 Angled Front Elevation

PLAN #6146-00569

Starting at

$855
Sq Ft 998
Beds 2
Baths 1
½ Baths 0
Cars 1
Stories 1
Width 40'
Depth 39'
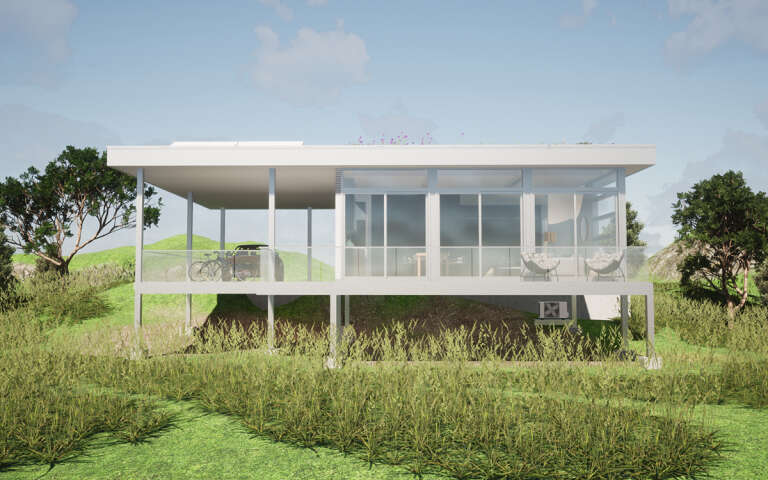
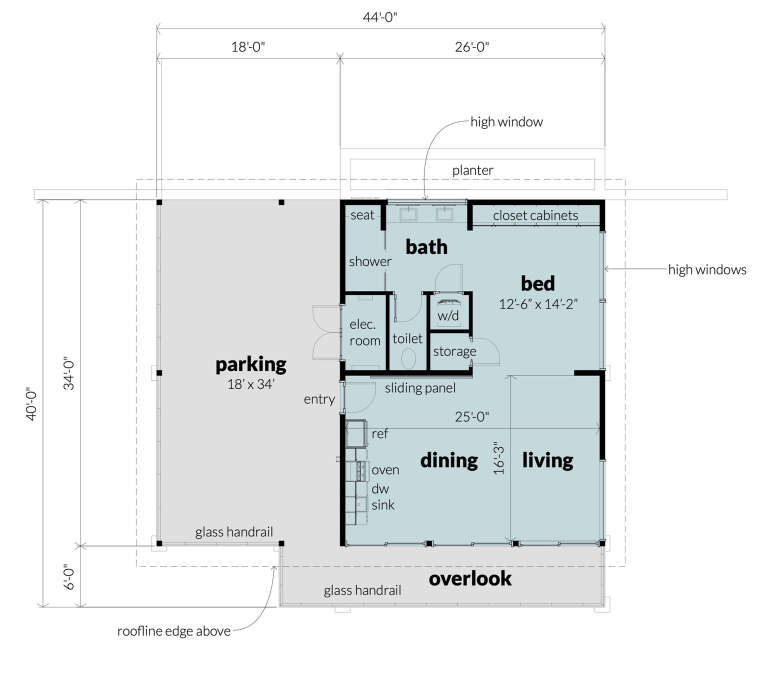
House Plan House Plan #28849 Rear Elevation

PLAN #028-00184

Starting at

$918
Sq Ft 850
Beds 1
Baths 1
½ Baths 0
Cars 1
Stories 1
Width 44'
Depth 40'
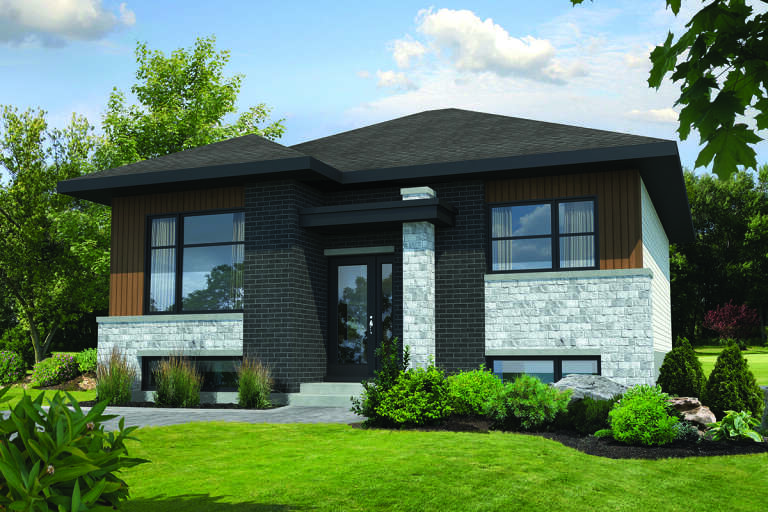
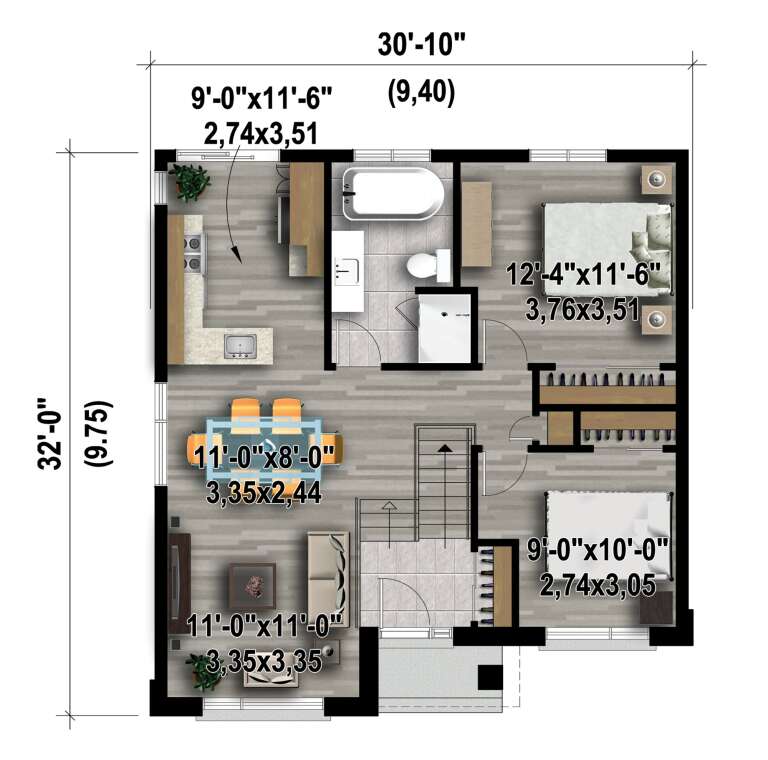
House Plan House Plan #24403 Front Elevation

PLAN #6146-00383

Starting at

$755
Sq Ft 892
Beds 2
Baths 1
½ Baths 0
Cars 0
Stories 1
Width 30' 10"
Depth 32'
X
Shop Sign In
Favorites
Cart
Chat