820 Results

Sort By:  

820 RESULTS

SEARCH FILTERS

    Plan Type
    Square Feet
    Bedrooms
    Bathrooms
    Stories
    Garage (Vehicle Spaces)
    Architectural Styles

    Outdoor Living

    Bedroom Options
    Kitchen & Dining
    Laundry Location
    Additional Rooms

    Garage Type

    Garage Features
    Other Features
    Foundation Type

    Plan Width (FT)
    Plan Depth (FT)
    Plan Height (FT)
    Framing Type
    Media Filters
SEARCHING...
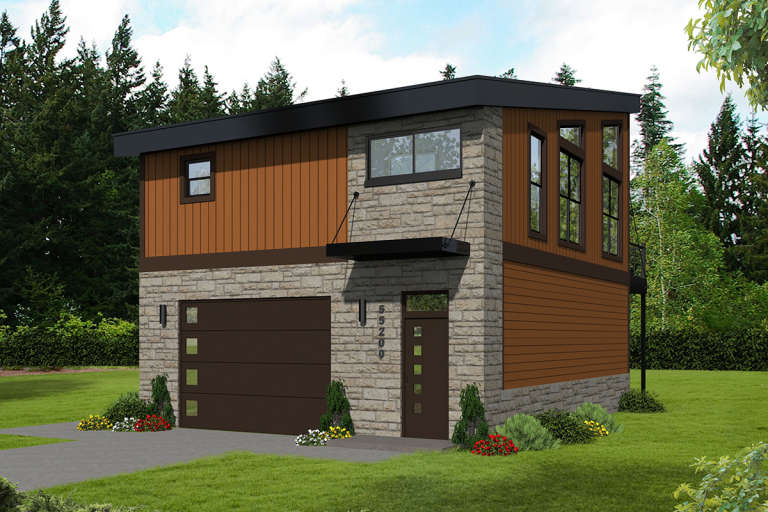
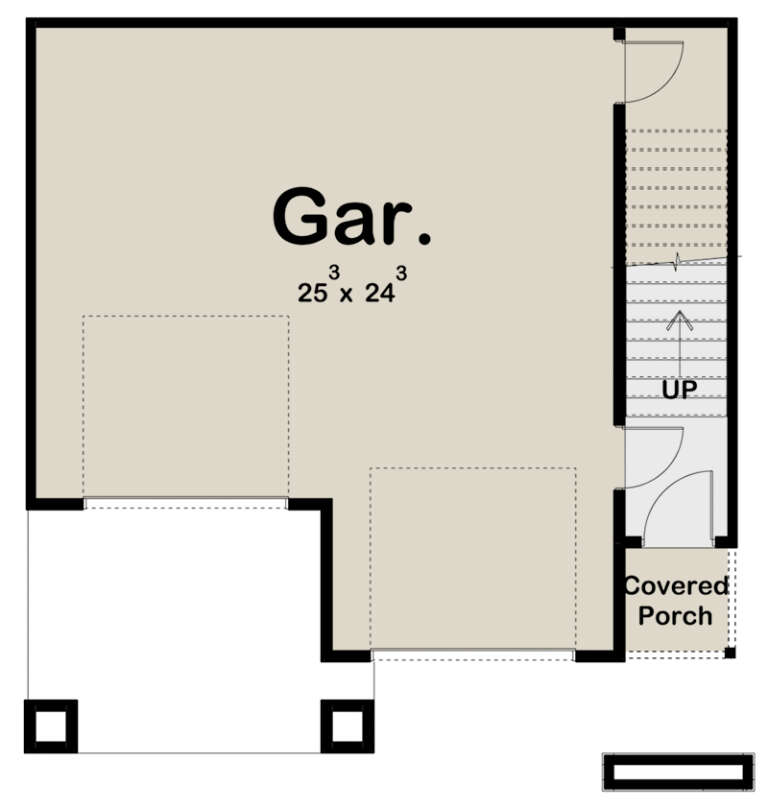
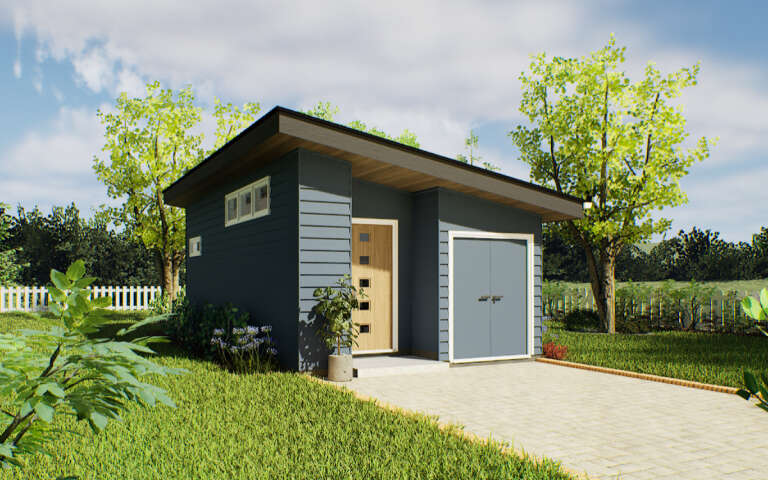
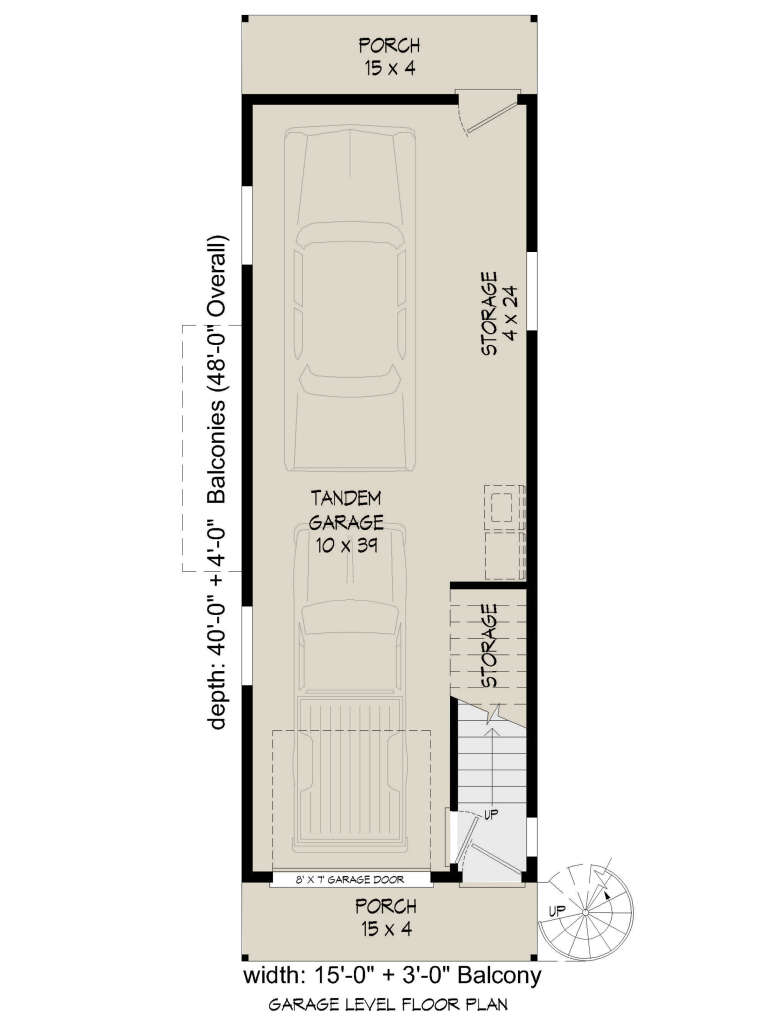
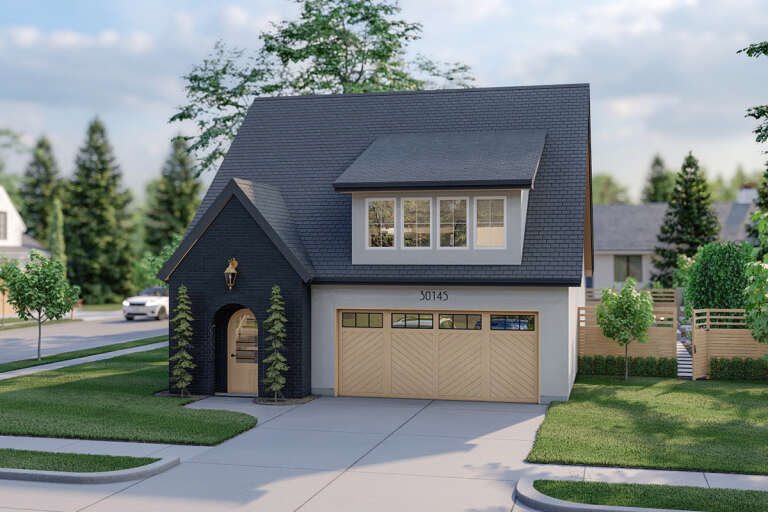
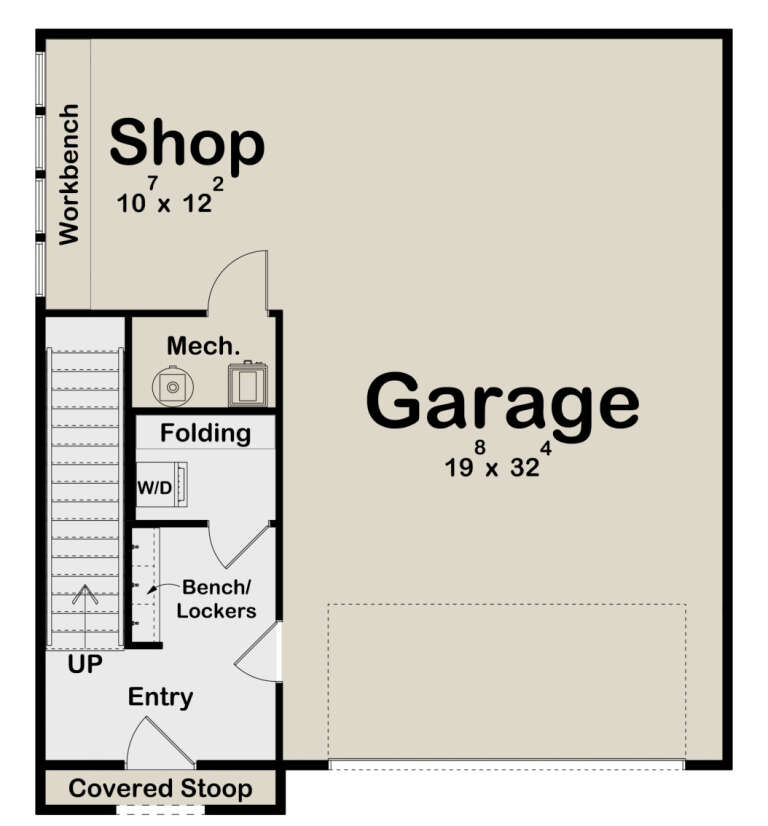
House Plan House Plan #20990 Front Elevation

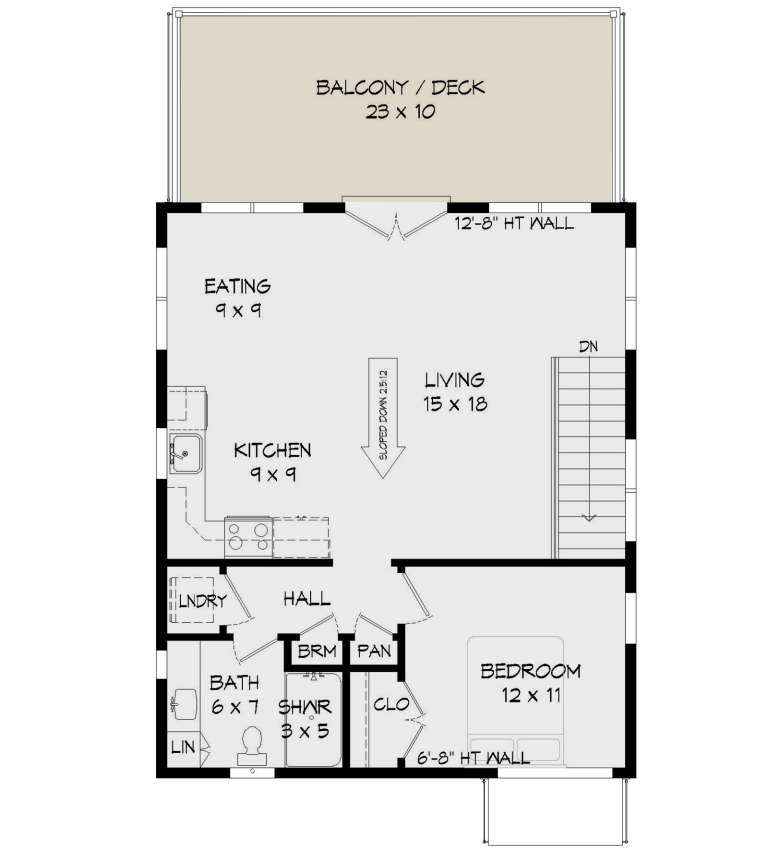
PLAN #940-00156

Starting at

$950
Sq Ft 825
Beds 1
Baths 1
½ Baths 0
Cars 1-2
Stories 2
Width 25'
Depth 30'
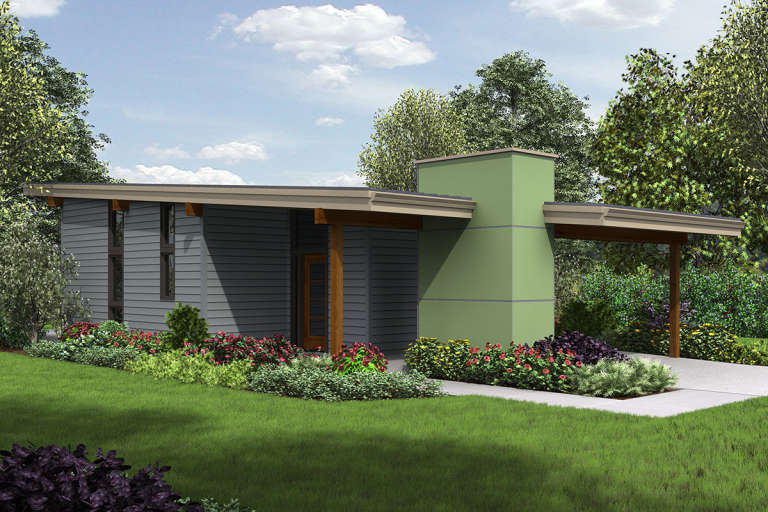
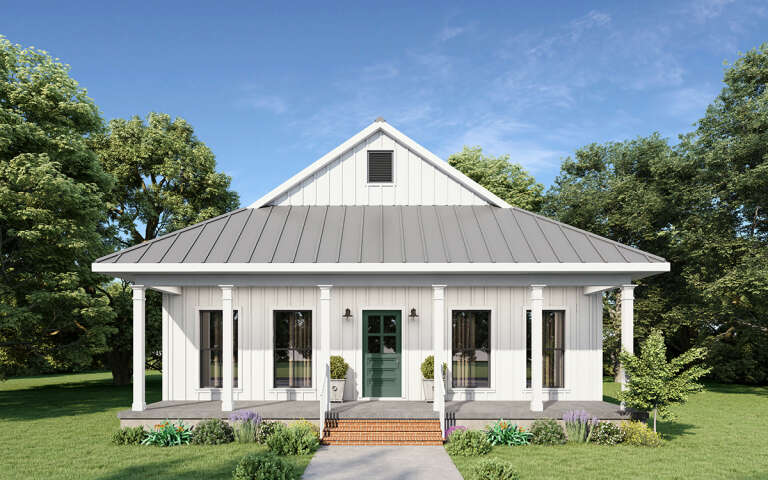
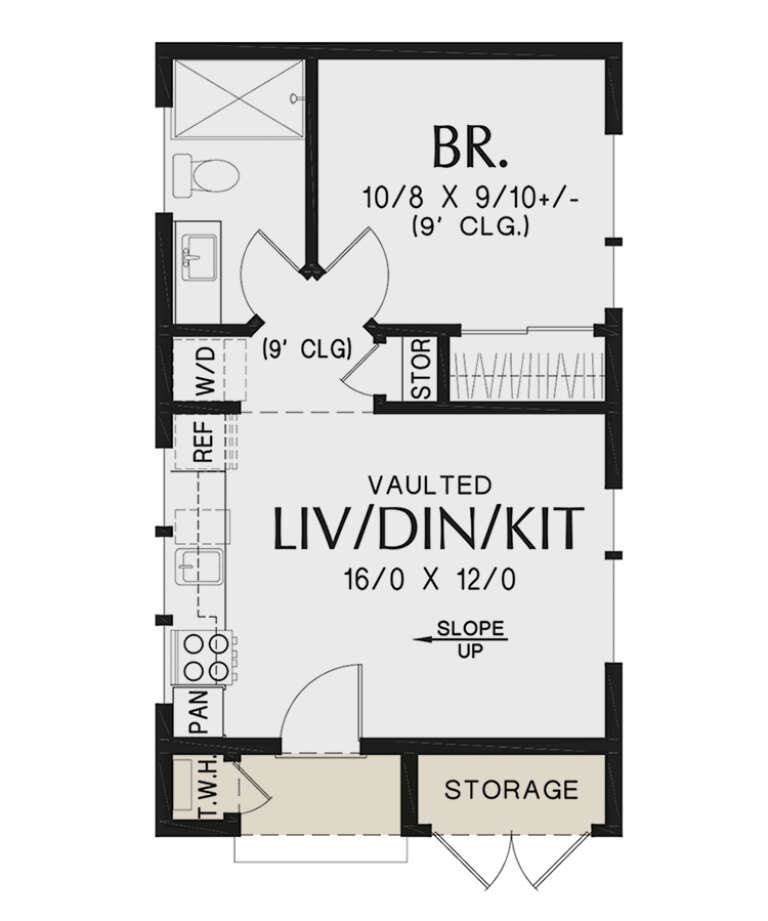
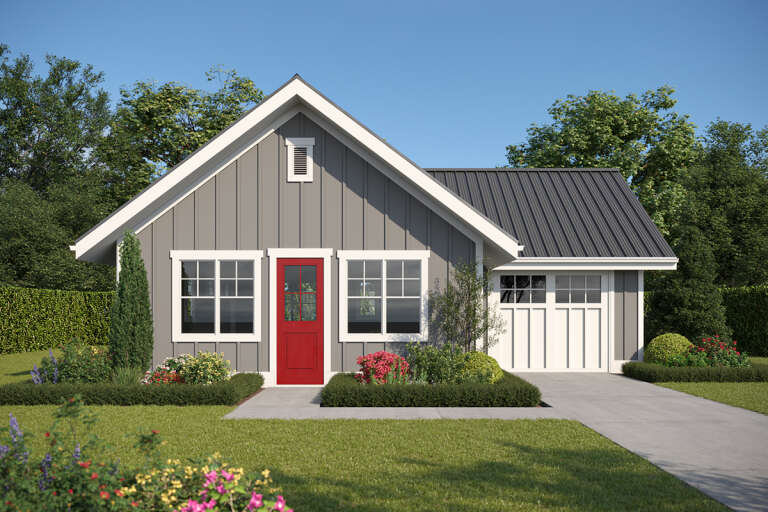
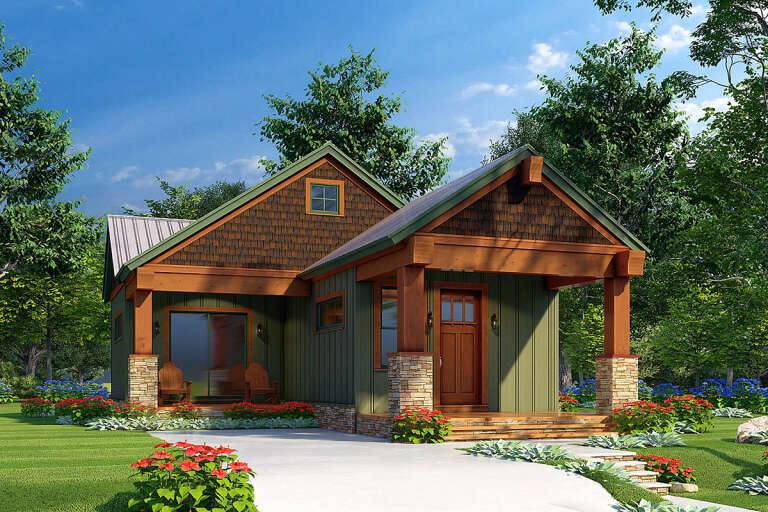
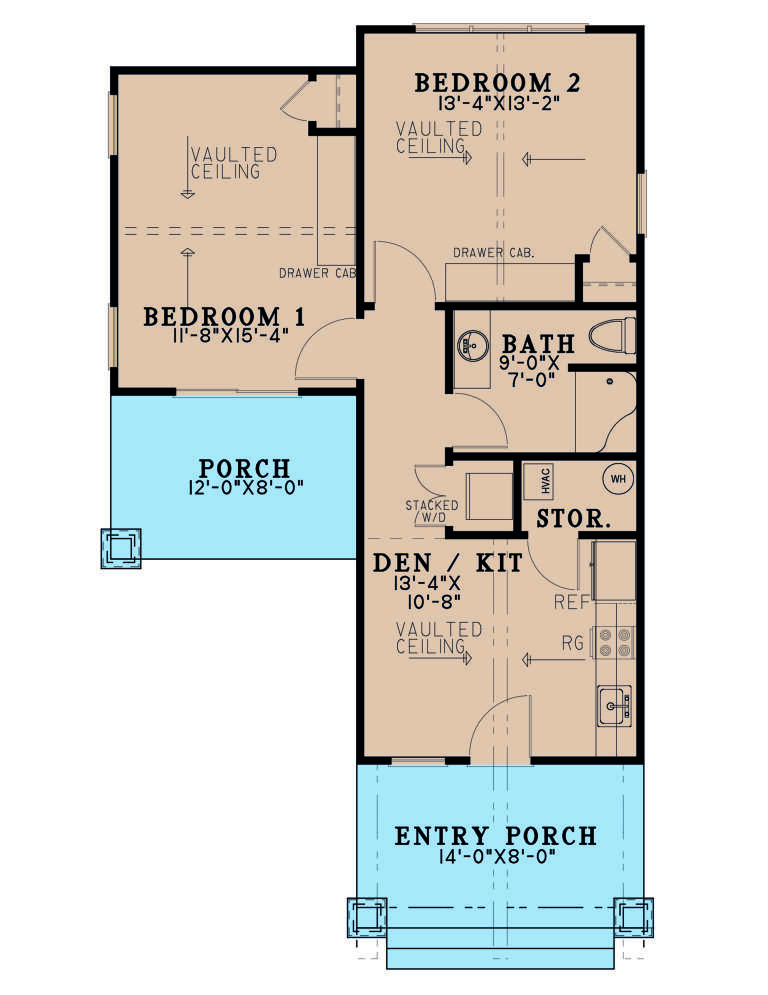
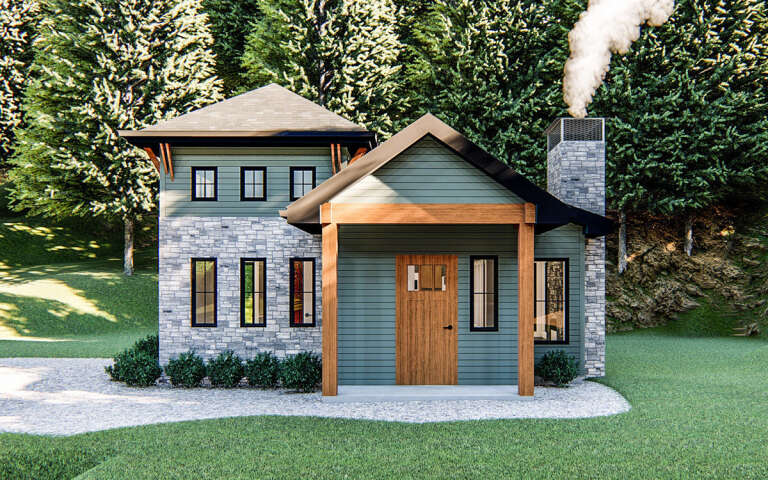
House Plan House Plan #19874 Front Elevation

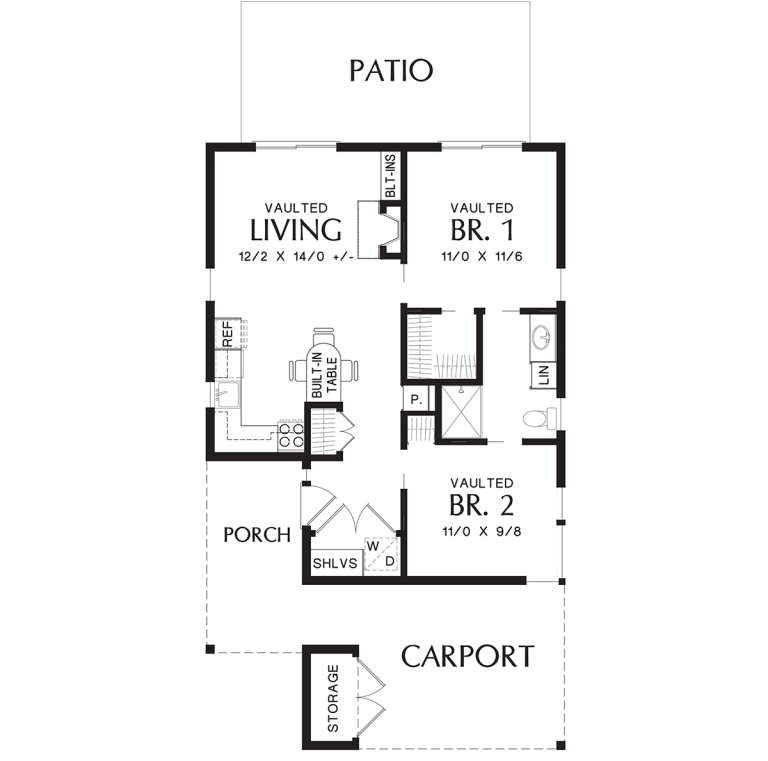
PLAN #2559-00686

Starting at

$1,199
Sq Ft 769
Beds 2
Baths 1
½ Baths 0
Cars 1
Stories 1
Width 26'
Depth 44'
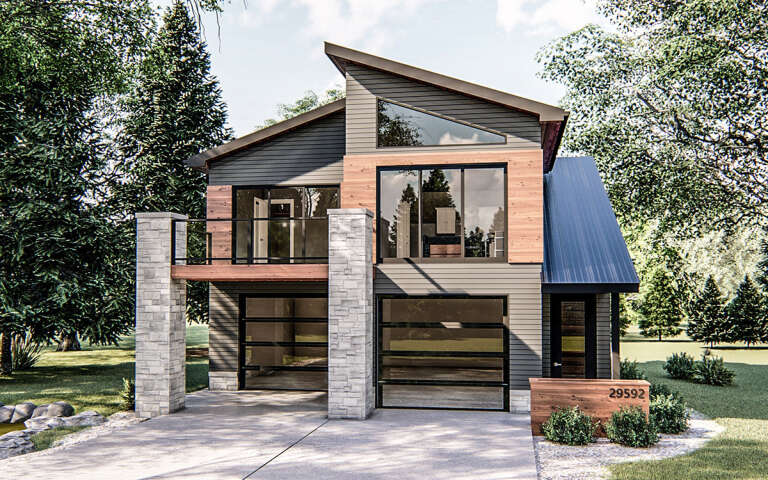
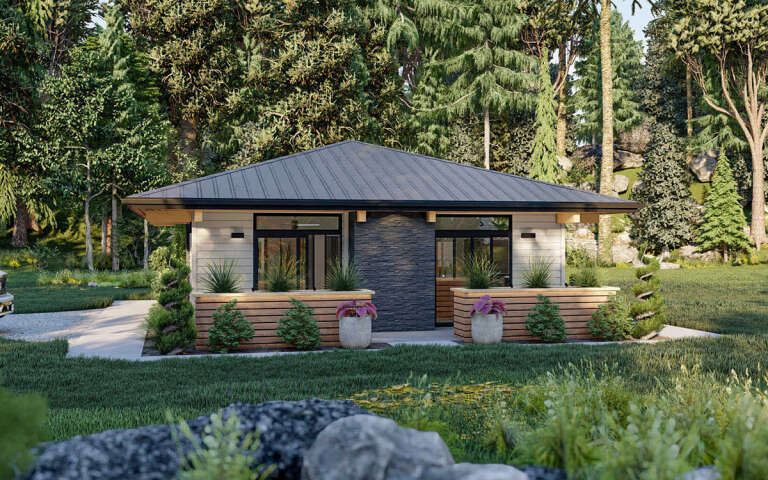
House Plan House Plan #33229 Angled Front Elevation

PLAN #348-00336

Starting at

$1,200
Sq Ft 741
Beds 1
Baths 1
½ Baths 0
Cars 2-3
Stories 2
Width 44'
Depth 52'
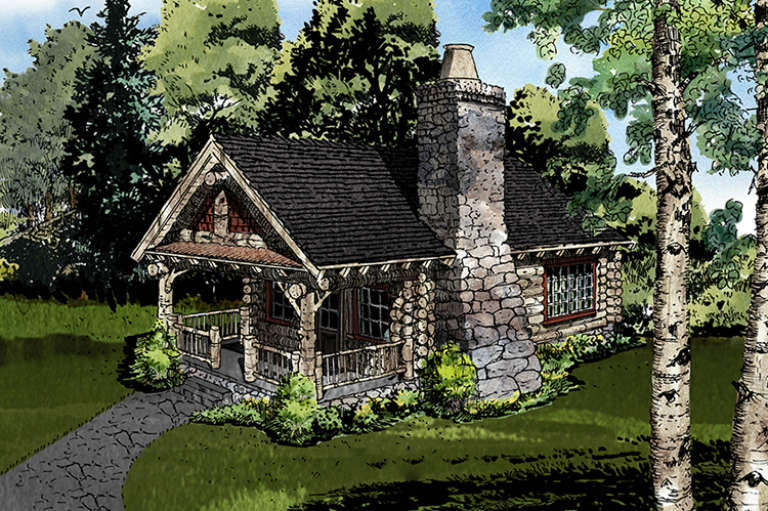
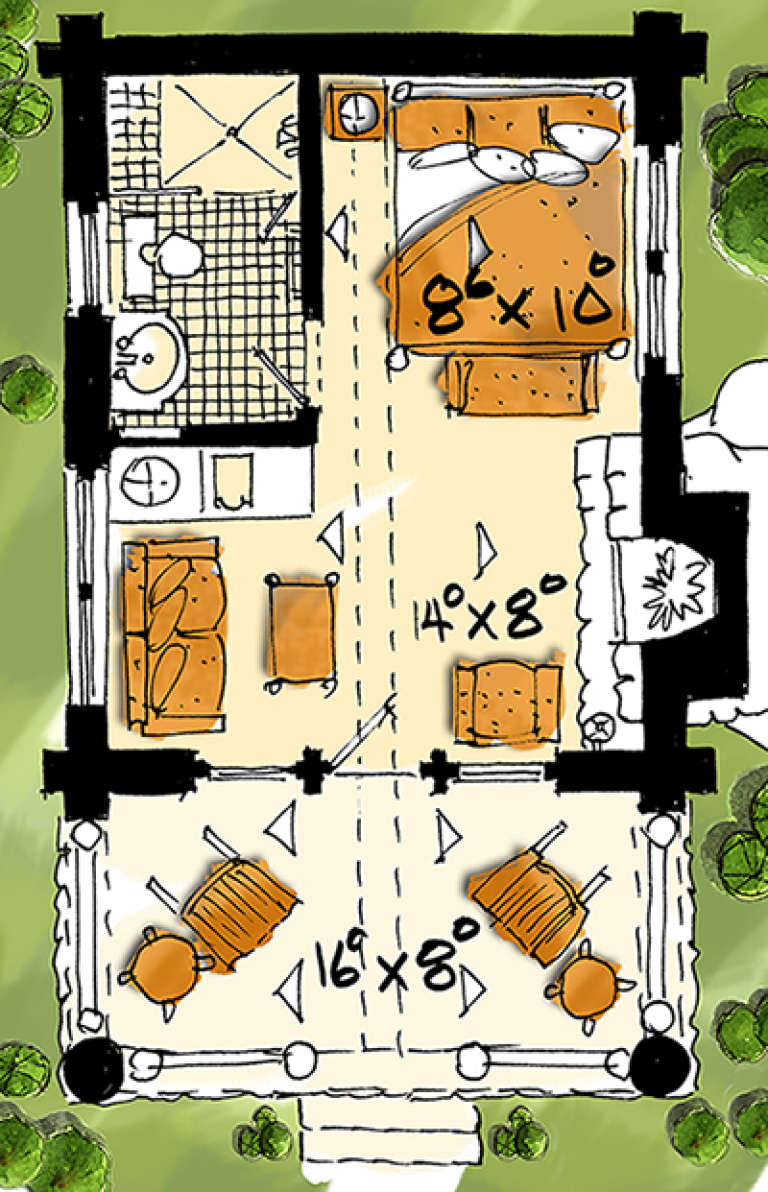
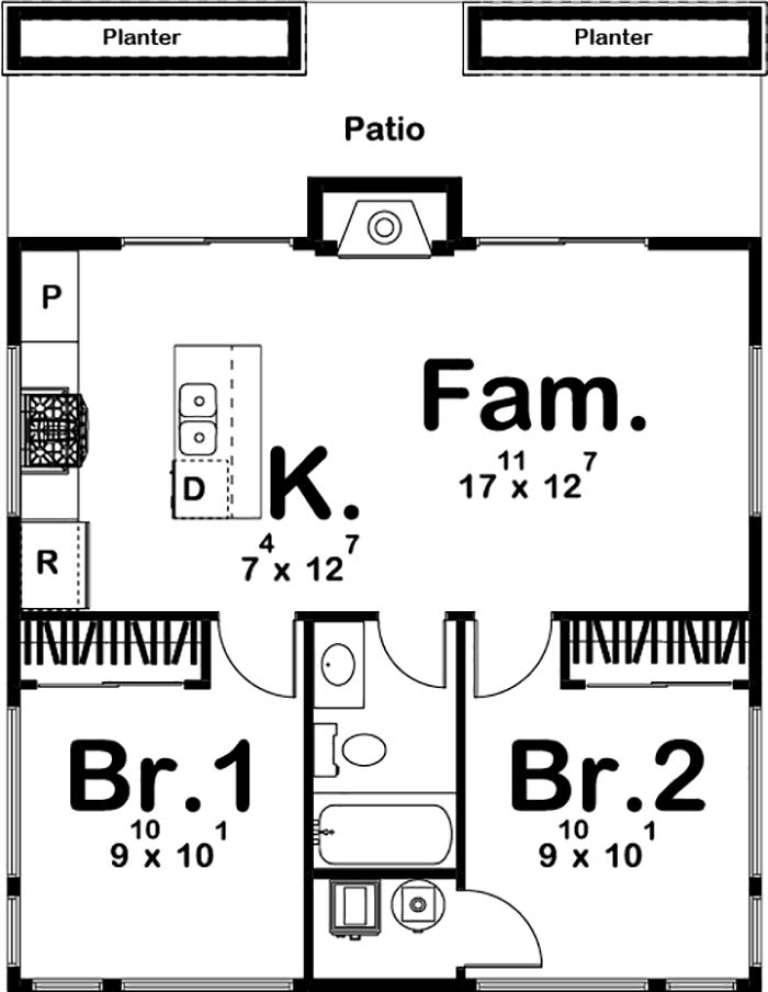
House Plan House Plan #17731 Front Elevation

PLAN #1907-00036

Starting at

$1,085
Sq Ft 360
Beds 1
Baths 1
½ Baths 0
Cars 0
Stories 1
Width 28'
Depth 20'
House Plan House Plan #31346 Angled Front Elevation

PLAN #2559-01047

Starting at

$1,035
Sq Ft 528
Beds 1
Baths 1
½ Baths 0
Cars 0
Stories 1
Width 12'
Depth 50'
House Plan House Plan #24610 Front Elevation

PLAN #1776-00110

Starting at

$935
Sq Ft 890
Beds 2
Baths 1
½ Baths 0
Cars 0
Stories 1
Width 33'
Depth 40'
House Plan House Plan #19384 Front Elevation

PLAN #963-00206

Starting at

$899
Sq Ft 758
Beds 1
Baths 1
½ Baths 0
Cars 2
Stories 1
Width 31'
Depth 32'
House Plan House Plan #35523 Front Elevation

PLAN #5460-00016

Starting at

$900
Sq Ft 674
Beds 1
Baths 1
½ Baths 0
Cars 0
Stories 1
Width 24'
Depth 36'
House Plan House Plan #32360 Front Elevation at Dusk

PLAN #7983-00143

Starting at

$845
Sq Ft 803
Beds 1
Baths 1
½ Baths 0
Cars 0
Stories 1
Width 24' 6"
Depth 50' 11"
House Plan House Plan #31765 Angled Front Elevation

PLAN #940-01178

Starting at

$950
Sq Ft 715
Beds 2
Baths 1
½ Baths 1
Cars 2
Stories 2
Width 23'
Depth 28' 3"
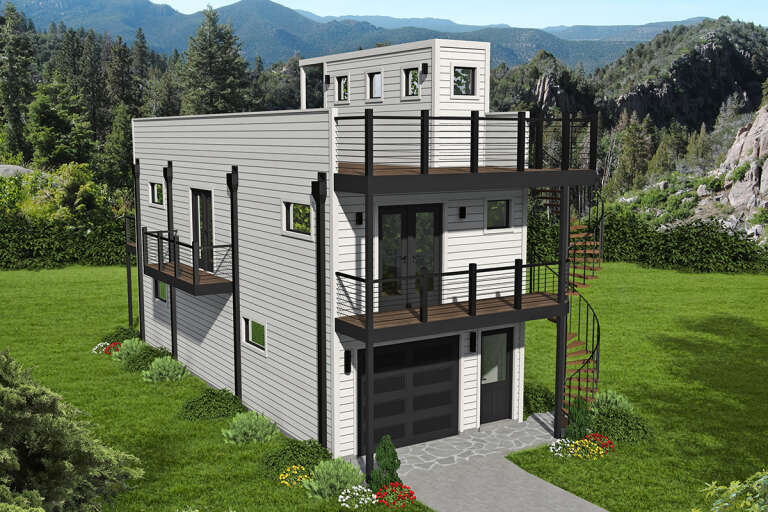
House Plan House Plan #29170 Angled Front Elevation

PLAN #2559-00977

Starting at

$1,030
Sq Ft 442
Beds 1
Baths 1
½ Baths 0
Cars 0
Stories 1
Width 17'
Depth 29'
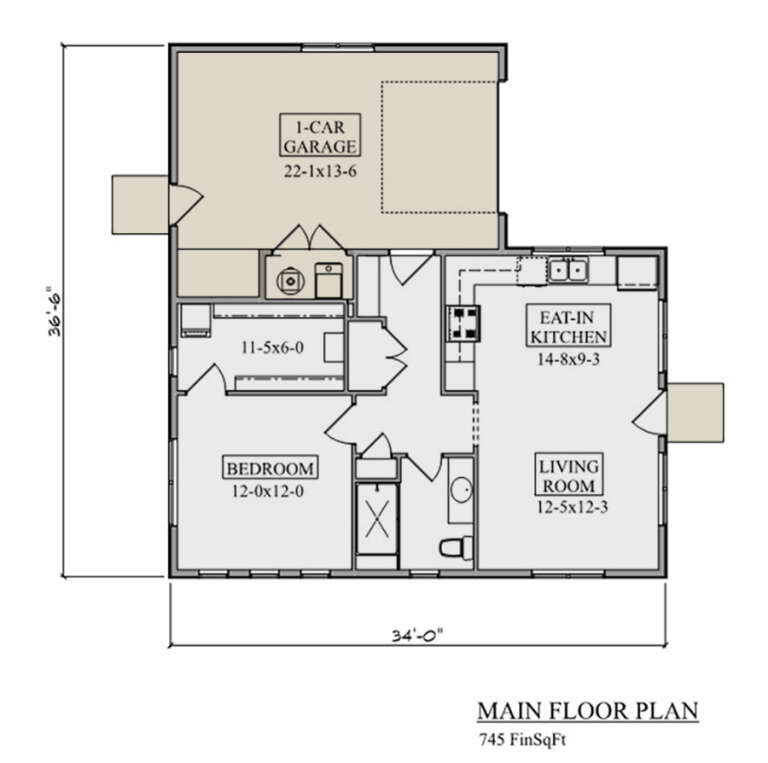
House Plan House Plan #27620 Front Elevation

PLAN #5631-00192

Starting at

$1,450
Sq Ft 745
Beds 1
Baths 1
½ Baths 0
Cars 1
Stories 1
Width 36' 6"
Depth 34'
House Plan House Plan #26207 Front Elevation

PLAN #8318-00226

Starting at

$700
Sq Ft 696
Beds 2
Baths 1
½ Baths 0
Cars 0
Stories 1
Width 26'
Depth 44'
House Plan House Plan #24561 Front Elevation

PLAN #940-00235

Starting at

$950
Sq Ft 740
Beds 2
Baths 1
½ Baths 0
Cars 2
Stories 2
Width 18'
Depth 48'
House Plan House Plan #19382 Front Elevation

PLAN #963-00204

Starting at

$699
Sq Ft 535
Beds 1
Baths 1
½ Baths 0
Cars 0
Stories 1
Width 26'
Depth 35'
House Plan House Plan #35004 Angled Front Elevation

PLAN #4848-00563

Starting at

$1,025
Sq Ft 751
Beds 2
Baths 1
½ Baths 0
Cars 0
Stories 1
Width 25'
Depth 33'
House Plan House Plan #19372 Front Elevation

PLAN #963-00194

Starting at

$899
Sq Ft 676
Beds 2
Baths 1
½ Baths 0
Cars 0
Stories 1
Width 26'
Depth 26'
House Plan House Plan #26961 Front Elevation

PLAN #963-00648

Starting at

$1,199
Sq Ft 802
Beds 1
Baths 1
½ Baths 0
Cars 2
Stories 2
Width 31'
Depth 35'
X
Shop Sign In
Favorites
Cart
Chat