820 Results

Sort By:  

820 RESULTS

SEARCH FILTERS

    Plan Type
    Square Feet
    Bedrooms
    Bathrooms
    Stories
    Garage (Vehicle Spaces)
    Architectural Styles

    Outdoor Living

    Bedroom Options
    Kitchen & Dining
    Laundry Location
    Additional Rooms

    Garage Type

    Garage Features
    Other Features
    Foundation Type

    Plan Width (FT)
    Plan Depth (FT)
    Plan Height (FT)
    Framing Type
    Media Filters
SEARCHING...
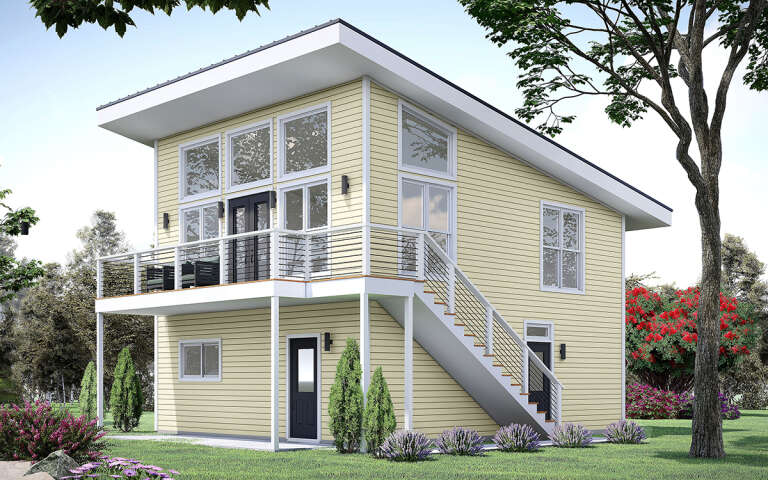
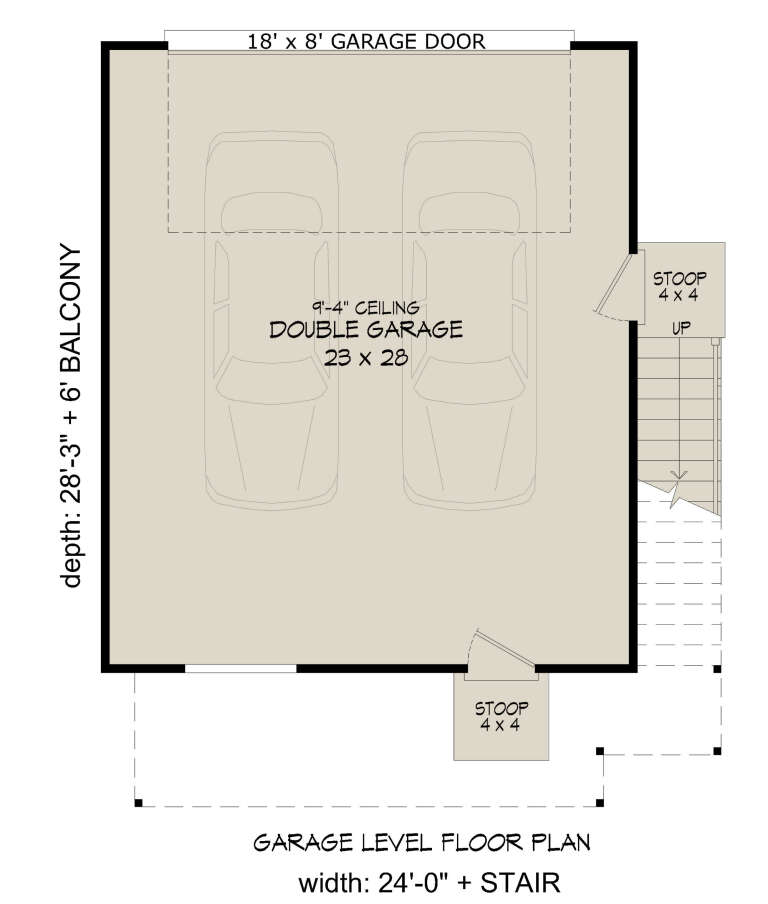
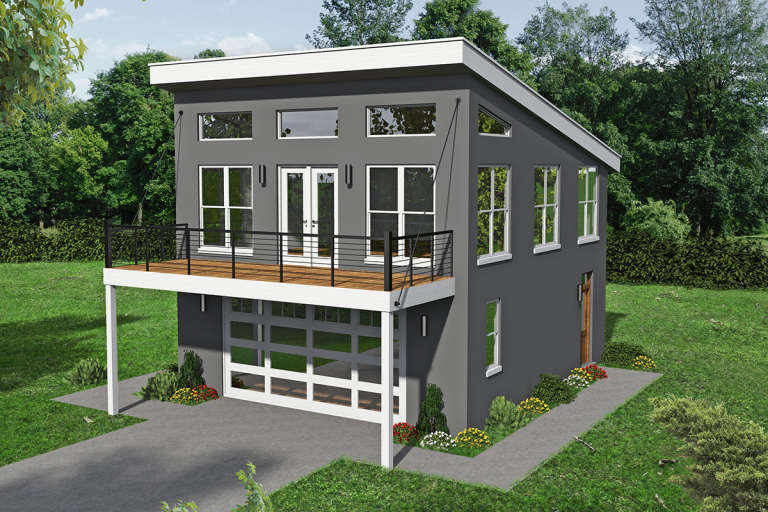
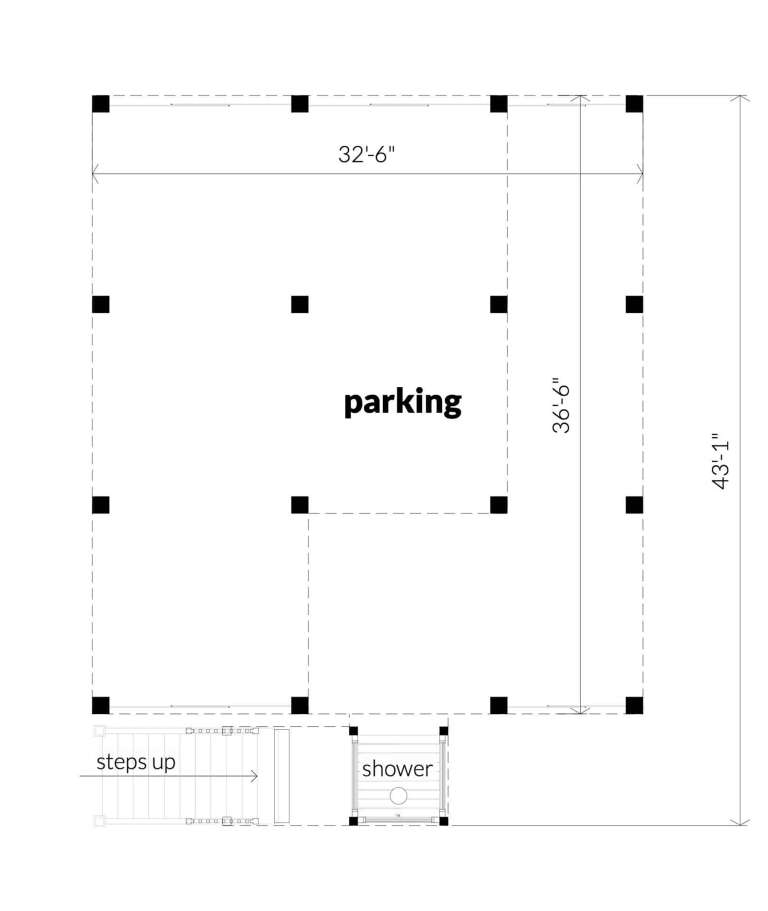
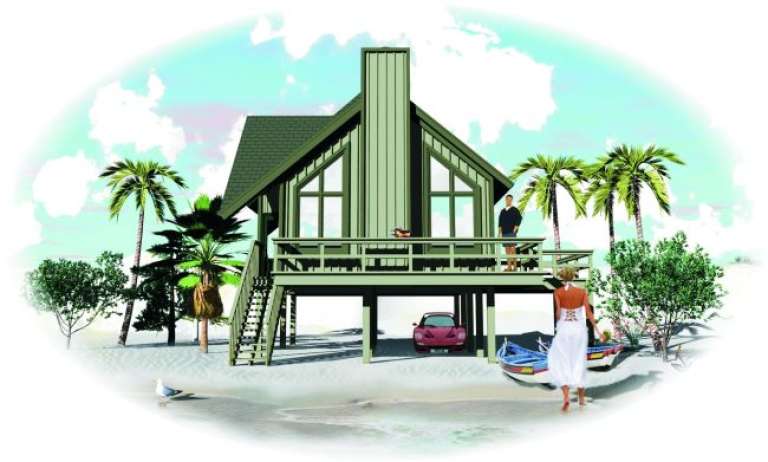
House Plan House Plan #29960 Angled Front Elevation

PLAN #940-00913

Starting at

$950
Sq Ft 678
Beds 1
Baths 1
½ Baths 0
Cars 2
Stories 2
Width 24'
Depth 28' 3"
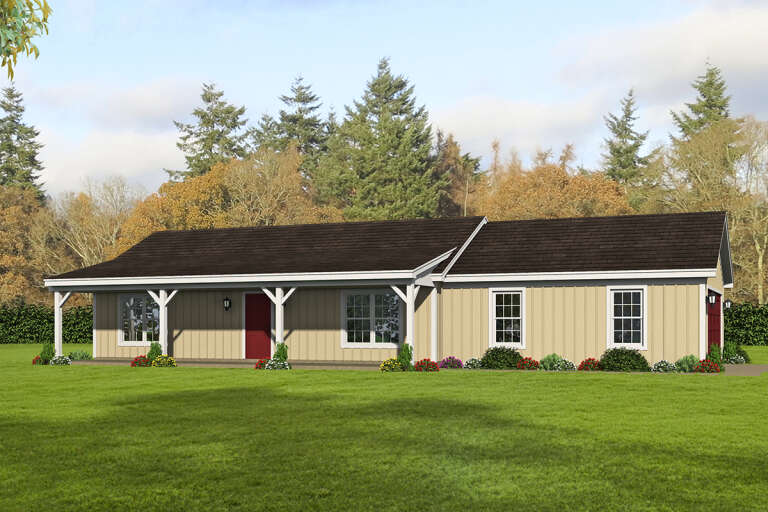
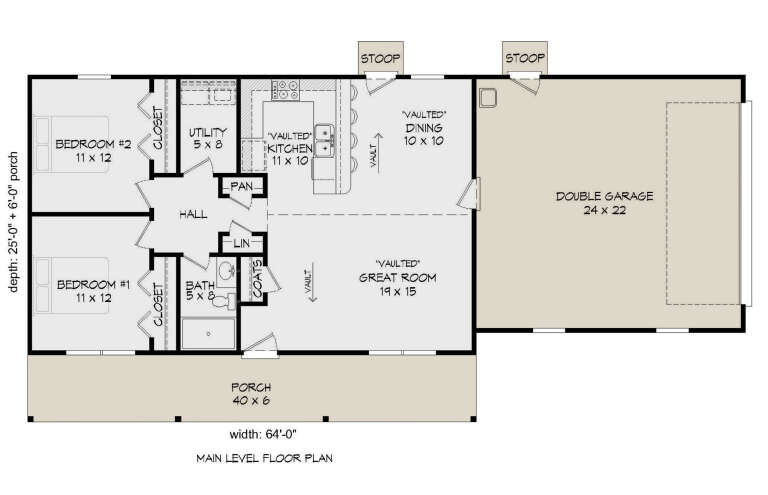
House Plan House Plan #24322 Front Elevation

PLAN #940-00202

Starting at

$950
Sq Ft 1,000
Beds 2
Baths 1
½ Baths 0
Cars 2
Stories 1
Width 64'
Depth 31'
House Plan House Plan #23637 Front Elevation

PLAN #940-00168

Starting at

$950
Sq Ft 831
Beds 1
Baths 2
½ Baths 0
Cars 2
Stories 2
Width 25'
Depth 36'
House Plan House Plan #5470 Angled Front Elevation

PLAN #110-00521

Starting at

$1,000
Sq Ft 989
Beds 2
Baths 1
½ Baths 0
Cars 2
Stories 1
Width 39'
Depth 56' 2"
House Plan House Plan #27179 Front Elevation

PLAN #028-00168

Starting at

$1,276
Sq Ft 750
Beds 2
Baths 1
½ Baths 0
Cars 3
Stories 2
Width 33'
Depth 44'
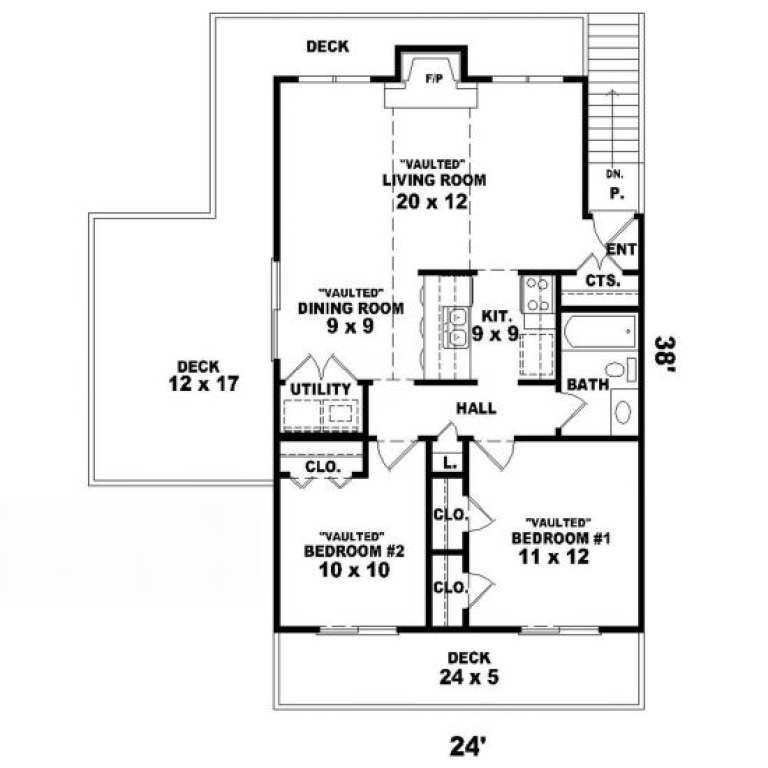
House Plan House Plan #2051 Front Elevation

PLAN #053-00014

Starting at

$830
Sq Ft 841
Beds 2
Baths 1
½ Baths 0
Cars 0
Stories 1
Width 24'
Depth 38'
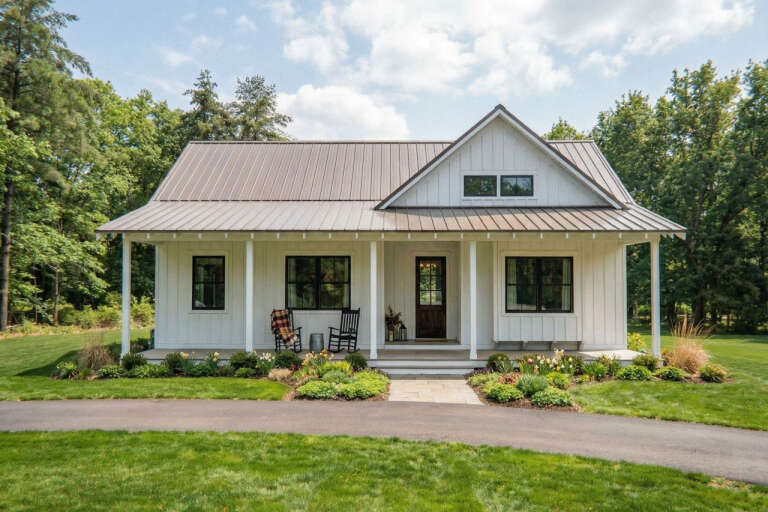
White Cottage, Front Elevation, board-and-batten siding, metal roof, brick chimney, stone path, and lit warm windows. House Plan # 1958-00076 Digital Rendering by America's Best House Plans, Inc.

PLAN #1958-00076

Starting at

$1,295
Sq Ft 680
Beds 1
Baths 1
½ Baths 0
Cars 0-2
Stories 1
Width 28'
Depth 30' 6"
House Plan House Plan #35909 Front Elevation

PLAN #7011-00020

Starting at

$995
Sq Ft 716
Beds 1
Baths 1
½ Baths 0
Cars 0
Stories 1
Width 26'
Depth 38'
House Plan House Plan #35907 Angled Front Elevation
EXCLUSIVE

PLAN #7174-00044

Starting at

$895
Sq Ft 919
Beds 1
Baths 1
½ Baths 0
Cars 0
Stories 1
Width 32'
Depth 44'
Grey Contemporary, Angled Front Elevation, stucco siding, metal roof, purple door, porch columns, lit path, landscaping. House Plan # 8292-00051 Digital Rendering by America's Best House Plans, Inc.

PLAN #8292-00051

Starting at

$1,075
Sq Ft 781
Beds 2
Baths 1
½ Baths 0
Cars 0-1
Stories 1
Width 40'
Depth 28'
Brown Cabin, Front Elevation, vertical wood siding, flat roof, large black-framed windows, gravel path, and fire pit. House Plan # 402-01925 Digital Rendering by America's Best House Plans, Inc.

PLAN #402-01925

Starting at

$1,155
Sq Ft 793
Beds 2
Baths 1
½ Baths 0
Cars 0
Stories 1
Width 39' 8"
Depth 20'
Tan Modern Front Elevation, vertical wood siding, black trim, balcony, wall sconces, sunset sky, stone path, landscaping. House Plan # 7983-00200 Digital Rendering by America's Best House Plans, Inc.

PLAN #7983-00200

Starting at

$845
Sq Ft 804
Beds 1
Baths 1
½ Baths 0
Cars 0
Stories 1
Width 20' 10"
Depth 38'
Tan Traditional, Angled Front Elevation, horizontal siding, white trim, dark roof, lantern light, and floral landscaping. House Plan # 940-01457 Digital Rendering by America's Best House Plans, Inc.

PLAN #940-01457

Starting at

$950
Sq Ft 624
Beds 1
Baths 1
½ Baths 0
Cars 0
Stories 1
Width 24'
Depth 26'
House Plan House Plan #35103 Front Elevation

PLAN #7011-00016

Starting at

$1,095
Sq Ft 971
Beds 2
Baths 2
½ Baths 0
Cars 0
Stories 1
Width 43'
Depth 31' 6"
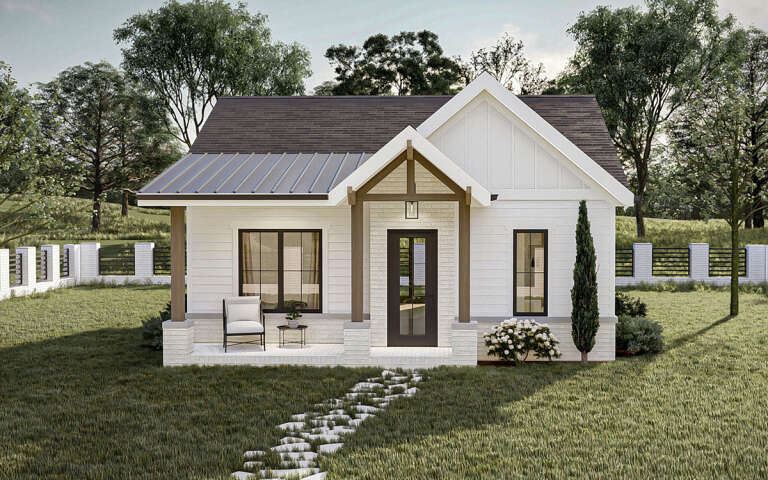
White Modern Farmhouse front elevation with board-and-batten siding, metal roof, blue door, and wood porch posts. House Plan # 009-00384 Digital Rendering by America's Best House Plans, Inc.
EXCLUSIVE

PLAN #009-00384

Starting at

$1,200
Sq Ft 966
Beds 2
Baths 1
½ Baths 0
Cars 2
Stories 1
Width 65'
Depth 50'
House Plan House Plan #30170 Front Elevation

PLAN #963-00867

Starting at

$899
Sq Ft 651
Beds 1
Baths 1
½ Baths 0
Cars 0
Stories 1
Width 24' 8"
Depth 31' 4"
House Plan House Plan #35311 Angled Front Elevation

PLAN #1776-00176

Starting at

$935
Sq Ft 560
Beds 2
Baths 1
½ Baths 0
Cars 0
Stories 1
Width 28'
Depth 26'
House Plan House Plan #32412 Front Elevation

PLAN #2452-00004

Starting at

$995
Sq Ft 856
Beds 2
Baths 1
½ Baths 0
Cars 0
Stories 1
Width 27'
Depth 42'
X
Shop Sign In
Favorites
Cart
Chat