285 Results

EDIT SEARCH FILTERS
Clear All FiltersWyoming
Sort By:  

285 RESULTS

SEARCH FILTERS

    Plan Type
    Square Feet
    Bedrooms
    Bathrooms
    Stories
    Garage (Vehicle Spaces)
    Architectural Styles

    Outdoor Living

    Bedroom Options
    Kitchen & Dining
    Laundry Location
    Additional Rooms

    Garage Type

    Garage Features
    Other Features
    Foundation Type

    Plan Width (FT)
    Plan Depth (FT)
    Plan Height (FT)
    Framing Type
    Media Filters
SEARCHING...
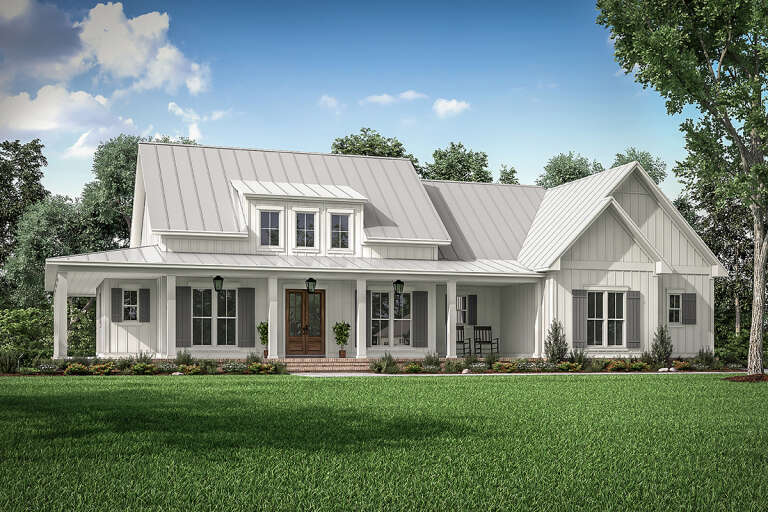
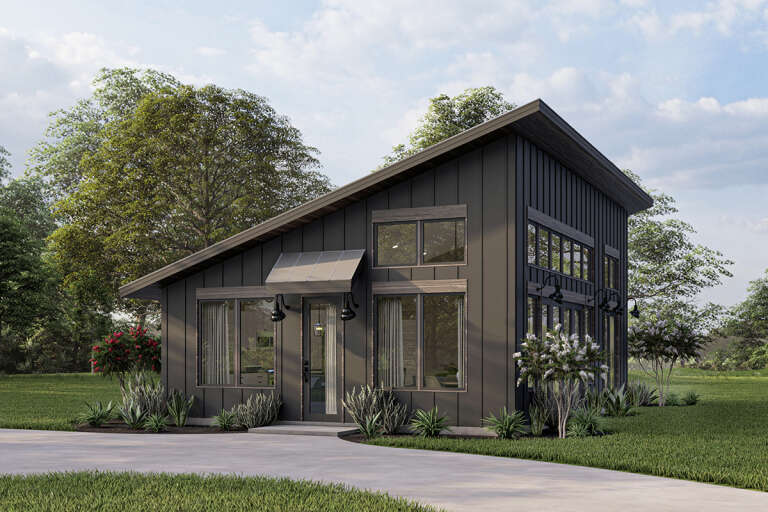
House Plan House Plan #24473 Front Elevation

PLAN #041-00223

Starting at

$1,445
Sq Ft 2,395
Beds 3
Baths 2
½ Baths 1
Cars 2
Stories 1
Width 81' 4"
Depth 67' 8"
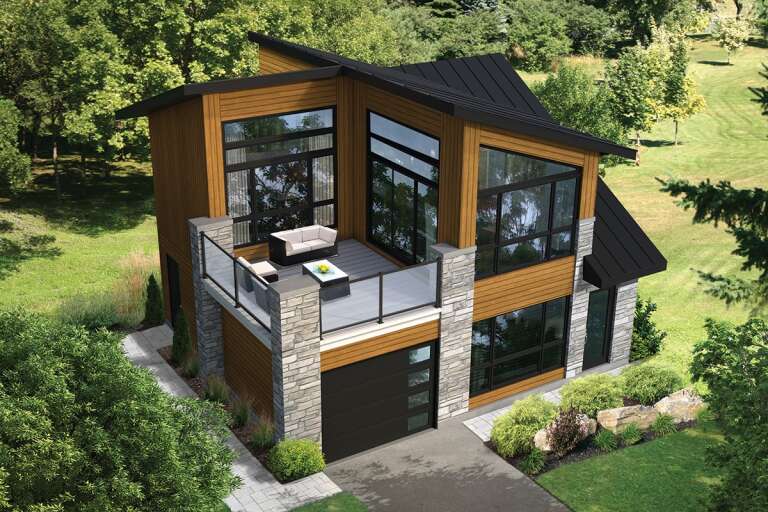
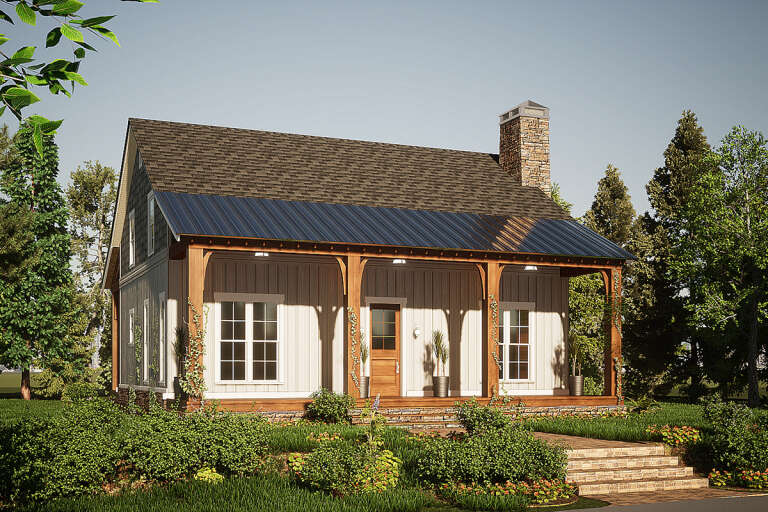
House Plan House Plan #24618 Front Elevation

PLAN #6146-00408

Starting at

$855
Sq Ft 910
Beds 2
Baths 1
½ Baths 1
Cars 1
Stories 2
Width 28'
Depth 26'
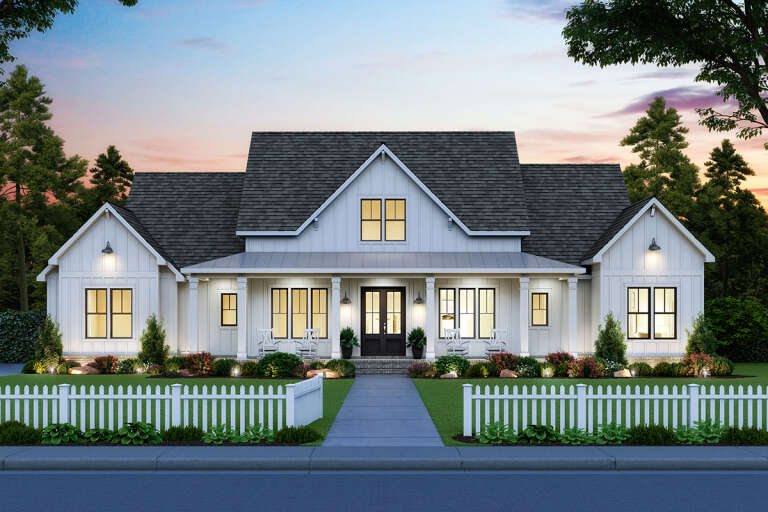
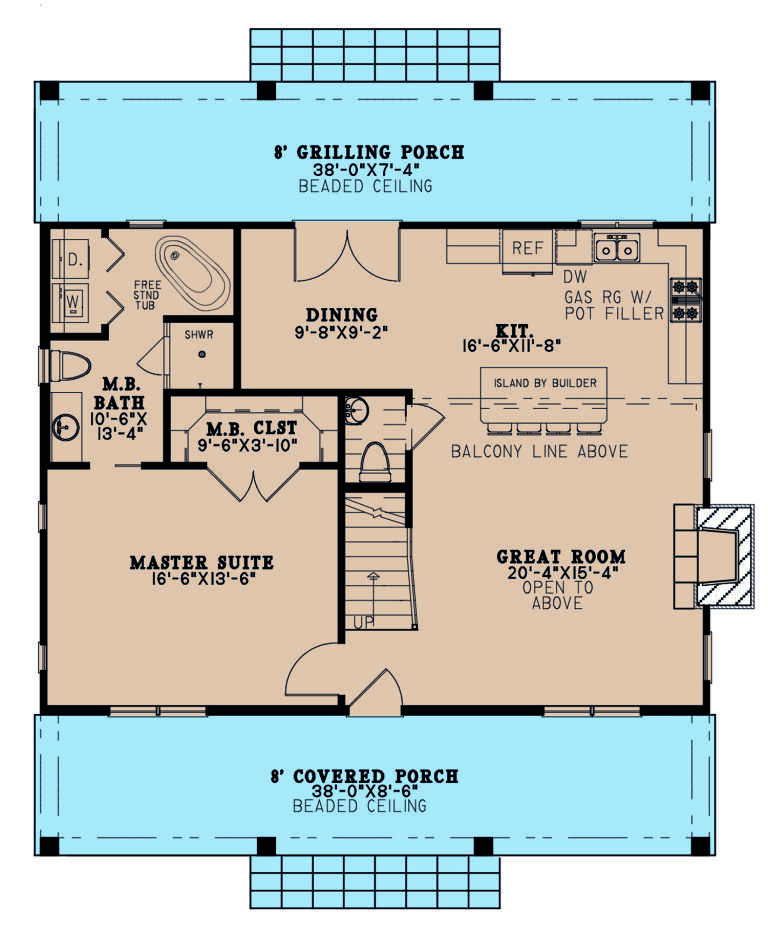
House Plan House Plan #24639 Front Elevation at Dusk

PLAN #4195-00037

Starting at

$1,295
Sq Ft 1,999
Beds 3
Baths 3
½ Baths 1
Cars 2
Stories 1.5
Width 58'
Depth 63'
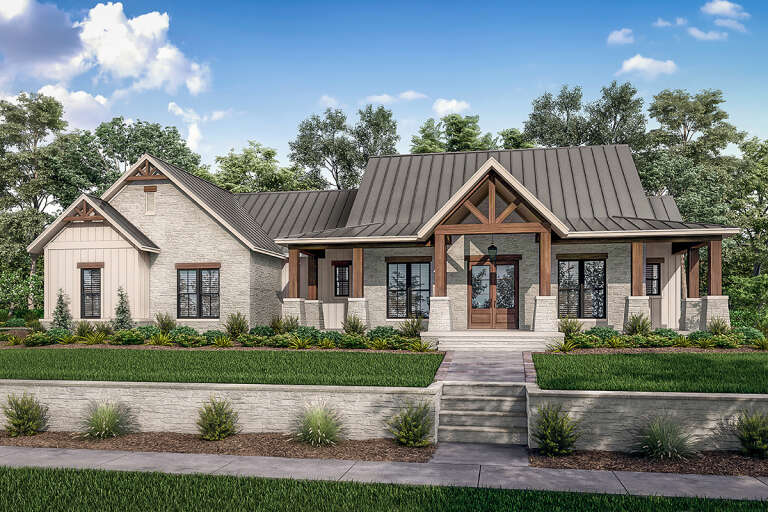
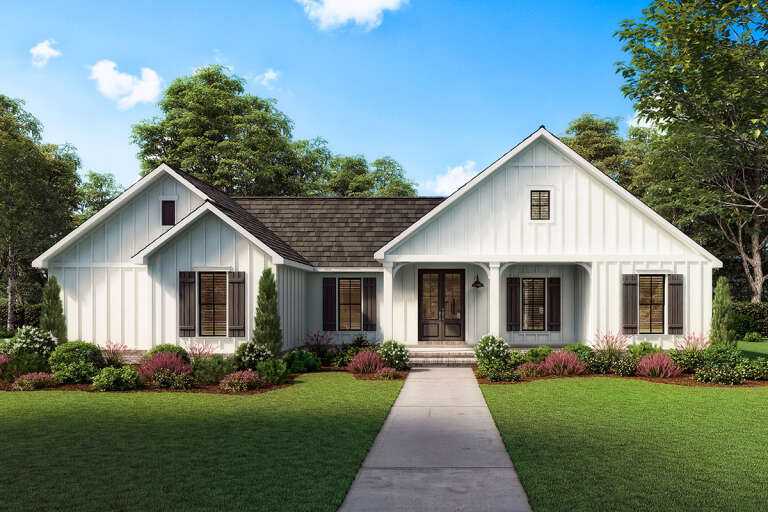
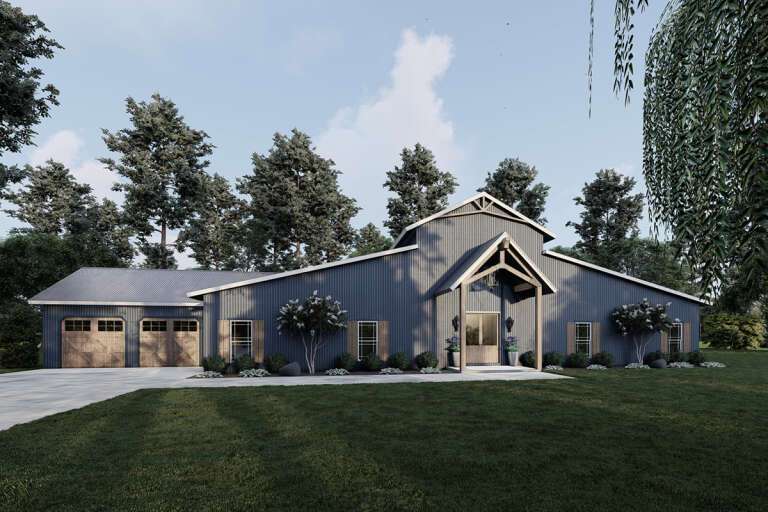
White Modern Farmhouse front elevation with board-and-batten siding, wood porch posts, and landscaping. House Plan # 009-00294 Digital Rendering by America's Best House Plans, Inc.
EXCLUSIVE

PLAN #009-00294

Starting at

$1,300
Sq Ft 2,102
Beds 3-4
Baths 2
½ Baths 0
Cars 2-3
Stories 1
Width 63'
Depth 60' 10"
House Plan House Plan #24745 Front Elevation

PLAN #041-00230

Starting at

$1,445
Sq Ft 2,454
Beds 3
Baths 2
½ Baths 1
Cars 3
Stories 1
Width 76'
Depth 70' 8"
House Plan House Plan #24749 Front Elevation at Dusk

PLAN #4534-00035

Starting at

$1,295
Sq Ft 2,290
Beds 3
Baths 2
½ Baths 1
Cars 2
Stories 1
Width 80' 10"
Depth 62' 2"
House Plan House Plan #24838 Front Elevation

PLAN #4534-00039

Starting at

$1,345
Sq Ft 2,400
Beds 4
Baths 3
½ Baths 1
Cars 2-3
Stories 1
Width 77' 10"
Depth 78' 1"
White Modern Farmhouse front elevation with board-and-batten, wood accents, gabled roof, porch, and black windows. House Plan # 009-00295 Digital Rendering by America's Best House Plans, Inc.
EXCLUSIVE

PLAN #009-00295

Starting at

$1,300
Sq Ft 2,084
Beds 3-4
Baths 2
½ Baths 1
Cars 2
Stories 1
Width 65'
Depth 59'
House Plan House Plan #24953 Front Elevation

PLAN #4534-00041

Starting at

$1,195
Sq Ft 1,474
Beds 3
Baths 2
½ Baths 0
Cars 2
Stories 1
Width 65' 8"
Depth 46'
House Plan House Plan #25296 Front Elevation

PLAN #041-00244

Starting at

$1,495
Sq Ft 2,974
Beds 3
Baths 3
½ Baths 1
Cars 3
Stories 1
Width 86' 8"
Depth 73'
House Plan House Plan #25298 Front Elevation

PLAN #963-00494

Starting at

$1,599
Sq Ft 2,213
Beds 1-3
Baths 1
½ Baths 1
Cars 2
Stories 1
Width 81'
Depth 93'
House Plan House Plan #25363 Front Elevation
EXCLUSIVE

PLAN #1462-00033

Starting at

$1,000
Sq Ft 875
Beds 1
Baths 1
½ Baths 0
Cars 0
Stories 1
Width 25'
Depth 35'
House Plan House Plan #25956 Front Elevation

PLAN #8318-00213

Starting at

$1,200
Sq Ft 1,764
Beds 3
Baths 2
½ Baths 1
Cars 0
Stories 1.5
Width 40' 4"
Depth 44'
House Plan House Plan #26063 Front Elevation

PLAN #8318-00219

Starting at

$1,850
Sq Ft 3,246
Beds 5
Baths 3
½ Baths 1
Cars 2
Stories 1
Width 107' 8"
Depth 55' 4"
House Plan House Plan #19073 Front Elevation

PLAN #699-00094

Starting at

$2,795
Sq Ft 3,773
Beds 4-7
Baths 4
½ Baths 1
Cars 3
Stories 1
Width 114' 10"
Depth 84'
House Plan House Plan #19157 Front Elevation at Dusk

PLAN #098-00302

Starting at

$2,050
Sq Ft 2,886
Beds 4
Baths 4
½ Baths 1
Cars 3
Stories 2
Width 72'
Depth 69' 2"
House Plan House Plan #19342 Angled Front Elevation

PLAN #963-00165

Starting at

$1,499
Sq Ft 1,874
Beds 3
Baths 2
½ Baths 1
Cars 3
Stories 1
Width 68'
Depth 80'
House Plan House Plan #20397 Angled Front Elevation at Dusk

PLAN #098-00305

Starting at

$2,050
Sq Ft 2,287
Beds 3
Baths 2
½ Baths 1
Cars 2
Stories 1
Width 71'
Depth 73' 2"
X
Shop Sign In
Favorites
Cart
Chat