280 Results

EDIT SEARCH FILTERS
Clear All FiltersWyoming
Sort By:  

280 RESULTS

SEARCH FILTERS

    Plan Type
    Square Feet
    Bedrooms
    Bathrooms
    Stories
    Garage (Vehicle Spaces)
    Architectural Styles

    Outdoor Living

    Bedroom Options
    Kitchen & Dining
    Laundry Location
    Additional Rooms

    Garage Type

    Garage Features
    Other Features
    Foundation Type

    Plan Width
    Plan Depth
    Framing Type
    Media Filters
SEARCHING...
House Plan House Plan #24598 Front Elevation

PLAN #4534-00031

Starting at

$1,295
Sq Ft 2,216
Beds 3-4
Baths 2
½ Baths 1
Cars 2-3
Stories 1
Width 81' 9"
Depth 62' 5"

House Plan House Plan #24750 Front Elevation

PLAN #963-00442

Starting at

$1,699
Sq Ft 2,560
Beds 4
Baths 3
½ Baths 1
Cars 2
Stories 2
Width 44'
Depth 56'
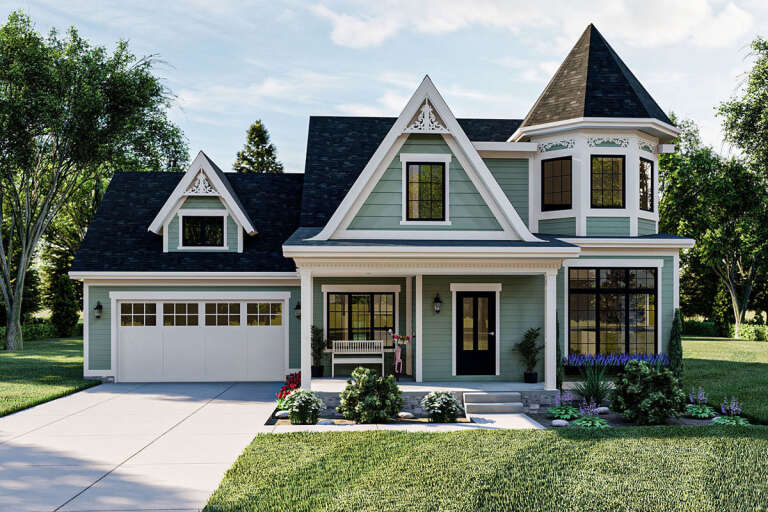
House Plan House Plan #24755 Front Elevation

PLAN #286-00110

Starting at

$1,395
Sq Ft 3,088
Beds 4
Baths 3
½ Baths 1
Cars 4
Stories 1.5
Width 95'
Depth 80' 8"

House Plan House Plan #24802 Front Elevation

PLAN #963-00446

Starting at

$1,499
Sq Ft 1,932
Beds 3
Baths 2
½ Baths 1
Cars 2
Stories 1.5
Width 52'
Depth 54'
House Plan House Plan #24808 Angled Front Elevation

PLAN #4534-00037

Starting at

$1,245
Sq Ft 1,889
Beds 4
Baths 2
½ Baths 0
Cars 2
Stories 1
Width 67' 2"
Depth 57' 6"


Blue Country front elevation with stone base, red shutters, front porch, double garage, and gabled roof. House Plan # 009-00015 Digital Rendering by America's Best House Plans, Inc.
EXCLUSIVE

PLAN #009-00015

Starting at

$1,200
Sq Ft 1,496
Beds 3
Baths 2
½ Baths 1
Cars 2
Stories 2
Width 45'
Depth 32'

House Plan House Plan #9622 Front Elevation

PLAN #1785-00149

Starting at

$1,273
Sq Ft 874
Beds 2
Baths 1
½ Baths 0
Cars 0
Stories 1
Width 26'
Depth 34'


House Plan House Plan #9922 Front Photo

PLAN #053-02051

Starting at

$1,847
Sq Ft 4,299
Beds 4
Baths 4
½ Baths 0
Cars 3
Stories 1.5
Width 72'
Depth 83'
House Plan House Plan #10147 Angled Front Elevation at Dusk

PLAN #041-00038

Starting at

$1,345
Sq Ft 1,400
Beds 3
Baths 2
½ Baths 0
Cars 2
Stories 1
Width 30' 8"
Depth 72' 6"
House Plan House Plan #26190 Front Elevation

PLAN #041-00263

Starting at

$1,445
Sq Ft 2,428
Beds 3
Baths 2
½ Baths 1
Cars 2
Stories 1
Width 81'
Depth 70'
X
Shop Sign In
Favorites
Cart
Chat