416 Results

EDIT SEARCH FILTERS
Clear All FiltersWisconsin
Sort By:  

416 RESULTS

SEARCH FILTERS

    Plan Type
    Square Feet
    Bedrooms
    Bathrooms
    Stories
    Garage (Vehicle Spaces)
    Architectural Styles

    Outdoor Living

    Bedroom Options
    Kitchen & Dining
    Laundry Location
    Additional Rooms

    Garage Type

    Garage Features
    Other Features
    Foundation Type

    Plan Width
    Plan Depth
    Framing Type
    Media Filters
SEARCHING...

House Plan House Plan #32083 Angled Front Elevation at Dusk
EXCLUSIVE

PLAN #1462-00131

Starting at

$1,000
Sq Ft 1,280
Beds 3
Baths 2
½ Baths 0
Cars 3
Stories 1
Width 76'
Depth 48'

House Plan House Plan #32599 Front Elevation

PLAN #5032-00331

Starting at

$1,450
Sq Ft 4,749
Beds 5
Baths 6
½ Baths 0
Cars 3
Stories 2
Width 99' 3"
Depth 64' 4"

House Plan House Plan #32786 Angled Front Elevation

PLAN #348-00332

Starting at

$900
Sq Ft 716
Beds 1
Baths 1
½ Baths 0
Cars 1
Stories 1
Width 42'
Depth 43'

House Plan House Plan #32852 Angled Front Elevation

PLAN #1020-00390

Starting at

$1,022
Sq Ft 1,501
Beds 3
Baths 2
½ Baths 0
Cars 3
Stories 1
Width 55'
Depth 51' 8"
House Plan House Plan #33097 Angled Front Elevation

PLAN #5631-00272

Starting at

$2,400
Sq Ft 3,857
Beds 3-6
Baths 3
½ Baths 1
Cars 5
Stories 1
Width 101' 6"
Depth 83'
House Plan House Plan #33117 Angled Front Elevation

PLAN #5460-00004

Starting at

$1,100
Sq Ft 1,736
Beds 2-3
Baths 2
½ Baths 0
Cars 0
Stories 1.5
Width 44'
Depth 44'
Modern Farmhouse front elevation with white board-and-batten, metal roof, and wood garage door. House Plan # 009-00449 Digital Rendering by America's Best House Plans, Inc.
EXCLUSIVE

PLAN #009-00449

Starting at

$1,200
Sq Ft 1,494
Beds 3-4
Baths 2
½ Baths 0
Cars 2
Stories 1
Width 73' 6"
Depth 48' 2"
House Plan House Plan #33528 Angled Front Elevation

PLAN #041-00394

Starting at

$1,395
Sq Ft 1,597
Beds 3
Baths 2
½ Baths 1
Cars 2
Stories 1
Width 52' 8"
Depth 53' 10"
House Plan House Plan #33820 Front Elevation

PLAN #699-00437

Starting at

$995
Sq Ft 815
Beds 2
Baths 1
½ Baths 0
Cars 0
Stories 1
Width 27' 7"
Depth 46' 11"
House Plan House Plan #33827 Front Elevation

PLAN #963-01173

Starting at

$1,499
Sq Ft 1,891
Beds 2
Baths 2
½ Baths 0
Cars 3
Stories 1
Width 79'
Depth 52'
House Plan House Plan #34639 Front Elevation

PLAN #7112-00036

Starting at

$1,245
Sq Ft 2,898
Beds 4
Baths 3
½ Baths 1
Cars 2
Stories 2
Width 85'
Depth 47' 6"
House Plan House Plan #34648 Angled Front Elevation

PLAN #5032-00403

Starting at

$1,450
Sq Ft 3,395
Beds 3
Baths 3
½ Baths 0
Cars 3
Stories 2
Width 119'
Depth 74'
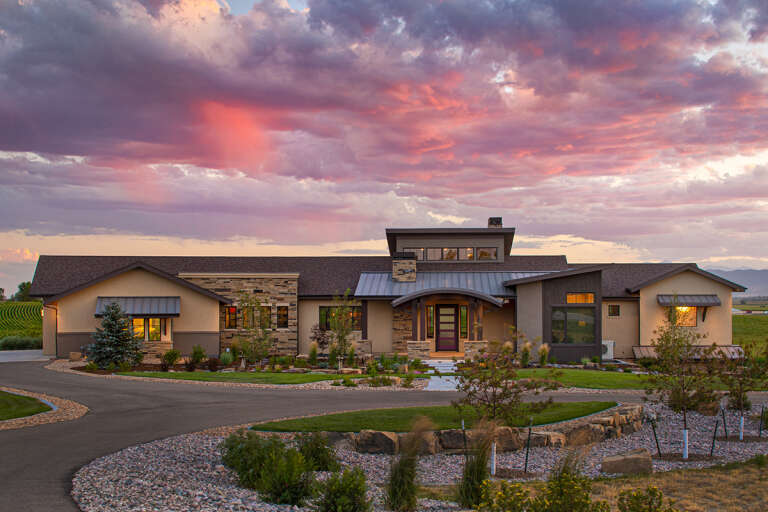
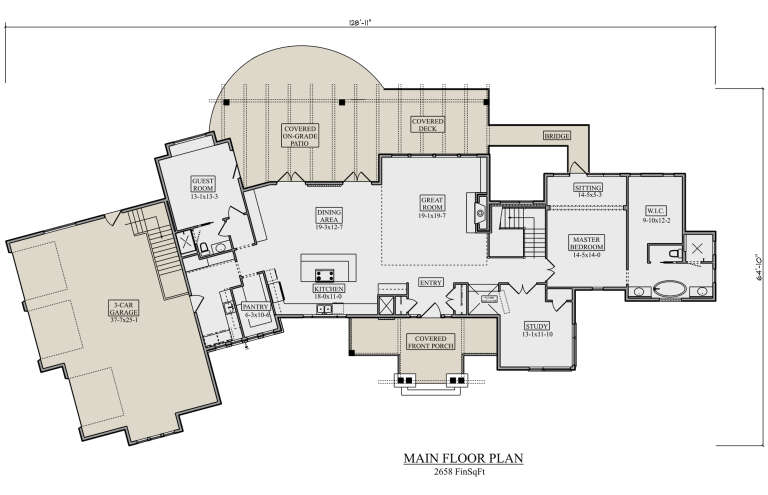
House Plan House Plan #34830 Angled Front Elevation at Dusk

PLAN #4534-00152

Starting at

$1,345
Sq Ft 2,589
Beds 4
Baths 3
½ Baths 0
Cars 3
Stories 2
Width 96' 2"
Depth 64'

Modern Farmhouse front elevation with 2-car garage, board-and-batten siding, gabled roof, and covered porch. House Plan # 009-00490 Digital Rendering by America's Best House Plans, Inc.
EXCLUSIVE

PLAN #009-00490

Starting at

$1,250
Sq Ft 1,820
Beds 3-4
Baths 2
½ Baths 0
Cars 2-3
Stories 1
Width 78'
Depth 68' 6"


White Modern Farmhouse front elevation with board-and-batten siding, stone base, porch, and black windows. House Plan # 009-00502 Digital Rendering by America's Best House Plans, Inc.
EXCLUSIVE

PLAN #009-00502

Starting at

$1,300
Sq Ft 2,171
Beds 3-4
Baths 2
½ Baths 1
Cars 2-3
Stories 1
Width 72' 8"
Depth 69'
House Plan House Plan #35536 Angled Front Elevation

PLAN #1776-00179

Starting at

$1,120
Sq Ft 1,615
Beds 3
Baths 2
½ Baths 0
Cars 2
Stories 1
Width 74'
Depth 44'
House Plan House Plan #35603 Angled Front Elevation at Dusk
EXCLUSIVE

PLAN #7174-00043

Starting at

$1,195
Sq Ft 1,660
Beds 3-4
Baths 2
½ Baths 0
Cars 2
Stories 1
Width 70'
Depth 49' 10"
House Plan House Plan #35744 Front Elevation

PLAN #8768-00188

Starting at

$1,378
Sq Ft 2,075
Beds 2-5
Baths 2
½ Baths 1
Cars 4
Stories 1
Width 69'
Depth 65'
X
Shop Sign In
Favorites
Cart
Chat