
835 Results

EDIT SEARCH FILTERS
Clear All FiltersWashington
Sort By:  

835 RESULTS

SEARCH FILTERS

    Plan Type
    Square Feet
    Bedrooms
    Bathrooms
    Stories
    Garage (Vehicle Spaces)
    Architectural Styles

    Outdoor Living

    Bedroom Options
    Kitchen & Dining
    Laundry Location
    Additional Rooms

    Garage Type

    Garage Features
    Other Features
    Foundation Type

    Plan Width
    Plan Depth
    Framing Type
    Media Filters
SEARCHING...




House Plan House Plan #25448 Front Elevation

PLAN #5631-00149

Starting at

$3,850
Sq Ft 4,966
Beds 6
Baths 4
½ Baths 2
Cars 3
Stories 2
Width 82'
Depth 101' 9"




House Plan House Plan #25458 Front Elevation

PLAN #2699-00014

Starting at

$1,295
Sq Ft 1,260
Beds 3
Baths 2
½ Baths 0
Cars 0
Stories 1
Width 30'
Depth 42'


House Plan House Plan #25474 Angled Front Elevation

PLAN #098-00332

Starting at

$2,050
Sq Ft 2,925
Beds 4
Baths 3
½ Baths 1
Cars 2
Stories 2
Width 73' 10"
Depth 47' 10"


House Plan House Plan #25480 Angled Front Elevation at Dusk

PLAN #098-00338

Starting at

$2,050
Sq Ft 3,146
Beds 4
Baths 3
½ Baths 1
Cars 2
Stories 2
Width 49'
Depth 68' 6"
House Plan House Plan #25513 Front Elevation

PLAN #963-00548

Starting at

$1,399
Sq Ft 1,499
Beds 3
Baths 2
½ Baths 0
Cars 2
Stories 1
Width 70'
Depth 64'
House Plan House Plan #25525 Front Elevation

PLAN #963-00552

Starting at

$1,499
Sq Ft 1,963
Beds 3
Baths 2
½ Baths 1
Cars 2
Stories 2
Width 29'
Depth 81' 8"
House Plan House Plan #25537 Front Elevation

PLAN #963-00560

Starting at

$1,899
Sq Ft 3,299
Beds 4
Baths 3
½ Baths 1
Cars 3
Stories 2
Width 90'
Depth 78'
House Plan House Plan #25555 Front Elevation

PLAN #963-00562

Starting at

$1,599
Sq Ft 2,057
Beds 1
Baths 1
½ Baths 2
Cars 6
Stories 2
Width 50'
Depth 90'
House Plan House Plan #25556 Front Elevation

PLAN #1776-00121

Starting at

$1,190
Sq Ft 2,352
Beds 4
Baths 3
½ Baths 0
Cars 0
Stories 1
Width 56'
Depth 52'
House Plan House Plan #25598 Front Elevation

PLAN #4534-00059

Starting at

$1,295
Sq Ft 2,230
Beds 3
Baths 2
½ Baths 1
Cars 2
Stories 1
Width 81' 2"
Depth 66' 6"
House Plan House Plan #25610 Front Elevation

PLAN #677-00007

Starting at

$1,095
Sq Ft 1,442
Beds 3
Baths 2
½ Baths 0
Cars 2
Stories 1
Width 45'
Depth 60'


House Plan House Plan #25625 Front Elevation

PLAN #940-00346

Starting at

$950
Sq Ft 804
Beds 1
Baths 1
½ Baths 0
Cars 2
Stories 2
Width 25'
Depth 30'


House Plan House Plan #25643 Front Elevation

PLAN #940-00355

Starting at

$1,100
Sq Ft 1,412
Beds 1
Baths 2
½ Baths 0
Cars 0
Stories 1.5
Width 30'
Depth 41' 6"
House Plan House Plan #25667 Front Elevation

PLAN #963-00569

Starting at

$1,499
Sq Ft 1,723
Beds 3-4
Baths 2
½ Baths 1
Cars 2
Stories 2
Width 30'
Depth 58'
House Plan House Plan #25669 Front Elevation

PLAN #963-00570

Starting at

$1,299
Sq Ft 1,192
Beds 2-4
Baths 2
½ Baths 0
Cars 2
Stories 1
Width 37'
Depth 55'


House Plan House Plan #25674 Front Elevation

PLAN #286-00117

Starting at

$1,450
Sq Ft 3,005
Beds 3
Baths 3
½ Baths 1
Cars 3
Stories 1
Width 63'
Depth 86' 6"
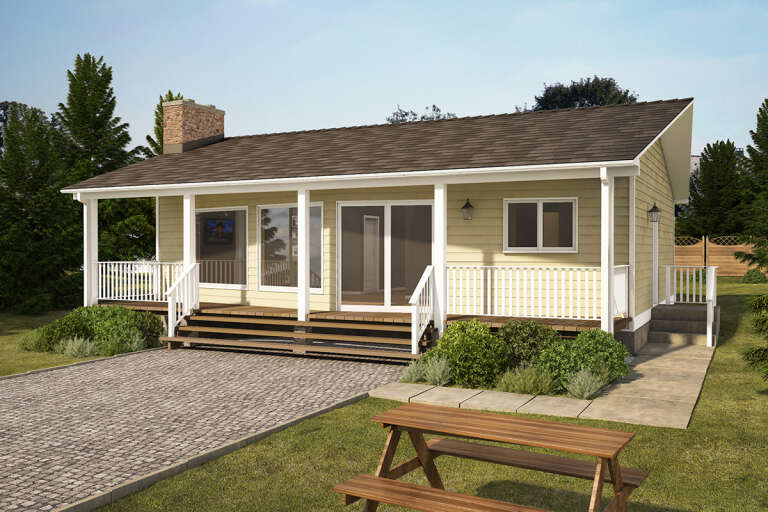

House Plan House Plan #25710 Front Elevation

PLAN #2699-00021

Starting at

$1,195
Sq Ft 884
Beds 2
Baths 1
½ Baths 0
Cars 0
Stories 1
Width 34'
Depth 28'
House Plan House Plan #25715 Angled Front Elevation

PLAN #2699-00026

Starting at

$1,495
Sq Ft 1,775
Beds 3
Baths 3
½ Baths 1
Cars 2
Stories 2
Width 33'
Depth 41'
X
Shop Sign In
Favorites
Cart
Chat