835 Results

EDIT SEARCH FILTERS
Clear All FiltersWashington
Sort By:  

835 RESULTS

SEARCH FILTERS

    Plan Type
    Square Feet
    Bedrooms
    Bathrooms
    Stories
    Garage (Vehicle Spaces)
    Architectural Styles

    Outdoor Living

    Bedroom Options
    Kitchen & Dining
    Laundry Location
    Additional Rooms

    Garage Type

    Garage Features
    Other Features
    Foundation Type

    Plan Width
    Plan Depth
    Framing Type
    Media Filters
SEARCHING...

House Plan House Plan #33383 Front Elevation

PLAN #7568-00037

Starting at

$1,695
Sq Ft 1,970
Beds 3
Baths 2
½ Baths 1
Cars 2
Stories 1
Width 65'
Depth 60'

House Plan House Plan #33537 Angled Front Elevation

PLAN #4848-00478

Starting at

$1,065
Sq Ft 1,491
Beds 3
Baths 2
½ Baths 1
Cars 1
Stories 2
Width 25'
Depth 44'


Gray Modern Farmhouse front elevation with metal roof, board-and-batten siding, and covered porch. House Plan # 009-00454 Digital Rendering by America's Best House Plans, Inc.
EXCLUSIVE


PLAN #009-00454

Starting at

$1,300
Sq Ft 2,469
Beds 3-4
Baths 2
½ Baths 1
Cars 2-3
Stories 1
Width 69'
Depth 84' 6"


House Plan House Plan #33703 Angled Front Elevation

PLAN #1776-00165

Starting at

$935
Sq Ft 890
Beds 2
Baths 1
½ Baths 0
Cars 0
Stories 1
Width 33'
Depth 37'
House Plan House Plan #33841 Front Elevation

PLAN #2559-01098

Starting at

$1,768
Sq Ft 2,310
Beds 3
Baths 2
½ Baths 1
Cars 3
Stories 1
Width 90'
Depth 62'



Blue Country front elevation with stone base, red shutters, front porch, double garage, and gabled roof. House Plan # 009-00015 Digital Rendering by America's Best House Plans, Inc.
EXCLUSIVE

PLAN #009-00015

Starting at

$1,200
Sq Ft 1,496
Beds 3
Baths 2
½ Baths 1
Cars 2

Stories 2
Width 45'
Depth 32'
House Plan House Plan #199 Front Elevation

PLAN #028-00038

Starting at

$1,367
Sq Ft 1,586
Beds 3
Baths 2
½ Baths 1
Cars 0
Stories 2
Width 25'
Depth 49'
House Plan House Plan #268 Front Elevation

PLAN #034-00016

Starting at

$2,200
Sq Ft 2,889
Beds 4-5
Baths 3
½ Baths 1
Cars 2
Stories 2
Width 70'
Depth 53'


House Plan House Plan #412 Front Elevation

PLAN #034-00063

Starting at

$1,450
Sq Ft 1,080
Beds 2
Baths 1
½ Baths 1
Cars 2
Stories 2
Width 24'
Depth 42' 8"
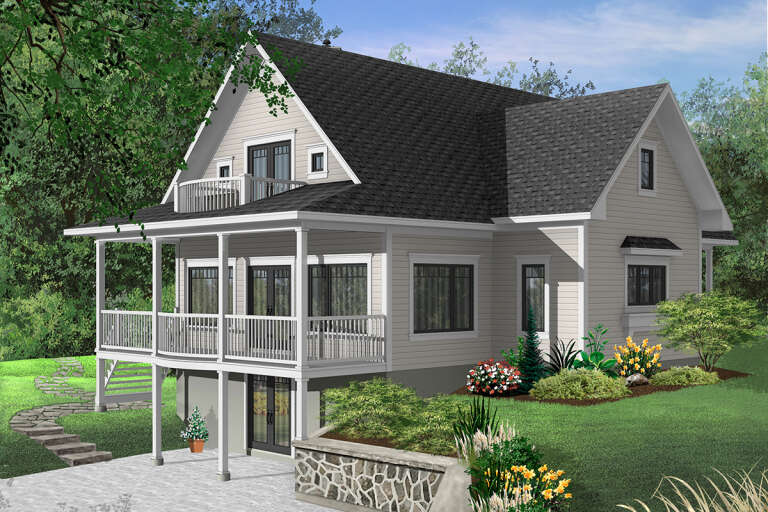

House Plan House Plan #493 Front Elevation

PLAN #034-00100

Starting at

$1,855
Sq Ft 2,393
Beds 3
Baths 3
½ Baths 1
Cars 0
Stories 2
Width 46'
Depth 39'
House Plan House Plan #35877 Front Elevation

PLAN #8937-00124

Starting at

$1,395
Sq Ft 2,248
Beds 3
Baths 2
½ Baths 1
Cars 3
Stories 1
Width 86' 10"
Depth 58'
House Plan House Plan #24099 Angled Front Elevation

PLAN #1776-00107

Starting at

$1,190
Sq Ft 2,090
Beds 3
Baths 2
½ Baths 0
Cars 2
Stories 1
Width 90'
Depth 54'
House Plan House Plan #24137 Front Elevation

PLAN #402-01629

Starting at

$1,305
Sq Ft 2,114
Beds 4
Baths 3
½ Baths 1
Cars 2
Stories 2
Width 42'
Depth 54'
House Plan House Plan #24142 Front Elevation

PLAN #041-00207

Starting at

$1,495
Sq Ft 2,763
Beds 4
Baths 3
½ Baths 1
Cars 3
Stories 1
Width 89' 8"
Depth 68' 8"
House Plan House Plan #24143 Front Elevation

PLAN #041-00208

Starting at

$1,345
Sq Ft 1,292
Beds 3
Baths 2
½ Baths 0
Cars 1
Stories 1
Width 29' 6"
Depth 59' 10"
House Plan House Plan #24152 Front Elevation

PLAN #963-00386

Starting at

$1,299
Sq Ft 1,366
Beds 1
Baths 1
½ Baths 1
Cars 2
Stories 1
Width 73'
Depth 40'
House Plan House Plan #24155 Front Elevation

PLAN #963-00389

Starting at

$1,499
Sq Ft 1,986
Beds 3
Baths 2
½ Baths 0
Cars 2
Stories 1
Width 50'
Depth 63'
House Plan House Plan #24185 Front Elevation

PLAN #5032-00004

Starting at

$1,250
Sq Ft 2,041
Beds 3
Baths 2
½ Baths 1
Cars 3
Stories 1
Width 62'
Depth 61'
X
Shop Sign In
Favorites
Cart
Chat