835 Results

EDIT SEARCH FILTERS
Clear All FiltersWashington
Sort By:  

835 RESULTS

SEARCH FILTERS

    Plan Type
    Square Feet
    Bedrooms
    Bathrooms
    Stories
    Garage (Vehicle Spaces)
    Architectural Styles

    Outdoor Living

    Bedroom Options
    Kitchen & Dining
    Laundry Location
    Additional Rooms

    Garage Type

    Garage Features
    Other Features
    Foundation Type

    Plan Width
    Plan Depth
    Framing Type
    Media Filters
SEARCHING...

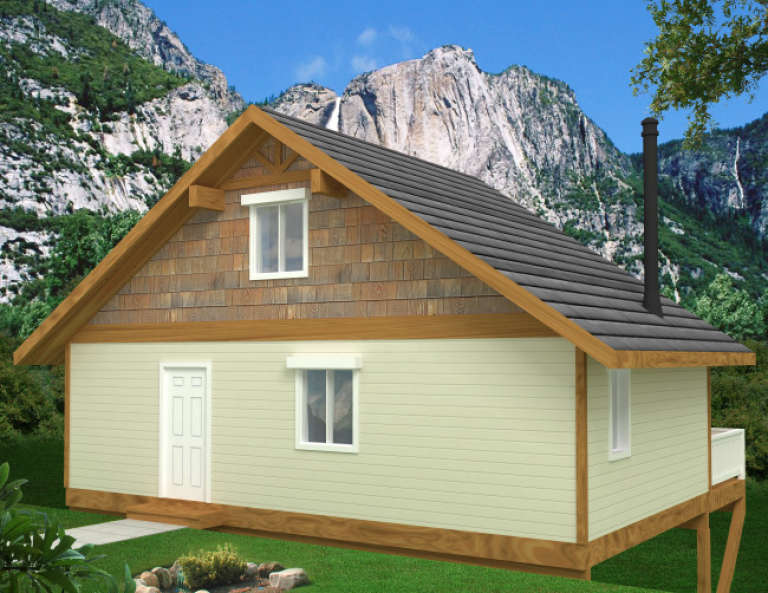
House Plan House Plan #27716 Front Elevation

PLAN #5032-00174

Starting at

$1,450
Sq Ft 2,779
Beds 3
Baths 3
½ Baths 1
Cars 3
Stories 2
Width 94'
Depth 53'
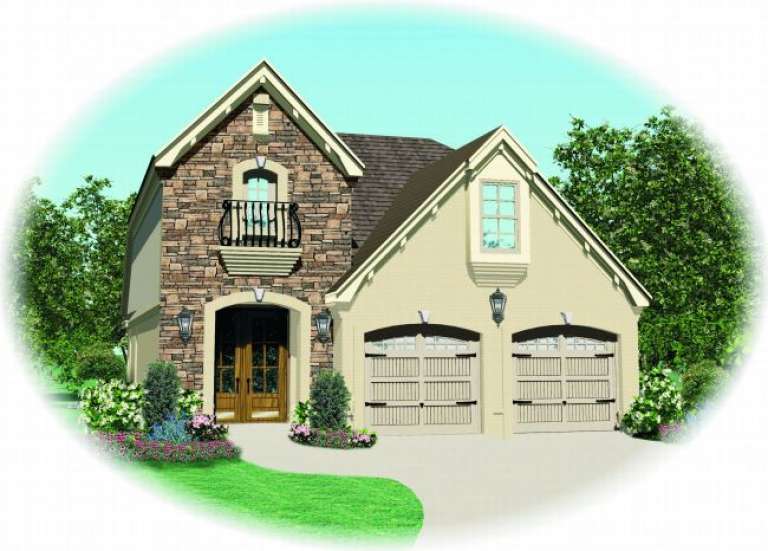
House Plan House Plan #27735 Front Elevation

PLAN #963-00672

Starting at

$2,199
Sq Ft 4,111
Beds 4
Baths 3
½ Baths 2
Cars 4
Stories 2
Width 94'
Depth 87'

House Plan House Plan #27741 Front Elevation

PLAN #2464-00001

Starting at

$1,750
Sq Ft 2,287
Beds 2-3
Baths 3
½ Baths 0
Cars 2
Stories 2
Width 33'
Depth 44'

House Plan House Plan #27755 Left Elevation

PLAN #5032-00178

Starting at

$1,250
Sq Ft 2,350
Beds 3
Baths 2
½ Baths 1
Cars 1
Stories 2
Width 55'
Depth 31'
House Plan House Plan #27756 Front Elevation

PLAN #2464-00010

Starting at

$1,750
Sq Ft 2,271
Beds 3
Baths 2
½ Baths 1
Cars 3
Stories 1
Width 93' 5"
Depth 80' 1"
House Plan House Plan #27771 Front Elevation

PLAN #041-00303

Starting at

$1,495
Sq Ft 2,961
Beds 4
Baths 3
½ Baths 1
Cars 3
Stories 1
Width 76'
Depth 79' 8"
House Plan House Plan #27861 Front Elevation

PLAN #041-00306

Starting at

$1,395
Sq Ft 1,999
Beds 4
Baths 2
½ Baths 1
Cars 2
Stories 1
Width 59'
Depth 63' 8"
House Plan House Plan #27889 Front Elevation

PLAN #4534-00086

Starting at

$1,295
Sq Ft 2,098
Beds 4
Baths 2
½ Baths 1
Cars 2
Stories 1
Width 60'
Depth 77' 2"
House Plan House Plan #27904 Front Elevation

PLAN #2559-00951

Starting at

$1,628
Sq Ft 1,959
Beds 3
Baths 2
½ Baths 1
Cars 2
Stories 1
Width 49'
Depth 60'
House Plan House Plan #27924 Front Elevation

PLAN #699-00341

Starting at

$1,495
Sq Ft 1,800
Beds 3
Baths 2
½ Baths 1
Cars 2
Stories 1
Width 61' 8"
Depth 72' 6"
House Plan House Plan #27976 Front Elevation

PLAN #8687-00015

Starting at

$1,895
Sq Ft 2,764
Beds 4
Baths 3
½ Baths 1
Cars 2
Stories 2
Width 68' 6"
Depth 76' 10"
House Plan House Plan #27981 Angled Front Elevation

PLAN #940-00656

Starting at

$950
Sq Ft 878
Beds 2
Baths 2
½ Baths 0
Cars 2
Stories 2
Width 23'
Depth 28' 3"
House Plan House Plan #28051 Angled Front Elevation

PLAN #5032-00183

Starting at

$1,450
Sq Ft 2,937
Beds 4
Baths 4
½ Baths 1
Cars 4
Stories 2
Width 82'
Depth 44'
House Plan House Plan #33887 Front Elevation at Dusk

PLAN #9401-00131

Starting at

$1,095
Sq Ft 1,428
Beds 4
Baths 2
½ Baths 0
Cars 1-2
Stories 2
Width 51' 2"
Depth 37' 2"
House Plan House Plan #33908 Front Elevation

PLAN #2464-00175

Starting at

$2,150
Sq Ft 3,274
Beds 3
Baths 3
½ Baths 0
Cars 2
Stories 1.5
Width 105' 5"
Depth 71' 2"
House Plan House Plan #34111 Front Elevation at Dusk

PLAN #4534-00146

Starting at

$1,195
Sq Ft 1,450
Beds 3
Baths 2
½ Baths 0
Cars 0
Stories 1
Width 48' 4"
Depth 48'
House Plan House Plan #34253 Front Elevation

PLAN #4534-00149

Starting at

$1,195
Sq Ft 1,473
Beds 3
Baths 2
½ Baths 0
Cars 2
Stories 1
Width 57' 4"
Depth 55' 4"
House Plan House Plan #34273 Angled Front Elevation at Dusk

PLAN #041-00406

Starting at

$2,045
Sq Ft 3,500
Beds 5
Baths 3
½ Baths 1
Cars 3
Stories 1.5
Width 82' 8"
Depth 71' 2"
X
Shop Sign In
Favorites
Cart
Chat