835 Results

EDIT SEARCH FILTERS
Clear All FiltersWashington
Sort By:  

835 RESULTS

SEARCH FILTERS

    Plan Type
    Square Feet
    Bedrooms
    Bathrooms
    Stories
    Garage (Vehicle Spaces)
    Architectural Styles

    Outdoor Living

    Bedroom Options
    Kitchen & Dining
    Laundry Location
    Additional Rooms

    Garage Type

    Garage Features
    Other Features
    Foundation Type

    Plan Width
    Plan Depth
    Framing Type
    Media Filters
SEARCHING...







House Plan House Plan #28917 Front Elevation

PLAN #2464-00095

Starting at

$1,750
Sq Ft 2,420
Beds 4-5
Baths 2
½ Baths 1
Cars 3
Stories 2
Width 70'
Depth 40'


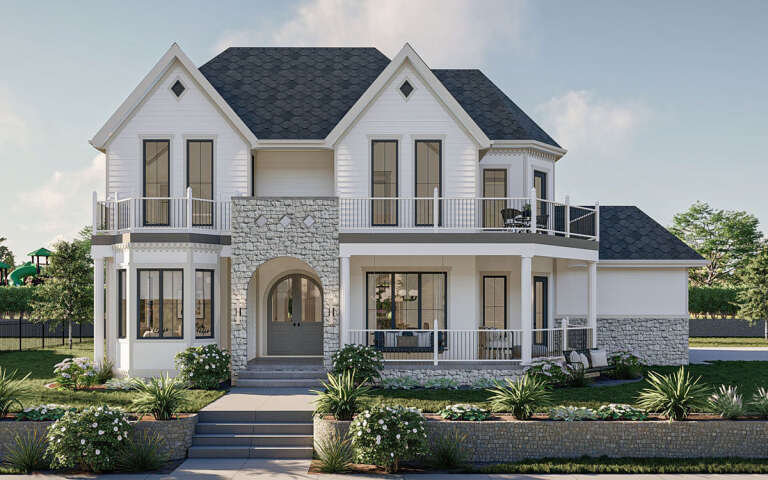


White Modern Farmhouse with board-and-batten siding, brick base, wood porch posts, gabled roof, and blue front door. House Plan # 009-00344 Digital Rendering by America's Best House Plans, Inc.
EXCLUSIVE

PLAN #009-00344

Starting at

$1,200
Sq Ft 1,499
Beds 3
Baths 2
½ Baths 0
Cars 2-3
Stories 1
Width 62' 2"
Depth 53'





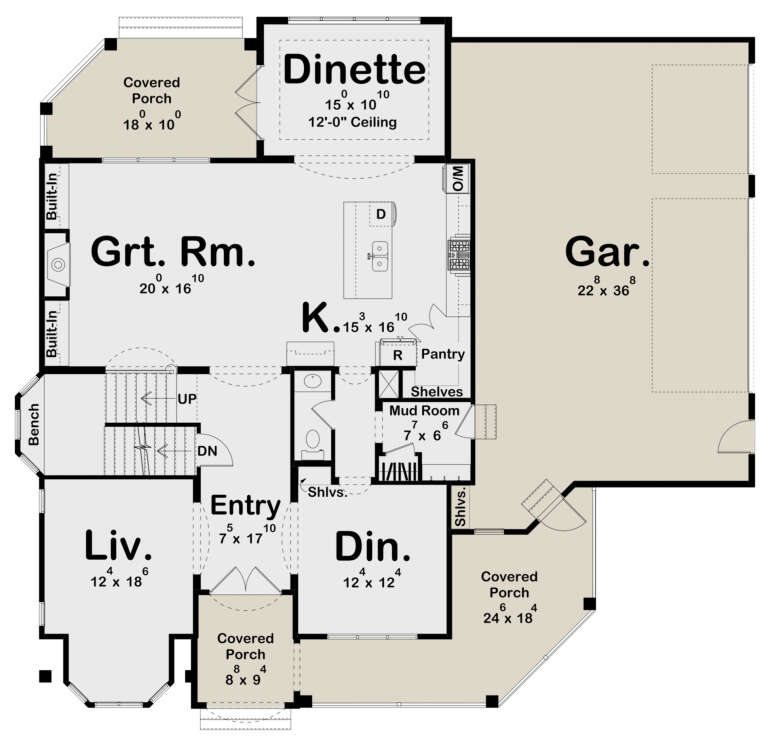
House Plan House Plan #28981 Front Elevation

PLAN #4848-00374

Starting at

$1,025
Sq Ft 788
Beds 2
Baths 1
½ Baths 0
Cars 1
Stories 1
Width 36'
Depth 36'




House Plan House Plan #28983 Front Elevation

PLAN #4848-00376

Starting at

$1,065
Sq Ft 1,483
Beds 3
Baths 2
½ Baths 1
Cars 2
Stories 1
Width 39'
Depth 58'




House Plan House Plan #28988 Angled Front Elevation

PLAN #4848-00381

Starting at

$1,025
Sq Ft 949
Beds 1
Baths 1
½ Baths 0
Cars 0
Stories 1.5
Width 24'
Depth 32'

House Plan House Plan #29006 Angled Front Elevation

PLAN #699-00368

Starting at

$1,150
Sq Ft 2,270
Beds 3
Baths 2
½ Baths 1
Cars 0
Stories 1
Width 51' 8"
Depth 65' 3"

House Plan House Plan #29051 Front Elevation

PLAN #5032-00243

Starting at

$1,450
Sq Ft 5,386
Beds 5
Baths 4
½ Baths 2
Cars 5
Stories 2
Width 118'
Depth 79'
House Plan House Plan #29074 Angled Front Elevation

PLAN #402-01793

Starting at

$1,205
Sq Ft 1,452
Beds 3
Baths 2
½ Baths 0
Cars 2
Stories 1
Width 42'
Depth 60'
House Plan House Plan #29142 Front Elevation

PLAN #963-00784

Starting at

$1,799
Sq Ft 2,987
Beds 4
Baths 3
½ Baths 1
Cars 2
Stories 1
Width 58' 8"
Depth 80'
House Plan House Plan #29146 Angled Front Elevation
EXCLUSIVE

PLAN #7174-00013

Starting at

$1,295
Sq Ft 2,215
Beds 3-5
Baths 2
½ Baths 1
Cars 2
Stories 1
Width 54' 8"
Depth 80'
House Plan House Plan #29153 Angled Front Elevation

PLAN #8318-00348

Starting at

$1,200
Sq Ft 1,805
Beds 2-3
Baths 2
½ Baths 0
Cars 2
Stories 1
Width 60' 8"
Depth 78' 10"
House Plan House Plan #29213 Front Elevation

PLAN #7568-00001

Starting at

$1,695
Sq Ft 1,500
Beds 1-2
Baths 2
½ Baths 1
Cars 0
Stories 1.5
Width 34'
Depth 54'
House Plan House Plan #29237 Front Elevation

PLAN #7568-00015

Starting at

$1,895
Sq Ft 2,719
Beds 3-4
Baths 3
½ Baths 1
Cars 2-3
Stories 1
Width 82'
Depth 82'
House Plan House Plan #29276 Front Elevation

PLAN #1776-00130

Starting at

$1,190
Sq Ft 2,460
Beds 3
Baths 2
½ Baths 0
Cars 2
Stories 1
Width 61'
Depth 81' 6"
House Plan House Plan #29278 Front Elevation

PLAN #963-00797

Starting at

$1,899
Sq Ft 3,140
Beds 4
Baths 4
½ Baths 1
Cars 3
Stories 2
Width 61'
Depth 57'
House Plan House Plan #29296 Front Elevation
EXCLUSIVE

PLAN #4534-00101

Starting at

$1,295
Sq Ft 2,438
Beds 4
Baths 2
½ Baths 1
Cars 3
Stories 1
Width 73' 10"
Depth 87' 1"
House Plan House Plan #29354 Angled Front Elevation

PLAN #4195-00058

Starting at

$1,295
Sq Ft 2,017
Beds 3
Baths 2
½ Baths 1
Cars 3
Stories 2
Width 60' 6"
Depth 61'
House Plan House Plan #29387 Front Elevation

PLAN #425-00053

Starting at

$1,750
Sq Ft 3,163
Beds 3
Baths 3
½ Baths 1
Cars 3
Stories 1
Width 63'
Depth 96' 2"
X
Shop Sign In
Favorites
Cart
Chat