835 Results

EDIT SEARCH FILTERS
Clear All FiltersWashington
Sort By:  

835 RESULTS

SEARCH FILTERS

    Plan Type
    Square Feet
    Bedrooms
    Bathrooms
    Stories
    Garage (Vehicle Spaces)
    Architectural Styles

    Outdoor Living

    Bedroom Options
    Kitchen & Dining
    Laundry Location
    Additional Rooms

    Garage Type

    Garage Features
    Other Features
    Foundation Type

    Plan Width
    Plan Depth
    Framing Type
    Media Filters
SEARCHING...


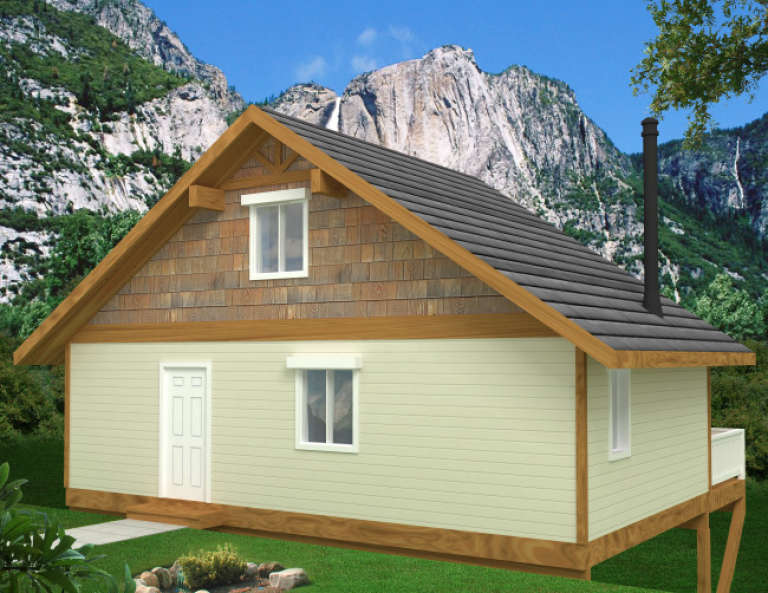
House Plan House Plan #1306 Front Elevation

PLAN #035-00369

Starting at

$835
Sq Ft 1,430
Beds 3
Baths 2
½ Baths 0
Cars 2
Stories 1
Width 41'
Depth 58'


House Plan House Plan #1321 Front Elevation

PLAN #039-00075

Starting at

$1,315
Sq Ft 1,110
Beds 1
Baths 1
½ Baths 0

Cars 2
Stories 2
Width 27'
Depth 27'
House Plan House Plan #1372 Front Elevation

PLAN #039-00120

Starting at

$1,370
Sq Ft 1,845
Beds 4
Baths 3
½ Baths 1
Cars 2
Stories 1
Width 94' 2"
Depth 43' 4"

House Plan House Plan #1433 Rear Elevation

PLAN #039-00170

Starting at

$1,425
Sq Ft 2,272
Beds 3
Baths 3
½ Baths 1
Cars 2
Stories 2
Width 55'
Depth 29'

House Plan House Plan #1538 Front Elevation

PLAN #039-00247

Starting at

$1,370
Sq Ft 1,568
Beds 3
Baths 2
½ Baths 0
Cars 2
Stories 1
Width 43'
Depth 61' 6"
House Plan House Plan #1820 Rear Elevation

PLAN #039-00448

Starting at

$1,425
Sq Ft 2,281
Beds 3
Baths 2
½ Baths 1
Cars 0
Stories 2
Width 53'
Depth 47' 7"
House Plan House Plan #1875 Angled Front Elevation

PLAN #039-00478

Starting at

$1,315
Sq Ft 1,379
Beds 2
Baths 2
½ Baths 0
Cars 2
Stories 1
Width 30'
Depth 44'
House Plan House Plan #1890 Rear Elevation

PLAN #039-00481

Starting at

$1,425
Sq Ft 2,341
Beds 4
Baths 3
½ Baths 1
Cars 2
Stories 3
Width 28'
Depth 45'
House Plan House Plan #1935 Front Elevation

PLAN #039-00505

Starting at

$1,205
Sq Ft 540
Beds 0
Baths 0
½ Baths 0
Cars 0
Stories 1
Width 30'
Depth 18'
House Plan House Plan #2224 Front Elevation

PLAN #053-00111

Starting at

$994
Sq Ft 1,830
Beds 3
Baths 3
½ Baths 1
Cars 0
Stories 2
Width 24'
Depth 56'
House Plan House Plan #2268 Front Elevation

PLAN #053-00138

Starting at

$994
Sq Ft 1,826
Beds 3
Baths 2
½ Baths 1
Cars 2
Stories 2
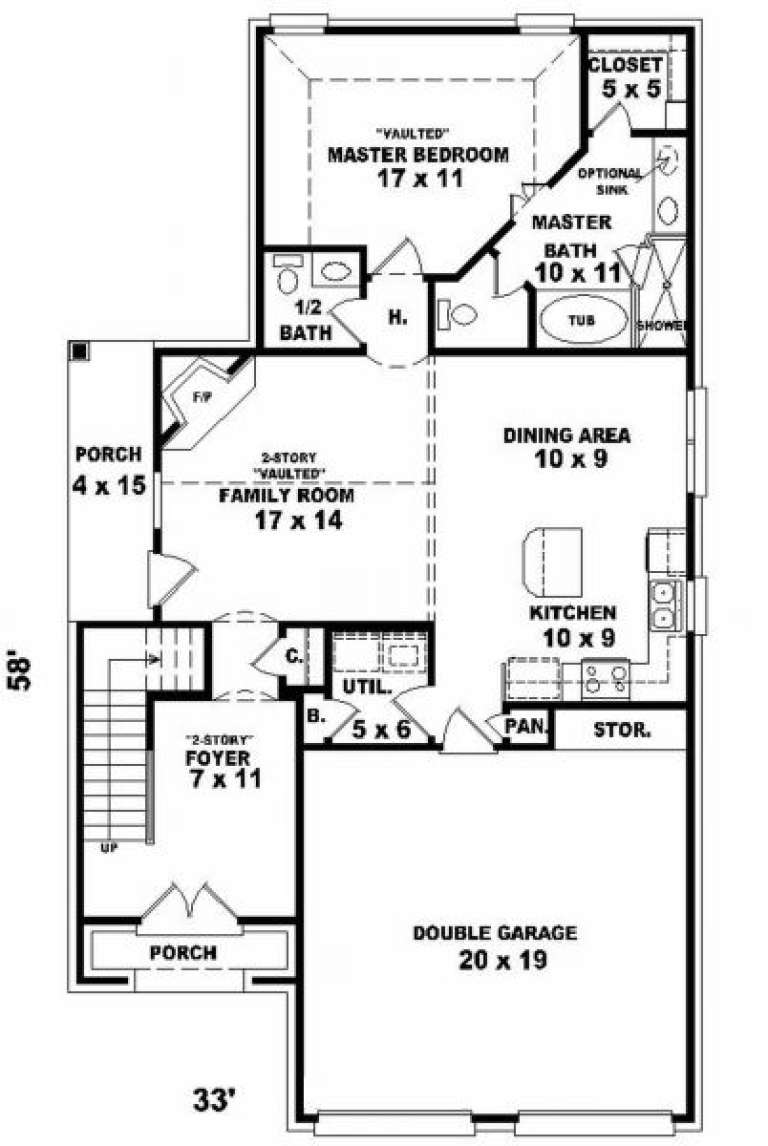
Width 33'
Depth 58'
House Plan House Plan #2387 Front Elevation

PLAN #053-00198

Starting at

$994
Sq Ft 1,847
Beds 3
Baths 3
½ Baths 0
Cars 2
Stories 2
Width 44'
Depth 47'
House Plan House Plan #2433 Front Elevation

PLAN #053-00212

Starting at

$899
Sq Ft 1,280
Beds 3
Baths 3
½ Baths 0
Cars 2
Stories 1
Width 44'
Depth 47'
House Plan House Plan #2584 Front Elevation

PLAN #053-00300

Starting at

$994
Sq Ft 1,850
Beds 3
Baths 2
½ Baths 0
Cars 0
Stories 2
Width 43'
Depth 48'
House Plan House Plan #2718 Angled Front Elevation

PLAN #098-00007

Starting at

$1,725
Sq Ft 1,811
Beds 3-4
Baths 2
½ Baths 0
Cars 0
Stories 1
Width 49'
Depth 59'
House Plan House Plan #2810 Angled Front Elevation

PLAN #110-00022

Starting at

$1,100
Sq Ft 1,525
Beds 3
Baths 2
½ Baths 0
Cars 2
Stories 1
Width 51' 6"
Depth 49' 10"
House Plan House Plan #2901 Angled Front Elevation

PLAN #110-00050

Starting at

$1,100
Sq Ft 1,783
Beds 3
Baths 2
½ Baths 1
Cars 2
Stories 1.5
Width 60' 2"
Depth 39' 10"


House Plan House Plan #15857

PLAN #1018-00054

Starting at

$1,350
Sq Ft 3,089
Beds 3
Baths 3
½ Baths 0
Cars 3
Stories 1
Width 70' 4"
Depth 109' 8"
X
Shop Sign In
Favorites
Cart
Chat