1,300 Results

EDIT SEARCH FILTERS
Clear All FiltersVirginia
Sort By:  

1,300 RESULTS

SEARCH FILTERS

    Plan Type
    Square Feet
    Bedrooms
    Bathrooms
    Stories
    Garage (Vehicle Spaces)
    Architectural Styles

    Outdoor Living

    Bedroom Options
    Kitchen & Dining
    Laundry Location
    Additional Rooms

    Garage Type

    Garage Features
    Other Features
    Foundation Type

    Plan Width (FT)
    Plan Depth (FT)
    Plan Height (FT)
    Framing Type
    Media Filters
SEARCHING...
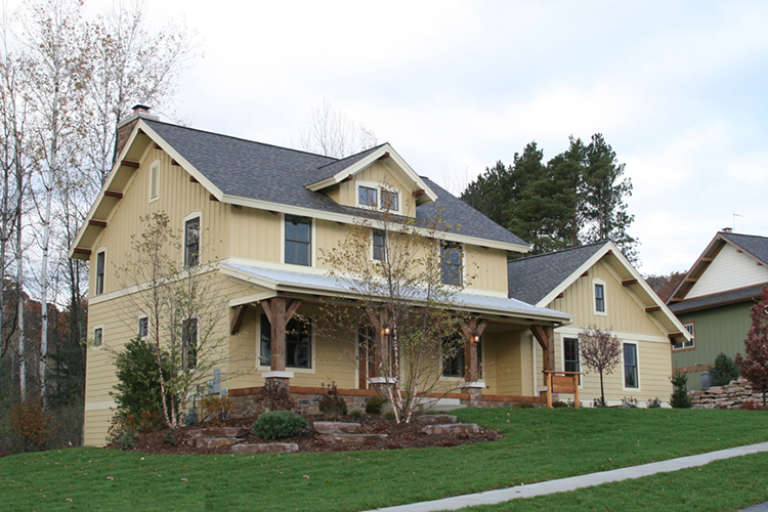
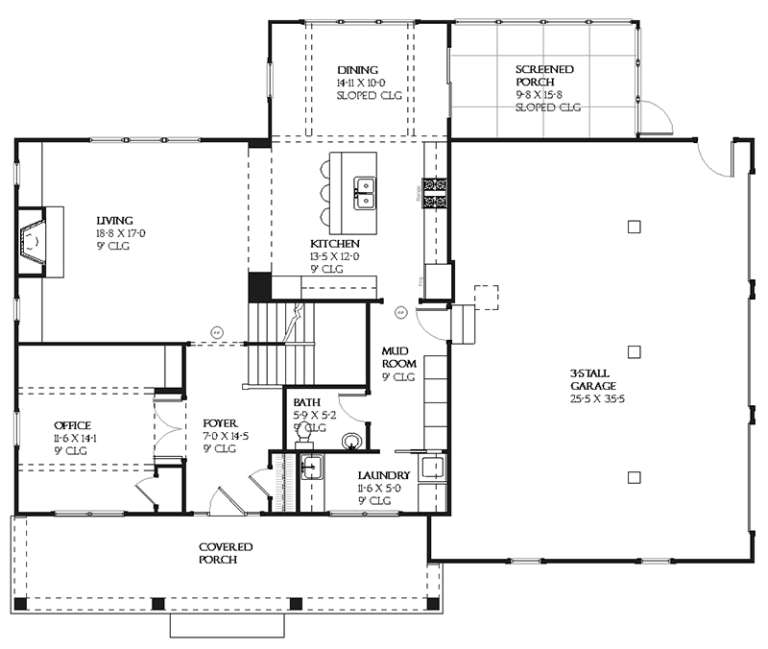
House Plan House Plan #8881 Front Elevation

PLAN #1637-00051

Starting at

$1,600
Sq Ft 2,728
Beds 3
Baths 2
½ Baths 1
Cars 2
Stories 2
Width 56' 6"
Depth 54'
House Plan House Plan #8905 Front Elevation

PLAN #1637-00075

Starting at

$1,600
Sq Ft 2,456
Beds 3
Baths 2
½ Baths 1
Cars 3
Stories 2
Width 62' 8"
Depth 32'
House Plan House Plan #9389 Angled Front Elevation

PLAN #1776-00003

Starting at

$990
Sq Ft 1,007
Beds 2
Baths 1
½ Baths 0
Cars 0
Stories 1
Width 33'
Depth 36'
House Plan House Plan #9395 Front Elevation

PLAN #1776-00009

Starting at

$990
Sq Ft 1,260
Beds 3
Baths 2
½ Baths 0
Cars 0
Stories 1
Width 46'
Depth 36'
House Plan House Plan #35534 Front Elevation

PLAN #041-00433

Starting at

$1,445
Sq Ft 2,143
Beds 3
Baths 3
½ Baths 1
Cars 2
Stories 1
Width 74' 2"
Depth 62' 8"
House Plan House Plan #35536 Angled Front Elevation

PLAN #1776-00179

Starting at

$1,120
Sq Ft 1,615
Beds 3
Baths 2
½ Baths 0
Cars 2
Stories 1
Width 74'
Depth 44'
Modern Farmhouse front elevation with metal roof, stone and timber-framed porch, and board-and-batten siding. House Plan # 009-00506 Digital Rendering by America's Best House Plans, Inc.
EXCLUSIVE

PLAN #009-00506

Starting at

$1,300
Sq Ft 2,333
Beds 3-4
Baths 3
½ Baths 1
Cars 2-3
Stories 1
Width 81'
Depth 64'
White Modern Farmhouse front elevation with board-and-batten, gabled roof, covered porch, and black windows. House Plan # 009-00508 Digital Rendering by America's Best House Plans, Inc.
EXCLUSIVE

PLAN #009-00508

Starting at

$1,250
Sq Ft 1,563
Beds 3-4
Baths 2
½ Baths 0
Cars 2
Stories 1
Width 57'
Depth 60' 6"
House Plan House Plan #35682 Angled Rear Elevation
EXCLUSIVE

PLAN #1462-00223

Starting at

$1,250
Sq Ft 1,512
Beds 2
Baths 2
½ Baths 0
Cars 0
Stories 1
Width 56'
Depth 35'
White Modern Farmhouse front elevation with board-and-batten siding, gabled roof, wood porch, and black windows. House Plan # 009-00510 Digital Rendering by America's Best House Plans, Inc.
EXCLUSIVE

PLAN #009-00510

Starting at

$1,200
Sq Ft 1,371
Beds 3
Baths 2
½ Baths 0
Cars 0
Stories 1
Width 45' 8"
Depth 48' 2"
House Plan House Plan #35834 Front Elevation

PLAN #4534-00161

Starting at

$1,295
Sq Ft 2,083
Beds 4
Baths 2
½ Baths 1
Cars 2
Stories 1
Width 64' 10"
Depth 70' 6"
House Plan House Plan #35868 Angled Front Elevation

PLAN #963-01296

Starting at

$1,799
Sq Ft 2,642
Beds 3-5
Baths 2
½ Baths 1
Cars 4
Stories 1
Width 100'
Depth 57' 8"
House Plan House Plan #35875 Angled Front Elevation

PLAN #041-00440

Starting at

$1,395
Sq Ft 1,579
Beds 3
Baths 2
½ Baths 0
Cars 2
Stories 1
Width 48'
Depth 50'
White Modern Farmhouse, Front Elevation with vertical siding, black metal roof, wood porch posts, and lush landscaping. House Plan # 402-01912 Digital Rendering by America's Best House Plans, Inc.

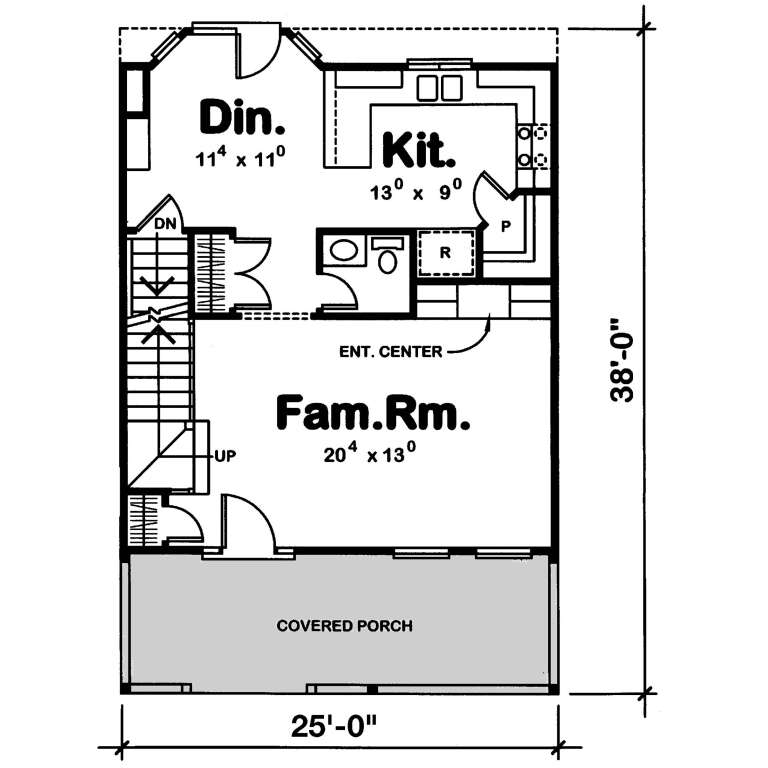
PLAN #402-01912

Starting at

$1,205
Sq Ft 1,471
Beds 3
Baths 2
½ Baths 1
Cars 0
Stories 2
Width 25'
Depth 38'
Grey Traditional Front Elevation, horizontal siding, arched window, covered porch, brick steps, and lush landscaping. House Plan # 699-00519 Digital Rendering by America's Best House Plans, Inc.

PLAN #699-00519

Starting at

$1,145
Sq Ft 1,429
Beds 3
Baths 2
½ Baths 0
Cars 1
Stories 1
Width 59'
Depth 47'
White Modern Farmhouse, Front Elevation, brick and board-and-batten siding, wood posts, paver driveway, lush landscaping. House Plan # 041-00448 Digital Rendering by America's Best House Plans, Inc.

PLAN #041-00448

Starting at

$1,395
Sq Ft 1,650
Beds 3
Baths 2
½ Baths 0
Cars 2
Stories 1
Width 48'
Depth 56' 6"
White and blue siding, Angled Front Elevation, horizontal lap, blue shutters, arched entry, dormers, brick paver driveway. House Plan # 8436-00162 Digital Rendering by America's Best House Plans, Inc.

PLAN #8436-00162

Starting at

$966
Sq Ft 1,822
Beds 3
Baths 2
½ Baths 0
Cars 2
Stories 1
Width 58'
Depth 66' 8"
White Contemporary, Front Elevation with brick siding, black metal roof, arched entryway, and manicured garden landscaping. House Plan # 5105-00023 Digital Rendering by America's Best House Plans, Inc.

PLAN #5105-00023

Starting at

$1,395
Sq Ft 2,696
Beds 4
Baths 3
½ Baths 0
Cars 2
Stories 1.5
Width 65'
Depth 58'
X
Shop Sign In
Favorites
Cart
Chat