1,300 Results

EDIT SEARCH FILTERS
Clear All FiltersVirginia
Sort By:  

1,300 RESULTS

SEARCH FILTERS

    Plan Type
    Square Feet
    Bedrooms
    Bathrooms
    Stories
    Garage (Vehicle Spaces)
    Architectural Styles

    Outdoor Living

    Bedroom Options
    Kitchen & Dining
    Laundry Location
    Additional Rooms

    Garage Type

    Garage Features
    Other Features
    Foundation Type

    Plan Width (FT)
    Plan Depth (FT)
    Plan Height (FT)
    Framing Type
    Media Filters
SEARCHING...
House Plan House Plan #33579 Angled Front Elevation

PLAN #7922-00257

Starting at

$800
Sq Ft 2,670
Beds 5-6
Baths 4
½ Baths 0
Cars 2
Stories 2
Width 72'
Depth 53' 6"
House Plan House Plan #33582 Front Elevation

PLAN #4534-00142

Starting at

$1,245
Sq Ft 1,702
Beds 3
Baths 2
½ Baths 0
Cars 2
Stories 1
Width 86'
Depth 62' 4"
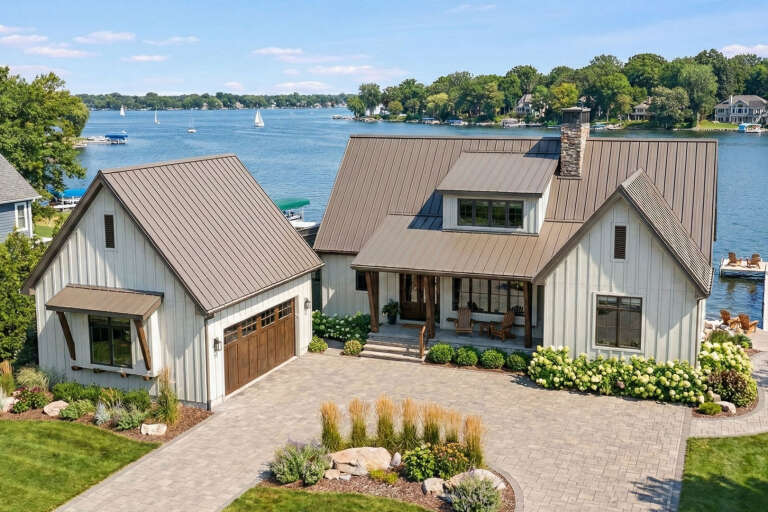
Modern Farmhouse front elevation with white board-and-batten, stone accents, gabled roof, and covered porch. House Plan # 009-00455 Digital Rendering by America's Best House Plans, Inc.
EXCLUSIVE

PLAN #009-00455

Starting at

$1,350
Sq Ft 2,554
Beds 4-5
Baths 3
½ Baths 1
Cars 2-3
Stories 1
Width 79'
Depth 59'
House Plan House Plan #33673 Angled Front Elevation at Dusk

PLAN #1776-00163

Starting at

$1,290
Sq Ft 2,481
Beds 3-4
Baths 2
½ Baths 1
Cars 2
Stories 1
Width 68'
Depth 84'
House Plan House Plan #33778 Front Elevation at Dusk

PLAN #4534-00143

Starting at

$1,245
Sq Ft 1,550
Beds 3
Baths 2
½ Baths 0
Cars 2
Stories 1
Width 48' 10"
Depth 63' 6"
House Plan House Plan #33832 Front Elevation

PLAN #3571-00039

Starting at

$1,229
Sq Ft 2,848
Beds 4
Baths 3
½ Baths 0
Cars 3
Stories 1
Width 66' 11"
Depth 69' 7"
House Plan House Plan #33869 Front Elevation at Dusk

PLAN #041-00402

Starting at

$1,445
Sq Ft 2,400
Beds 3
Baths 2
½ Baths 1
Cars 3
Stories 1
Width 60'
Depth 88' 6"
House Plan House Plan #33887 Front Elevation at Dusk

PLAN #9401-00131

Starting at

$1,095
Sq Ft 1,428
Beds 4
Baths 2
½ Baths 0
Cars 1-2
Stories 2
Width 51' 2"
Depth 37' 2"
House Plan House Plan #33994 Front Elevation

PLAN #699-00455

Starting at

$1,295
Sq Ft 1,554
Beds 3
Baths 2
½ Baths 1
Cars 2
Stories 2
Width 49' 10"
Depth 44'
House Plan House Plan #34057 Angled Front Elevation

PLAN #4848-00498

Starting at

$1,155
Sq Ft 2,394
Beds 3-4
Baths 3
½ Baths 1
Cars 3
Stories 2
Width 70' 8"
Depth 47' 4"
House Plan House Plan #34096 Front Elevation - Fall

PLAN #7568-00039

Starting at

$1,795
Sq Ft 2,300
Beds 4
Baths 3
½ Baths 1
Cars 0
Stories 2
Width 36'
Depth 54'
White Modern Farmhouse front elevation with board-and-batten siding, metal roof, and wood porch posts. House Plan # 009-00466 Digital Rendering by America's Best House Plans, Inc.
EXCLUSIVE

PLAN #009-00466

Starting at

$1,250
Sq Ft 1,535
Beds 3
Baths 2
½ Baths 0
Cars 0
Stories 1
Width 50' 4"
Depth 48' 2"
House Plan House Plan #34111 Front Elevation at Dusk

PLAN #4534-00146

Starting at

$1,195
Sq Ft 1,450
Beds 3
Baths 2
½ Baths 0
Cars 0
Stories 1
Width 48' 4"
Depth 48'
House Plan House Plan #34125 Angled Rear Elevation

PLAN #9401-00133

Starting at

$1,295
Sq Ft 1,550
Beds 1-3
Baths 1
½ Baths 1
Cars 2
Stories 1
Width 69' 7"
Depth 39' 7"
House Plan House Plan #34131 Angled Front Elevation

PLAN #196-00010

Starting at

$1,295
Sq Ft 1,284
Beds 2
Baths 2
½ Baths 0
Cars 0
Stories 1.5
Width 50' 7"
Depth 38' 7"
House Plan House Plan #34156 Angled Front Elevation

PLAN #963-01185

Starting at

$1,599
Sq Ft 2,099
Beds 2-3
Baths 2
½ Baths 0
Cars 2
Stories 1
Width 78' 8"
Depth 78'
House Plan House Plan #34313 Front Elevation

PLAN #7568-00043

Starting at

$995
Sq Ft 1,000
Beds 2
Baths 1
½ Baths 0
Cars 0
Stories 1
Width 30'
Depth 45'
House Plan House Plan #34373 Angled Front Elevation at Dusk

PLAN #041-00408

Starting at

$1,345
Sq Ft 1,400
Beds 2
Baths 2
½ Baths 0
Cars 1
Stories 1
Width 51' 6"
Depth 53' 6"
X
Shop Sign In
Favorites
Cart
Chat