1,300 Results

EDIT SEARCH FILTERS
Clear All FiltersVirginia
Sort By:  

1,300 RESULTS

SEARCH FILTERS

    Plan Type
    Square Feet
    Bedrooms
    Bathrooms
    Stories
    Garage (Vehicle Spaces)
    Architectural Styles

    Outdoor Living

    Bedroom Options
    Kitchen & Dining
    Laundry Location
    Additional Rooms

    Garage Type

    Garage Features
    Other Features
    Foundation Type

    Plan Width (FT)
    Plan Depth (FT)
    Plan Height (FT)
    Framing Type
    Media Filters
SEARCHING...
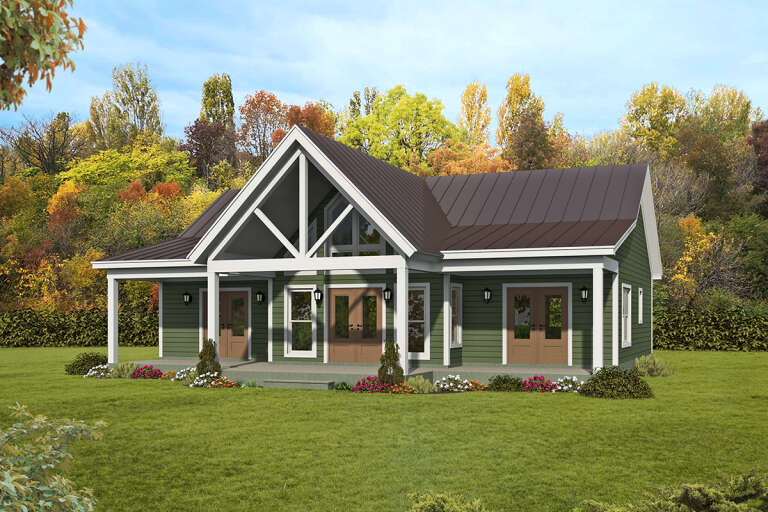
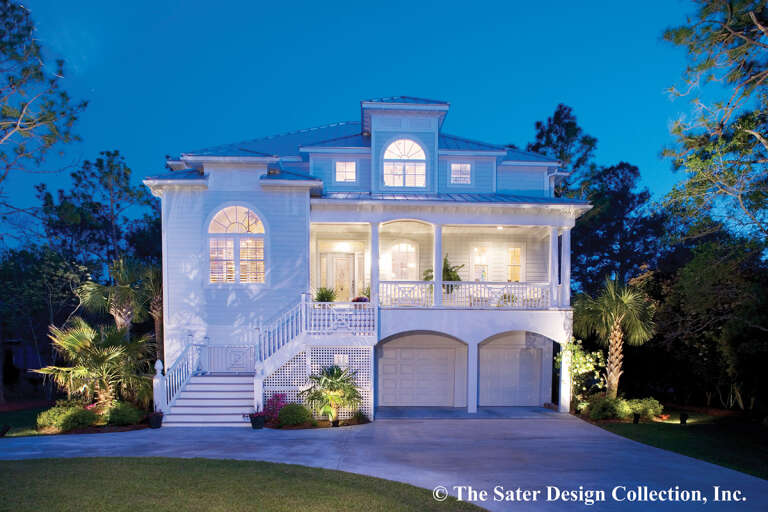
House Plan House Plan #26499 Front Elevation

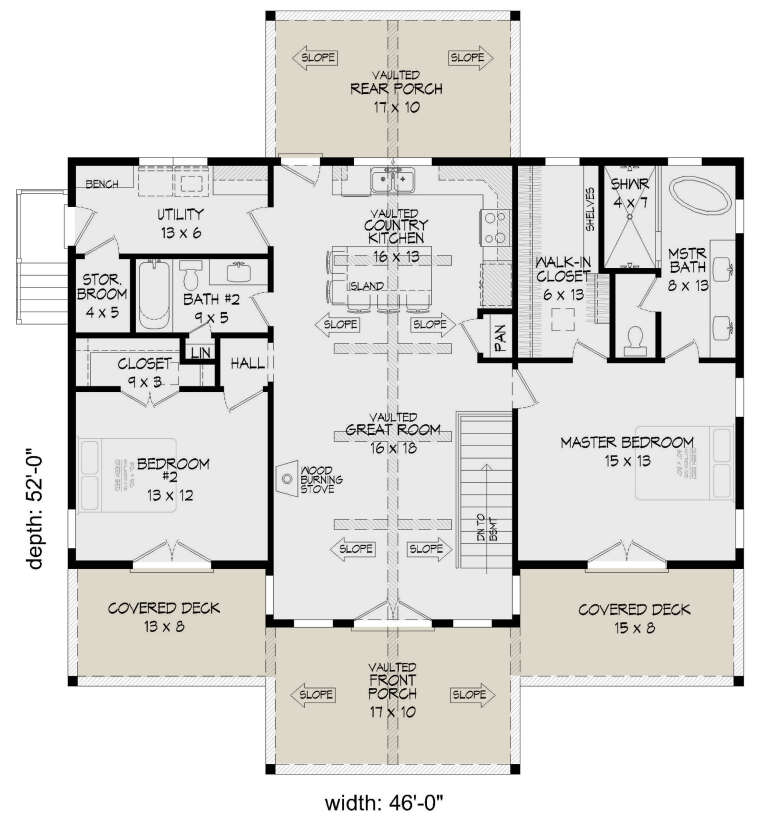
PLAN #940-00460

Starting at

$1,100
Sq Ft 1,357
Beds 2
Baths 2
½ Baths 0
Cars 0
Stories 1
Width 46'
Depth 52'
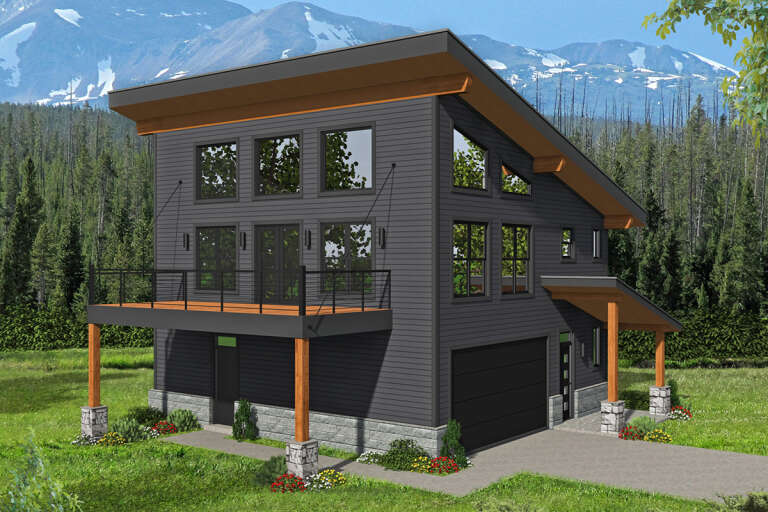
House Plan House Plan #26500 Front Elevation

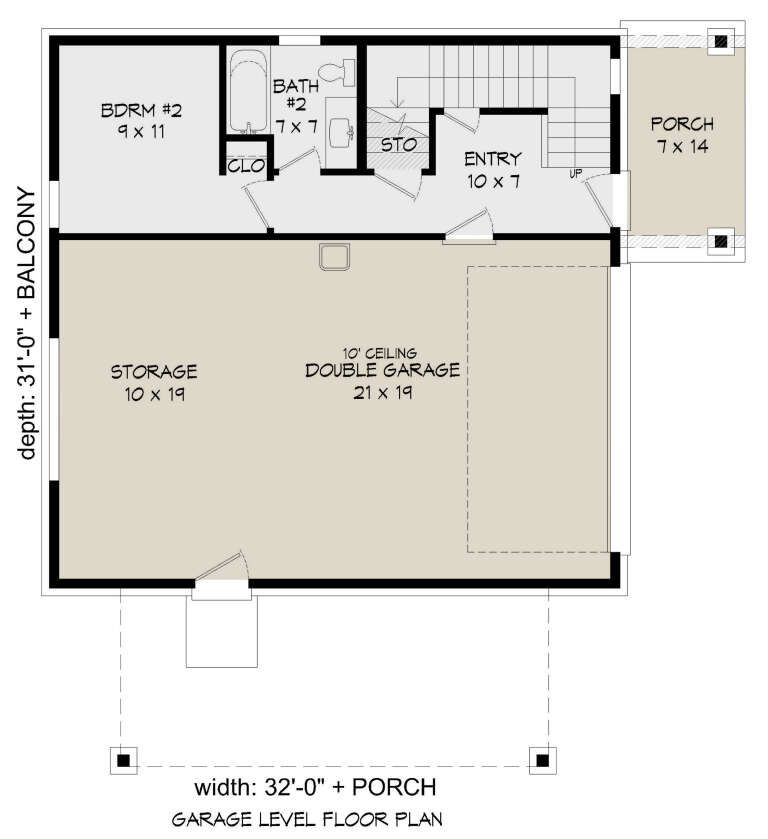
PLAN #940-00461

Starting at

$1,150
Sq Ft 1,359
Beds 2
Baths 2
½ Baths 1
Cars 2
Stories 2
Width 32'
Depth 31'
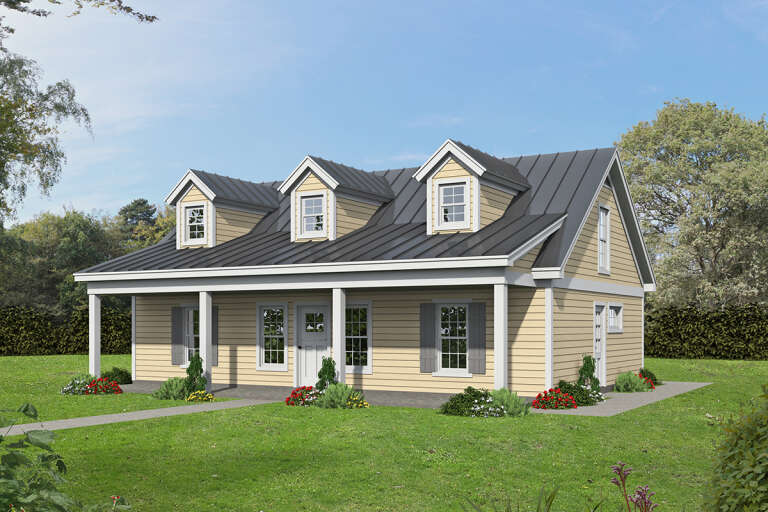
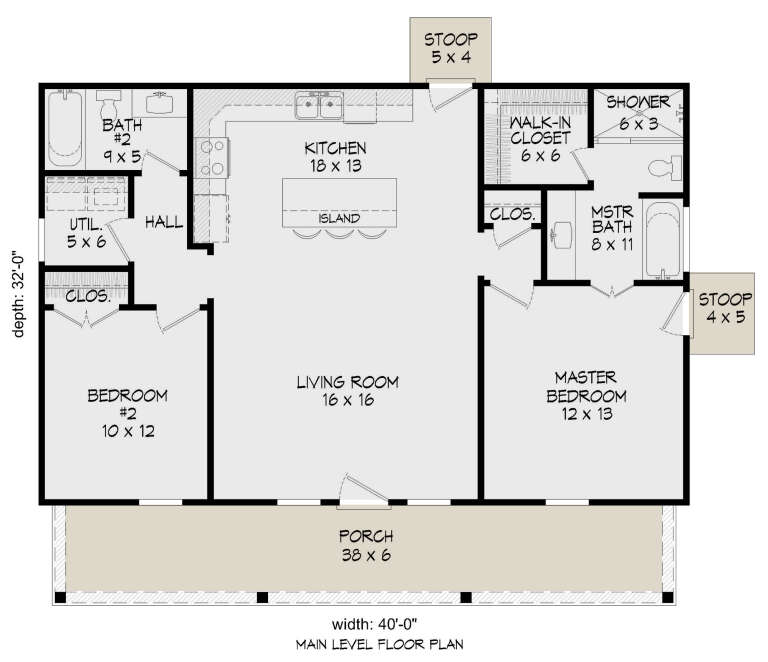
House Plan House Plan #26502 Front Elevation

PLAN #940-00463

Starting at

$1,050
Sq Ft 1,040
Beds 2
Baths 2
½ Baths 0
Cars 0
Stories 1
Width 40'
Depth 32'
House Plan House Plan #26519 Angled Front Elevation

PLAN #348-00305

Starting at

$1,200
Sq Ft 1,430
Beds 3
Baths 2
½ Baths 0
Cars 0
Stories 1
Width 47' 8"
Depth 60'
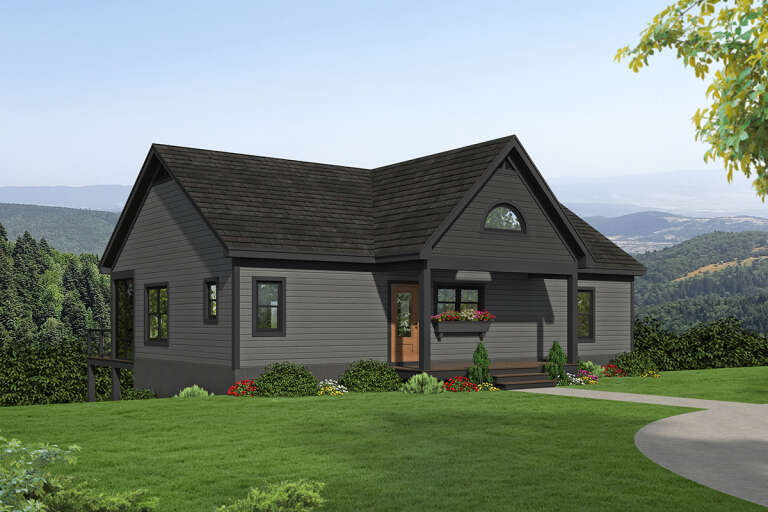
House Plan House Plan #26530 Front Elevation
EXCLUSIVE

PLAN #1462-00041

Starting at

$1,250
Sq Ft 1,691
Beds 2
Baths 2
½ Baths 1
Cars 0
Stories 1
Width 48'
Depth 30'
House Plan House Plan #26593 Front Elevation

PLAN #940-00464

Starting at

$950
Sq Ft 900
Beds 2-4
Baths 1
½ Baths 0
Cars 0
Stories 1
Width 31'
Depth 29'
House Plan House Plan #26600 Front Elevation

PLAN #2559-00940

Starting at

$2,253
Sq Ft 3,669
Beds 4
Baths 4
½ Baths 1
Cars 3
Stories 1
Width 87' 6"
Depth 110' 6"
House Plan House Plan #26632 Front Elevation
EXCLUSIVE

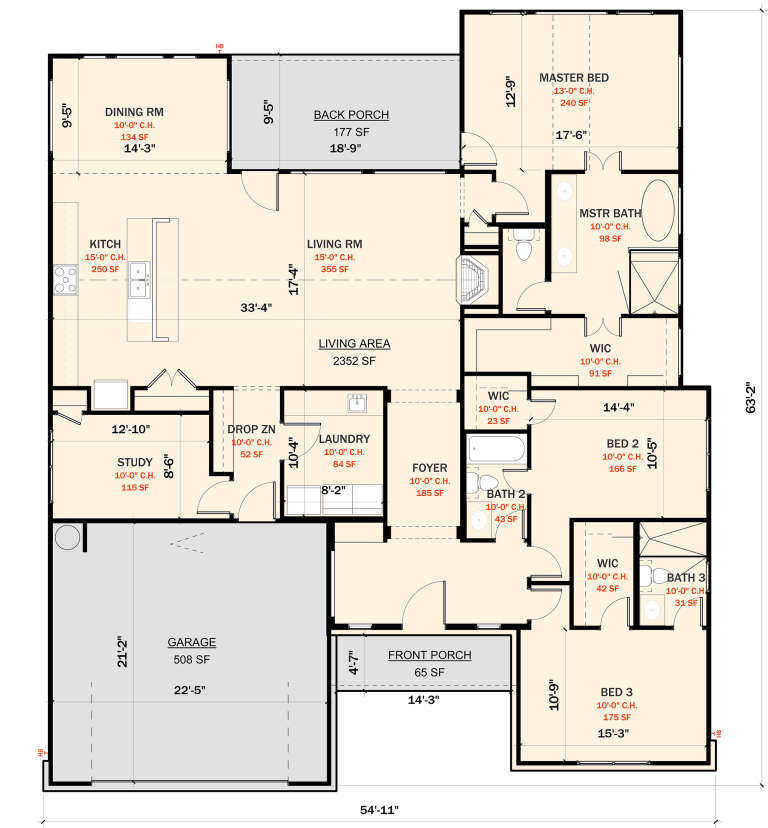
PLAN #881-00011

Starting at

$1,595
Sq Ft 2,352
Beds 3
Baths 3
½ Baths 0
Cars 2
Stories 1
Width 54' 11"
Depth 63' 2"
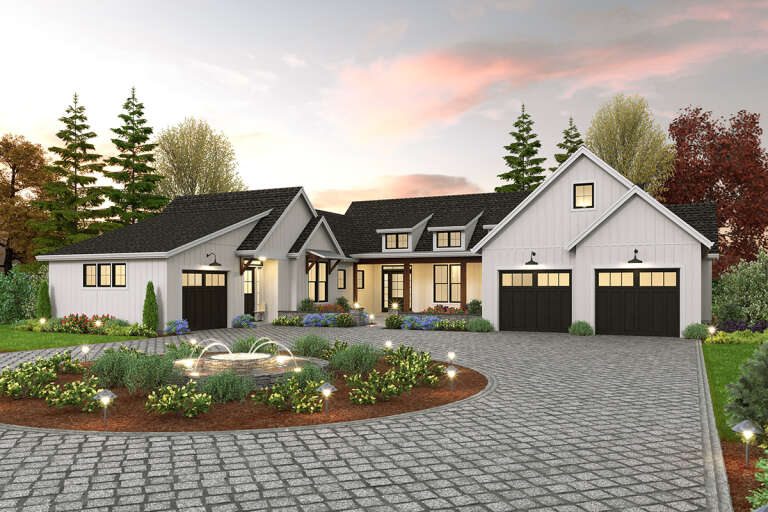
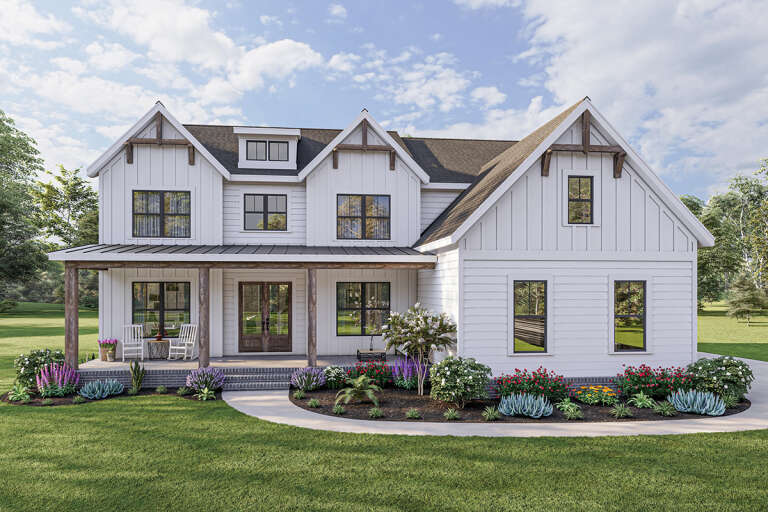
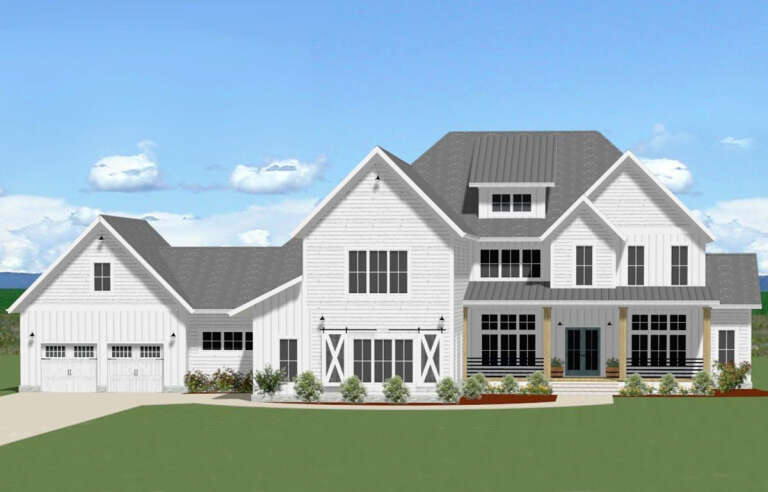
White Modern Farmhouse front elevation with board-and-batten siding, gabled roof, covered porch, and black windows. House Plan # 009-00311 Digital Rendering by America's Best House Plans, Inc.
EXCLUSIVE

PLAN #009-00311

Starting at

$1,550
Sq Ft 3,881
Beds 5
Baths 4
½ Baths 0
Cars 3
Stories 2
Width 56'
Depth 54'
House Plan House Plan #26726 Front Elevation

PLAN #041-00271

Starting at

$1,445
Sq Ft 2,444
Beds 3
Baths 2
½ Baths 1
Cars 2
Stories 1
Width 46' 6"
Depth 104' 6"
House Plan House Plan #26761 Front Elevation

PLAN #8436-00017

Starting at

$1,343
Sq Ft 2,534
Beds 3
Baths 3
½ Baths 0
Cars 2
Stories 3
Width 46'
Depth 51'
House Plan House Plan #26850 Front Elevation

PLAN #940-00496

Starting at

$1,550
Sq Ft 1,273
Beds 3
Baths 2
½ Baths 0
Cars 0
Stories 1
Width 46'
Depth 46'
House Plan House Plan #26870 Front Elevation
EXCLUSIVE

PLAN #6849-00121

Starting at

$2,595
Sq Ft 4,521
Beds 5
Baths 4
½ Baths 1
Cars 4
Stories 2
Width 102'
Depth 88' 5"
House Plan House Plan #26873 Front Elevation

PLAN #041-00274

Starting at

$1,495
Sq Ft 2,781
Beds 3
Baths 2
½ Baths 1
Cars 2
Stories 1.5
Width 77' 4"
Depth 65' 2"
House Plan House Plan #26895 Front Elevation

PLAN #2865-00092

Starting at

$1,525
Sq Ft 1,544
Beds 3
Baths 2
½ Baths 0
Cars 2
Stories 1
Width 63'
Depth 43'
House Plan House Plan #27069 Angled Front Elevation

PLAN #098-00345

Starting at

$2,050
Sq Ft 1,762
Beds 3
Baths 2
½ Baths 0
Cars 2
Stories 1
Width 52'
Depth 50'
House Plan House Plan #27074 Front Elevation

PLAN #098-00350

Starting at

$2,050
Sq Ft 2,001
Beds 3
Baths 2
½ Baths 0
Cars 2
Stories 1
Width 52'
Depth 52'
House Plan House Plan #27076 Front Elevation

PLAN #098-00352

Starting at

$2,050
Sq Ft 2,001
Beds 3
Baths 2
½ Baths 0
Cars 2
Stories 1
Width 52'
Depth 52'
X
Shop Sign In
Favorites
Cart
Chat