535 Results

EDIT SEARCH FILTERS
Clear All FiltersUtah
Sort By:  

535 RESULTS

SEARCH FILTERS

    Plan Type
    Square Feet
    Bedrooms
    Bathrooms
    Stories
    Garage (Vehicle Spaces)
    Architectural Styles

    Outdoor Living

    Bedroom Options
    Kitchen & Dining
    Laundry Location
    Additional Rooms

    Garage Type

    Garage Features
    Other Features
    Foundation Type

    Plan Width
    Plan Depth
    Framing Type
    Media Filters
SEARCHING...




House Plan House Plan #25043 Front Elevation

PLAN #963-00470

Starting at

$1,899
Sq Ft 3,327
Beds 4
Baths 3
½ Baths 1
Cars 3
Stories 2
Width 58'
Depth 56'
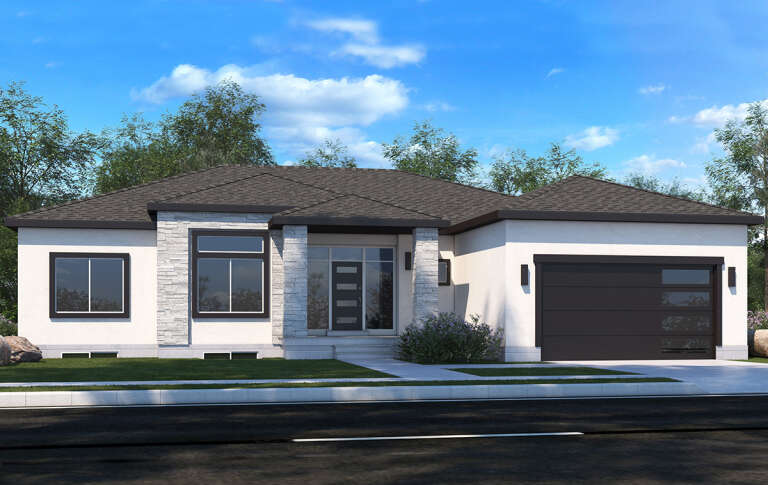


House Plan House Plan #25046 Front Elevation

PLAN #7306-00019

Starting at

$1,145
Sq Ft 2,000
Beds 4
Baths 2
½ Baths 1
Cars 2
Stories 1
Width 62' 5"
Depth 61' 4"

House Plan House Plan #25235 Front Elevation at Dusk

PLAN #5445-00458

Starting at

$1,750
Sq Ft 3,065
Beds 4
Baths 4
½ Baths 0
Cars 3
Stories 1
Width 95'
Depth 79'


House Plan House Plan #25279 Front Elevation
EXCLUSIVE

PLAN #041-00243

Starting at

$1,495
Sq Ft 2,864
Beds 4
Baths 3
½ Baths 1
Cars 3
Stories 1
Width 75' 2"
Depth 74' 8"
House Plan House Plan #25406 Angled Front Elevation

PLAN #1776-00116

Starting at

$990
Sq Ft 1,425
Beds 3
Baths 2
½ Baths 0
Cars 0
Stories 1
Width 50'
Depth 42' 6"
House Plan House Plan #25490 Front Elevation

PLAN #041-00248

Starting at

$1,395
Sq Ft 1,599
Beds 3
Baths 2
½ Baths 1
Cars 2
Stories 1
Width 61' 6"
Depth 44' 6"
House Plan House Plan #25537 Front Elevation

PLAN #963-00560

Starting at

$1,899
Sq Ft 3,299
Beds 4
Baths 3
½ Baths 1
Cars 3
Stories 2
Width 90'
Depth 78'
House Plan House Plan #25655 Front Elevation

PLAN #5032-00104

Starting at

$1,250
Sq Ft 2,016
Beds 3
Baths 2
½ Baths 1
Cars 5
Stories 1
Width 105'
Depth 68'


House Plan House Plan #19865 Front Elevation

PLAN #2559-00677

Starting at

$1,085
Sq Ft 600
Beds 1
Baths 1
½ Baths 0
Cars 0
Stories 1
Width 20'
Depth 30'
House Plan House Plan #20148 Front Elevation

PLAN #041-00179

Starting at

$1,495
Sq Ft 2,926
Beds 4-5
Baths 3
½ Baths 1
Cars 2-3
Stories 1
Width 76'
Depth 77' 8"
House Plan House Plan #20567 Front Elevation

PLAN #940-00126

Starting at

$1,350
Sq Ft 2,200
Beds 3
Baths 2
½ Baths 1
Cars 0
Stories 2
Width 52' 2"
Depth 46' 6"
House Plan House Plan #20588 Front Elevation

PLAN #963-00326

Starting at

$1,499
Sq Ft 1,824
Beds 3
Baths 2
½ Baths 0
Cars 3
Stories 1
Width 61'
Depth 55'
House Plan House Plan #18066 Front Rendering

PLAN #8318-00028

Starting at

$2,450
Sq Ft 3,437
Beds 5-6
Baths 4
½ Baths 0
Cars 3
Stories 1
Width 78' 10"
Depth 110' 6"
House Plan House Plan #18307 Front Elevation

PLAN #5631-00063

Starting at

$2,400
Sq Ft 3,897
Beds 4
Baths 3
½ Baths 1
Cars 3
Stories 2
Width 101' 6"
Depth 82' 8"
House Plan House Plan #18489 Front Elevation

PLAN #8318-00041

Starting at

$1,200
Sq Ft 1,800
Beds 3
Baths 2
½ Baths 0
Cars 2
Stories 1
Width 54'
Depth 49' 4"
House Plan House Plan #21001 Front Elevation

PLAN #2559-00815

Starting at

$1,600
Sq Ft 1,878
Beds 3
Baths 2
½ Baths 0
Cars 2
Stories 1
Width 52'
Depth 61' 1"
House Plan House Plan #21302 Front Elevation

PLAN #5631-00098

Starting at

$1,750
Sq Ft 4,622
Beds 2-5
Baths 2
½ Baths 1
Cars 3
Stories 1
Width 79'
Depth 97' 9"


House Plan House Plan #21533 Front Elevation

PLAN #1020-00322

Starting at

$983
Sq Ft 1,354
Beds 2
Baths 2
½ Baths 0
Cars 2
Stories 1
Width 37'
Depth 68'
X
Shop Sign In
Favorites
Cart
Chat