535 Results

EDIT SEARCH FILTERS
Clear All FiltersUtah
Sort By:  

535 RESULTS

SEARCH FILTERS

    Plan Type
    Square Feet
    Bedrooms
    Bathrooms
    Stories
    Garage (Vehicle Spaces)
    Architectural Styles

    Outdoor Living

    Bedroom Options
    Kitchen & Dining
    Laundry Location
    Additional Rooms

    Garage Type

    Garage Features
    Other Features
    Foundation Type

    Plan Width
    Plan Depth
    Framing Type
    Media Filters
SEARCHING...


House Plan House Plan #25414 Front Elevation

PLAN #5631-00143

Starting at

$1,950
Sq Ft 2,970
Beds 2-5
Baths 2
½ Baths 1
Cars 3
Stories 1
Width 118' 3"
Depth 70'
House Plan House Plan #25484 Front Elevation

PLAN #4534-00057

Starting at

$1,345
Sq Ft 2,534
Beds 4
Baths 3
½ Baths 1
Cars 2
Stories 1
Width 87' 2"
Depth 56' 2"
House Plan House Plan #25495 Angled Left Elevation

PLAN #940-00336

Starting at

$1,750
Sq Ft 1,770
Beds 3-4
Baths 2
½ Baths 1
Cars 0
Stories 1.5
Width 40'
Depth 32'
House Plan House Plan #25619 Front Elevation

PLAN #4534-00060

Starting at

$1,245
Sq Ft 1,817
Beds 3
Baths 2
½ Baths 0
Cars 2
Stories 1
Width 65' 8"
Depth 52' 1"
House Plan House Plan #25664 Front Elevation

PLAN #4534-00061

Starting at

$1,245
Sq Ft 1,924
Beds 3
Baths 2
½ Baths 1
Cars 2-3
Stories 1
Width 61' 7"
Depth 61' 8"
House Plan House Plan #20397 Angled Front Elevation at Dusk

PLAN #098-00305

Starting at

$2,050
Sq Ft 2,287
Beds 3
Baths 2
½ Baths 1
Cars 2
Stories 1
Width 71'
Depth 73' 2"
White Modern Farmhouse front elevation with board-and-batten, gabled roof, porch, and landscaping. House Plan # 009-00288 Digital Rendering by America's Best House Plans, Inc.
EXCLUSIVE

PLAN #009-00288

Starting at

$1,250
Sq Ft 1,945
Beds 3-4
Baths 2
½ Baths 0
Cars 2-3
Stories 1
Width 60'
Depth 57'
House Plan House Plan #24244 Front Elevation
EXCLUSIVE

PLAN #2802-00055

Starting at

$1,250
Sq Ft 2,178
Beds 3
Baths 2
½ Baths 1
Cars 2-3
Stories 1
Width 71'
Depth 66'



House Plan House Plan #1692 Angled Rear Elevation

PLAN #039-00352

Starting at

$1,425
Sq Ft 2,281
Beds 3
Baths 3
½ Baths 0
Cars 0
Stories 2
Width 52'
Depth 54' 8"
House Plan House Plan #33384 Angled Rear Elevation

PLAN #940-01311

Starting at

$2,550
Sq Ft 2,758
Beds 3-4
Baths 2
½ Baths 0
Cars 2
Stories 2
Width 65' 3"
Depth 76' 9"
House Plan House Plan #33580 Angled Front Elevation

PLAN #5387-00008

Starting at

$1,400
Sq Ft 2,300
Beds 3-4
Baths 2
½ Baths 1
Cars 3
Stories 1
Width 60'
Depth 75'

Modern Farmhouse front elevation with light gray board-and-batten, metal roof, wood porch posts, and black windows. House Plan # 009-00364 Digital Rendering by America's Best House Plans, Inc.
EXCLUSIVE

PLAN #009-00364

Starting at

$1,250
Sq Ft 1,509
Beds 3
Baths 2
½ Baths 0
Cars 2-3
Stories 1
Width 52'
Depth 72'
House Plan House Plan #29495 Angled Front Elevation

PLAN #041-00334

Starting at

$1,445
Sq Ft 2,000
Beds 3
Baths 2
½ Baths 1
Cars 2
Stories 1
Width 92'
Depth 52'
House Plan House Plan #29912 Angled Front Elevation

PLAN #041-00341

Starting at

$1,495
Sq Ft 2,782
Beds 4
Baths 3
½ Baths 0
Cars 4
Stories 2
Width 84'
Depth 50'
House Plan House Plan #30068 Angled Front Elevation

PLAN #041-00348

Starting at

$1,345
Sq Ft 1,260
Beds 2
Baths 2
½ Baths 0
Cars 2
Stories 1
Width 40'
Depth 80'
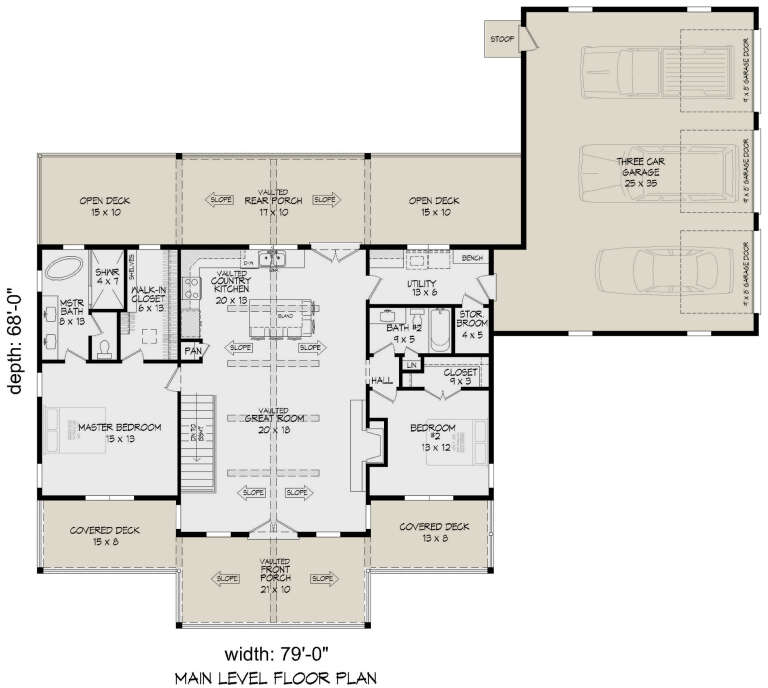
House Plan House Plan #30648 Angled Front Elevation

PLAN #940-00988

Starting at

$1,750
Sq Ft 1,485
Beds 2
Baths 2
½ Baths 0
Cars 3
Stories 1
Width 79'
Depth 68'
House Plan House Plan #12082 Front Elevation

PLAN #2559-00305

Starting at

$1,819
Sq Ft 2,272
Beds 3
Baths 2
½ Baths 1
Cars 2
Stories 2
Width 40'
Depth 40'
House Plan House Plan #16751 Angled Front Elevation

PLAN #041-00097

Starting at

$1,395
Sq Ft 1,769
Beds 3
Baths 2
½ Baths 0
Cars 2
Stories 1
Width 62' 6"
Depth 49' 8"
X
Shop Sign In
Favorites
Cart
Chat