2,455 Results

EDIT SEARCH FILTERS
Clear All FiltersTexas
Sort By:  

2,455 RESULTS

SEARCH FILTERS

    Plan Type
    Square Feet
    Bedrooms
    Bathrooms
    Stories
    Garage (Vehicle Spaces)
    Architectural Styles

    Outdoor Living

    Bedroom Options
    Kitchen & Dining
    Laundry Location
    Additional Rooms

    Garage Type

    Garage Features
    Other Features
    Foundation Type

    Plan Width (FT)
    Plan Depth (FT)
    Plan Height (FT)
    Framing Type
    Media Filters
SEARCHING...


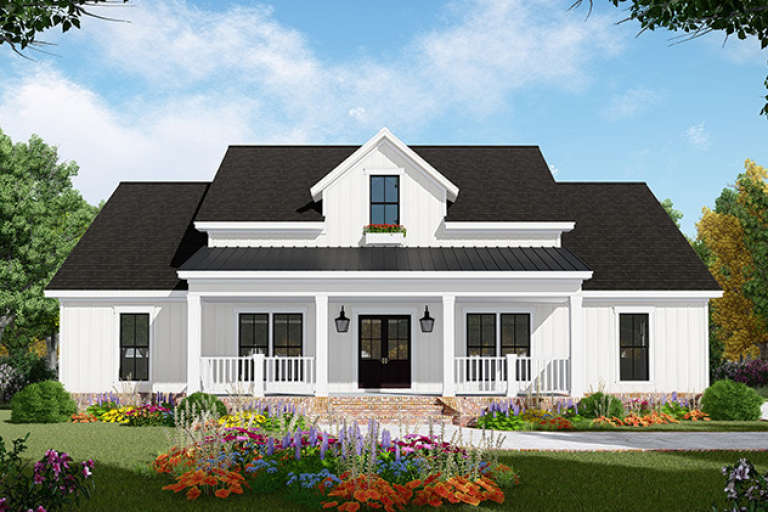








House Plan House Plan #19796 Front Elevation

PLAN #3978-00159

Starting at

$1,900
Sq Ft 1,826
Beds 3
Baths 2
½ Baths 0
Cars 2
Stories 1
Width 53' 4"
Depth 58'





House Plan House Plan #19868 Front Elevation

PLAN #2559-00680

Starting at

$1,496
Sq Ft 1,641
Beds 3
Baths 2
½ Baths 0
Cars 2
Stories 1
Width 50'
Depth 54'



House Plan House Plan #19872 Front Elevation

PLAN #2559-00684

Starting at

$1,065
Sq Ft 544
Beds 1
Baths 1
½ Baths 0
Cars 0
Stories 1
Width 22'
Depth 32'





House Plan House Plan #19907 Front Elevation

PLAN #2559-00718

Starting at

$2,205
Sq Ft 3,528
Beds 3
Baths 2
½ Baths 1
Cars 3
Stories 1
Width 81'
Depth 51'
House Plan House Plan #19913 Front Elevation

PLAN #348-00281

Starting at

$1,400
Sq Ft 2,149
Beds 3
Baths 2
½ Baths 1
Cars 2
Stories 1.5
Width 57'
Depth 74'
House Plan House Plan #19927 Front Elevation

PLAN #041-00177

Starting at

$1,445
Sq Ft 2,053
Beds 4
Baths 2
½ Baths 0
Cars 2
Stories 1
Width 62' 2"
Depth 59' 6"
House Plan House Plan #19930 Front Elevation

PLAN #2559-00726

Starting at

$1,583
Sq Ft 1,912
Beds 4
Baths 2
½ Baths 1
Cars 2
Stories 2
Width 40'
Depth 47'
House Plan House Plan #19945 Front Elevation

PLAN #8504-00151

Starting at

$2,125
Sq Ft 1,288
Beds 2
Baths 2
½ Baths 0
Cars 2
Stories 2
Width 82' 7"
Depth 24'
House Plan House Plan #20014 Front Elevation

PLAN #1020-00039

Starting at

$1,238
Sq Ft 3,066
Beds 4
Baths 3
½ Baths 1
Cars 3
Stories 2
Width 53'
Depth 76'
House Plan House Plan #20074 Front Elevation

PLAN #1020-00096

Starting at

$1,129
Sq Ft 2,271
Beds 2-3
Baths 2
½ Baths 0
Cars 3
Stories 1
Width 116'
Depth 67' 11"
House Plan House Plan #20275 Front Elevation

PLAN #8318-00088

Starting at

$2,250
Sq Ft 5,106
Beds 6
Baths 6
½ Baths 1
Cars 5
Stories 2
Width 122' 4"
Depth 82' 2"
House Plan House Plan #20301 Angled Front Elevation at Dusk

PLAN #4195-00031

Starting at

$1,295
Sq Ft 2,474
Beds 3
Baths 3
½ Baths 0
Cars 3
Stories 1
Width 77'
Depth 96'
House Plan House Plan #20324 Front Rendering

PLAN #6849-00050

Starting at

$2,095
Sq Ft 3,401
Beds 4
Baths 3
½ Baths 1
Cars 2
Stories 1
Width 80' 4"
Depth 82' 9"
House Plan House Plan #20325 Front Elevation

PLAN #6849-00051

Starting at

$1,595
Sq Ft 1,490
Beds 3
Baths 2
½ Baths 0
Cars 0
Stories 1
Width 38' 9"
Depth 43' 10"
House Plan House Plan #20372 Front Elevation

PLAN #5829-00013

Starting at

$1,995
Sq Ft 3,264
Beds 3
Baths 3
½ Baths 1
Cars 3
Stories 1
Width 99' 4"
Depth 87' 10"
House Plan House Plan #20383 Color Rendering

PLAN #402-01567

Starting at

$1,205
Sq Ft 1,265
Beds 3
Baths 2
½ Baths 0
Cars 2
Stories 1
Width 47'
Depth 49'
House Plan House Plan #20390 Front Elevation

PLAN #5829-00024

Starting at

$1,995
Sq Ft 3,665
Beds 3
Baths 3
½ Baths 1
Cars 3
Stories 1
Width 114'
Depth 93' 6"
House Plan House Plan #20396 Angled Front Elevation at Dusk

PLAN #098-00304

Starting at

$2,050
Sq Ft 2,837
Beds 4
Baths 2
½ Baths 1
Cars 2
Stories 2
Width 67'
Depth 69' 2"
X
Shop Sign In
Favorites
Cart
Chat