2,417 Results

EDIT SEARCH FILTERS
Clear All FiltersTexas
Sort By:  

2,417 RESULTS

SEARCH FILTERS

    Plan Type
    Square Feet
    Bedrooms
    Bathrooms
    Stories
    Garage (Vehicle Spaces)
    Architectural Styles

    Outdoor Living

    Bedroom Options
    Kitchen & Dining
    Laundry Location
    Additional Rooms

    Garage Type

    Garage Features
    Other Features
    Foundation Type

    Plan Width
    Plan Depth
    Framing Type
    Media Filters
SEARCHING...


House Plan House Plan #26207 Front Elevation

PLAN #8318-00226

Starting at

$700
Sq Ft 696
Beds 2
Baths 1
½ Baths 0
Cars 0
Stories 1
Width 26'
Depth 44'



House Plan House Plan #26214 Front Elevation

PLAN #8594-00462

Starting at

$2,305
Sq Ft 2,436
Beds 4
Baths 2
½ Baths 1
Cars 2
Stories 2
Width 55' 6"
Depth 58' 6"



House Plan House Plan #26216 Front Elevation

PLAN #8594-00464

Starting at

$3,145
Sq Ft 2,867
Beds 4
Baths 3
½ Baths 1
Cars 3
Stories 2
Width 97'
Depth 62'
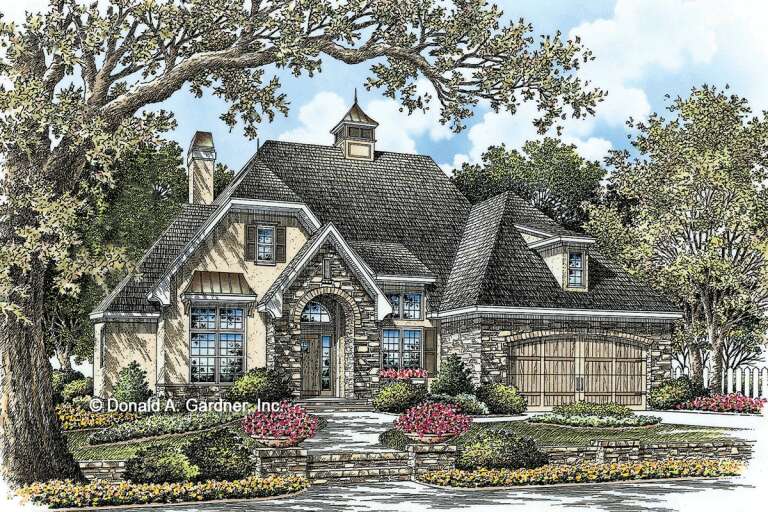


House Plan House Plan #26229 Front Elevation

PLAN #963-00618

Starting at

$1,499
Sq Ft 1,902
Beds 2
Baths 2
½ Baths 0
Cars 3
Stories 1
Width 64'
Depth 74'

House Plan House Plan #26300 Front Elevation

PLAN #940-00411

Starting at

$1,250
Sq Ft 2,184
Beds 3
Baths 2
½ Baths 0
Cars 2
Stories 3
Width 78'
Depth 31'
House Plan House Plan #26306 Left Elevation

PLAN #940-00416

Starting at

$2,050
Sq Ft 1,952
Beds 3
Baths 2
½ Baths 1
Cars 0
Stories 1.5
Width 43'
Depth 32'
House Plan House Plan #26307 Front Elevation

PLAN #940-00417

Starting at

$1,750
Sq Ft 1,770
Beds 3
Baths 2
½ Baths 1
Cars 0
Stories 1
Width 50'
Depth 32'
House Plan House Plan #26329 Front Elevation at Dusk

PLAN #4195-00044

Starting at

$1,695
Sq Ft 2,484
Beds 3
Baths 3
½ Baths 1
Cars 2
Stories 1
Width 68'
Depth 77'
House Plan House Plan #26330 Front Elevation

PLAN #963-00630

Starting at

$1,699
Sq Ft 2,483
Beds 4
Baths 2
½ Baths 1
Cars 2
Stories 1
Width 70'
Depth 62'
House Plan House Plan #26368 Front Elevation

PLAN #9279-00049

Starting at

$845
Sq Ft 1,854
Beds 3
Baths 2
½ Baths 0
Cars 0
Stories 1
Width 73' 4"
Depth 49'
House Plan House Plan #26369 Front Elevation

PLAN #9279-00050

Starting at

$845
Sq Ft 1,640
Beds 4
Baths 2
½ Baths 0
Cars 2
Stories 1
Width 48' 4"
Depth 69' 6"
House Plan House Plan #33833 Front Elevation

PLAN #286-00121

Starting at

$1,495
Sq Ft 2,802
Beds 3
Baths 2
½ Baths 1
Cars 3
Stories 1
Width 90' 11"
Depth 80' 6"


White Modern Farmhouse front elevation with metal roof, stone base, timber porch posts, and black garage doors. House Plan # 009-00460 Digital Rendering by America's Best House Plans, Inc.
EXCLUSIVE

PLAN #009-00460

Starting at

$1,250
Sq Ft 1,838
Beds 3
Baths 3
½ Baths 0
Cars 2
Stories 1
Width 77' 6"
Depth 55' 6"
House Plan House Plan #33859 Front Elevation at Dusk
EXCLUSIVE

PLAN #4534-00144

Starting at

$1,295
Sq Ft 2,205
Beds 3
Baths 3
½ Baths 1
Cars 2
Stories 1
Width 95' 6"
Depth 59' 6"
House Plan House Plan #33863 Front Elevation at Dusk

PLAN #4195-00081

Starting at

$1,295
Sq Ft 2,859
Beds 3-4
Baths 4
½ Baths 1
Cars 2
Stories 2
Width 88' 6"
Depth 51' 6"
House Plan House Plan #33887 Front Elevation at Dusk

PLAN #9401-00131

Starting at

$1,095
Sq Ft 1,428
Beds 4
Baths 2
½ Baths 0
Cars 1-2
Stories 2
Width 51' 2"
Depth 37' 2"
House Plan House Plan #33900 Front Elevation

PLAN #2464-00174

Starting at

$2,150
Sq Ft 3,524
Beds 4
Baths 3
½ Baths 0
Cars 3
Stories 1.5
Width 105' 6"
Depth 58' 6"
House Plan House Plan #33922 Angled Rear Elevation

PLAN #039-00794

Starting at

$1,315
Sq Ft 1,176
Beds 2
Baths 2
½ Baths 0
Cars 0
Stories 1
Width 36'
Depth 52'
X
Shop Sign In
Favorites
Cart
Chat