2,417 Results

EDIT SEARCH FILTERS
Clear All FiltersTexas
Sort By:  

2,417 RESULTS

SEARCH FILTERS

    Plan Type
    Square Feet
    Bedrooms
    Bathrooms
    Stories
    Garage (Vehicle Spaces)
    Architectural Styles

    Outdoor Living

    Bedroom Options
    Kitchen & Dining
    Laundry Location
    Additional Rooms

    Garage Type

    Garage Features
    Other Features
    Foundation Type

    Plan Width
    Plan Depth
    Framing Type
    Media Filters
SEARCHING...







House Plan House Plan #19105 Front Elevation

PLAN #041-00171

Starting at

$1,445
Sq Ft 2,239
Beds 3
Baths 2
½ Baths 1
Cars 2
Stories 1
Width 67' 2"
Depth 60'




House Plan House Plan #19117 Angled Front Elevation

PLAN #6849-00044

Starting at

$2,095
Sq Ft 3,390
Beds 4
Baths 3
½ Baths 1
Cars 2
Stories 2
Width 67' 3"
Depth 78'



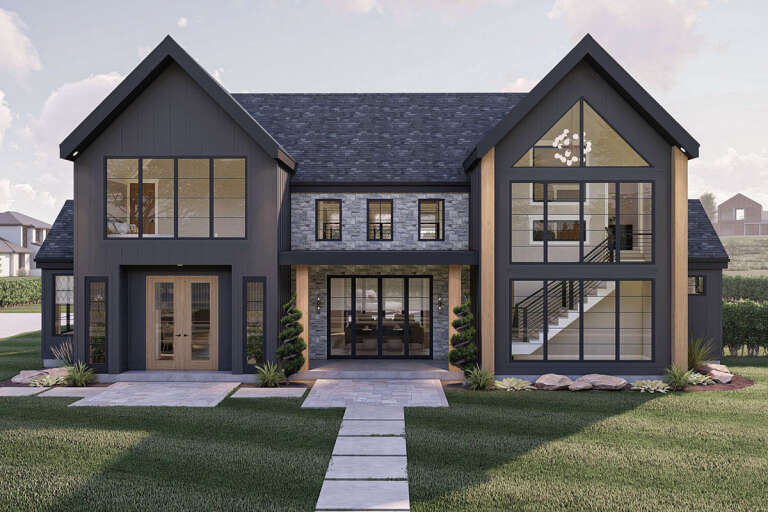



House Plan House Plan #19159 Angled Front Elevation at Dusk

PLAN #098-00303

Starting at

$2,050
Sq Ft 2,125
Beds 3
Baths 2
½ Baths 1
Cars 2
Stories 1
Width 76'
Depth 60' 2"






House Plan House Plan #19313 Front Elevation

PLAN #402-01523

Starting at

$1,255
Sq Ft 1,886
Beds 3
Baths 2
½ Baths 1
Cars 2
Stories 1
Width 40'
Depth 70' 8"
House Plan House Plan #5777 Angled Front Elevation

PLAN #110-00713

Starting at

$1,350
Sq Ft 2,852
Beds 4
Baths 3
½ Baths 0
Cars 3
Stories 2
Width 57'
Depth 73' 4"
House Plan House Plan #7215 Front Photo

PLAN #053-00594

Starting at

$1,205
Sq Ft 2,373
Beds 3
Baths 2
½ Baths 1
Cars 0
Stories 1.5
Width 68'
Depth 55'
House Plan House Plan #9389 Angled Front Elevation

PLAN #1776-00003

Starting at

$990

Sq Ft 1,007
Beds 2
Baths 1
½ Baths 0
Cars 0
Stories 1
Width 33'
Depth 36'
House Plan House Plan #9390 Angled Front Elevation - Fall

PLAN #1776-00004

Starting at

$990
Sq Ft 1,073
Beds 2
Baths 2
½ Baths 0
Cars 0
Stories 1
Width 33'
Depth 36'
House Plan House Plan #9396 Angled Front Elevation

PLAN #1776-00010

Starting at

$990
Sq Ft 1,292
Beds 2
Baths 2
½ Baths 0
Cars 0
Stories 1
Width 38'
Depth 52'
House Plan House Plan #9423 Angled Front Elevation

PLAN #1776-00037

Starting at

$1,120
Sq Ft 1,735
Beds 3
Baths 2
½ Baths 0
Cars 2
Stories 1
Width 51'
Depth 68'
House Plan House Plan #12809 Front Photo

PLAN #3323-00340

Starting at

$1,800
Sq Ft 4,304
Beds 4
Baths 4
½ Baths 1
Cars 3
Stories 1
Width 67' 2"
Depth 104' 2"
House Plan House Plan #13196 Angled Front Elevation

PLAN #110-00874

Starting at

$1,350
Sq Ft 3,052
Beds 4
Baths 3
½ Baths 0
Cars 3
Stories 1
Width 72' 2"
Depth 82' 3"
House Plan House Plan #13707 Front Elevation

PLAN #4848-00037

Starting at

$1,045
Sq Ft 1,360
Beds 3
Baths 2
½ Baths 0
Cars 2
Stories 1
Width 49'
Depth 48'
House Plan House Plan #13713 Front Elevation

PLAN #4848-00043

Starting at

$1,045
Sq Ft 1,272
Beds 3
Baths 2
½ Baths 0
Cars 2
Stories 1
Width 49' 4"
Depth 50'
House Plan House Plan #19575 Front Elevation

PLAN #036-00238

Starting at

$1,395
Sq Ft 2,000
Beds 3-4
Baths 2
½ Baths 1
Cars 3
Stories 1
Width 63'
Depth 62' 8"
House Plan House Plan #20391 Front Elevation

PLAN #940-00115

Starting at

$1,350
Sq Ft 2,229
Beds 3
Baths 2
½ Baths 1
Cars 2
Stories 2
Width 80' 2"
Depth 46' 6"
House Plan House Plan #20399 Angled Front Elevation at Dusk

PLAN #098-00307

Starting at

$2,050
Sq Ft 3,011
Beds 4
Baths 3
½ Baths 1
Cars 3
Stories 2
Width 67'
Depth 75' 2"
House Plan House Plan #20474 Front Elevation

PLAN #2559-00766

Starting at

$1,491
Sq Ft 1,635
Beds 3
Baths 2
½ Baths 1
Cars 2
Stories 2
Width 34'
Depth 45'
X
Shop Sign In
Favorites
Cart
Chat