2,454 Results

EDIT SEARCH FILTERS
Clear All FiltersTexas
Sort By:  

2,454 RESULTS

SEARCH FILTERS

    Plan Type
    Square Feet
    Bedrooms
    Bathrooms
    Stories
    Garage (Vehicle Spaces)
    Architectural Styles

    Outdoor Living

    Bedroom Options
    Kitchen & Dining
    Laundry Location
    Additional Rooms

    Garage Type

    Garage Features
    Other Features
    Foundation Type

    Plan Width (FT)
    Plan Depth (FT)
    Plan Height (FT)
    Framing Type
    Media Filters
SEARCHING...
House Plan House Plan #30721 Front Elevation at Dusk

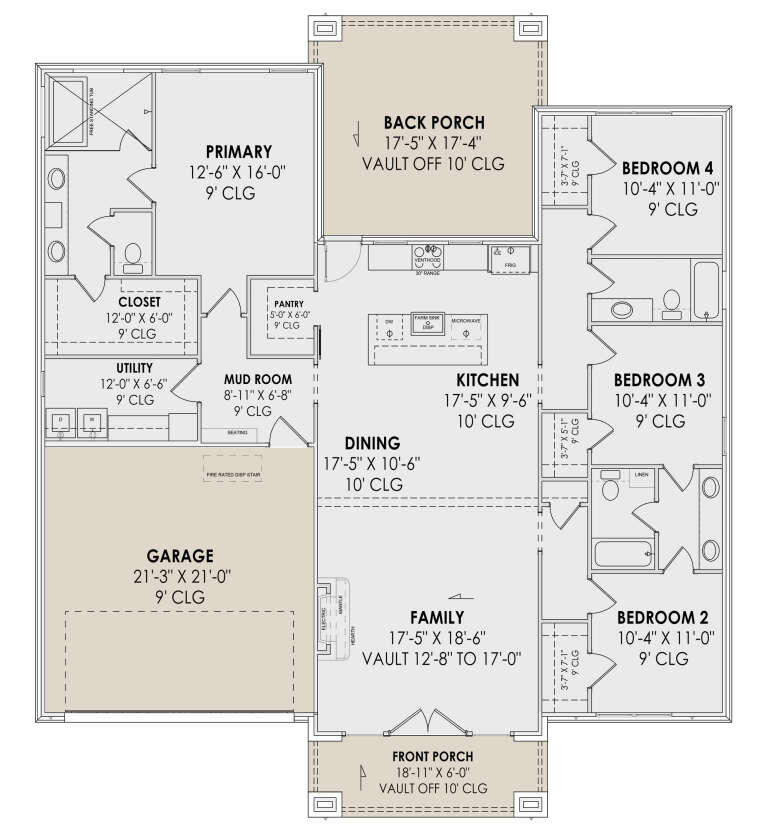
PLAN #7983-00043

Starting at

$1,480
Sq Ft 2,047
Beds 4
Baths 3
½ Baths 0
Cars 2
Stories 1
Width 55'
Depth 63' 4"

White Modern Farmhouse with board-and-batten siding, metal roof, stone chimney, wood porch, and red rocking chairs. House Plan # 009-00393 Digital Rendering by America's Best House Plans, Inc.
EXCLUSIVE

PLAN #009-00393

Starting at

$1,250
Sq Ft 1,593
Beds 3
Baths 2
½ Baths 0
Cars 2
Stories 1
Width 68' 6"
Depth 61' 2"
House Plan House Plan #30733 Angled Front Elevation

PLAN #7983-00054

Starting at

$1,480
Sq Ft 2,016
Beds 4
Baths 2
½ Baths 0
Cars 2
Stories 1
Width 50' 5"
Depth 63'
White Modern Farmhouse front elevation with board-and-batten siding, gabled roof, timber porch, and red chairs. House Plan # 009-00394 Digital Rendering by America's Best House Plans, Inc.
EXCLUSIVE

PLAN #009-00394

Starting at

$1,200
Sq Ft 1,497
Beds 3
Baths 2
½ Baths 0
Cars 0
Stories 1
Width 50' 10"
Depth 49' 2"



Modern Farmhouse front elevation with stone, board-and-batten siding, gabled roof, wood porch, and black windows. House Plan # 009-00395 Digital Rendering by America's Best House Plans, Inc.
EXCLUSIVE

PLAN #009-00395

Starting at

$1,300
Sq Ft 2,287
Beds 3-4
Baths 2
½ Baths 1
Cars 3
Stories 1
Width 66'
Depth 75' 6"
House Plan House Plan #30795 Front Elevation at Dusk

PLAN #7983-00058

Starting at

$2,115
Sq Ft 3,608
Beds 4
Baths 4
½ Baths 1
Cars 3
Stories 2
Width 76' 2"
Depth 71' 11"
House Plan House Plan #30934 Angled Front Elevation at Dusk

PLAN #7983-00105

Starting at

$1,265
Sq Ft 1,987
Beds 4
Baths 2
½ Baths 0
Cars 2
Stories 1
Width 50' 5"
Depth 63'
White Modern Farmhouse front elevation with board-and-batten siding, wood porch posts, and black windows. House Plan # 009-00397 Digital Rendering by America's Best House Plans, Inc.
EXCLUSIVE

PLAN #009-00397

Starting at

$1,200
Sq Ft 1,487
Beds 3
Baths 2
½ Baths 0
Cars 2
Stories 1
Width 57'
Depth 60' 6"


House Plan House Plan #30985 Front Elevation

PLAN #098-00422

Starting at

$2,050
Sq Ft 3,235
Beds 5
Baths 3
½ Baths 1
Cars 3
Stories 2
Width 93' 10"
Depth 56' 8"
House Plan House Plan #30996 Front Elevation

PLAN #041-00358

Starting at

$1,395
Sq Ft 1,793
Beds 3
Baths 2
½ Baths 1
Cars 2
Stories 1
Width 60' 6"
Depth 53' 10"
House Plan House Plan #31004 Front Elevation

PLAN #348-00319

Starting at

$1,300
Sq Ft 1,800
Beds 3
Baths 2
½ Baths 1
Cars 2
Stories 1
Width 58'
Depth 59' 6"
House Plan House Plan #31034 Front Elevation

PLAN #4534-00115

Starting at

$1,345
Sq Ft 2,986
Beds 4
Baths 3
½ Baths 1
Cars 2
Stories 1
Width 86' 2"
Depth 86' 2"
House Plan House Plan #31102 Angled Front Elevation

PLAN #940-01046

Starting at

$1,450
Sq Ft 1,719
Beds 3
Baths 2
½ Baths 1
Cars 2
Stories 1.5
Width 85' 9"
Depth 30'
House Plan House Plan #31221 Front Elevation

PLAN #4534-00125

Starting at

$1,345
Sq Ft 2,546
Beds 4
Baths 2
½ Baths 1
Cars 3
Stories 1
Width 73' 7"
Depth 82' 4"
House Plan House Plan #31222 Angled Front Elevation

PLAN #4534-00126

Starting at

$1,295
Sq Ft 2,253
Beds 3
Baths 2
½ Baths 1
Cars 2
Stories 1
Width 73' 5"
Depth 62'
House Plan House Plan #31227 Front Elevation
EXCLUSIVE

PLAN #7174-00026

Starting at

$1,295
Sq Ft 1,998
Beds 3
Baths 2
½ Baths 0
Cars 0-2
Stories 1
Width 55' 6"
Depth 56'
White Modern Farmhouse front with board-and-batten siding, stone accents, gabled roof, porch, and wood garage doors. House Plan # 009-00402 Digital Rendering by America's Best House Plans, Inc.
EXCLUSIVE

PLAN #009-00402

Starting at

$1,200
Sq Ft 1,180
Beds 2
Baths 2
½ Baths 0
Cars 2
Stories 1
Width 70'
Depth 49'
Modern front elevation at dusk with warm lighting, grey siding, stone base, and glass garage doors. House Plan # 009-00404 Digital Rendering by America's Best House Plans, Inc.
EXCLUSIVE

PLAN #009-00404

Starting at

$1,300
Sq Ft 2,246
Beds 3
Baths 2
½ Baths 1
Cars 2
Stories 1
Width 80'
Depth 63'
X
Shop Sign In
Favorites
Cart
Chat