2,456 Results

EDIT SEARCH FILTERS
Clear All FiltersTexas
Sort By:  

2,456 RESULTS

SEARCH FILTERS

    Plan Type
    Square Feet
    Bedrooms
    Bathrooms
    Stories
    Garage (Vehicle Spaces)
    Architectural Styles

    Outdoor Living

    Bedroom Options
    Kitchen & Dining
    Laundry Location
    Additional Rooms

    Garage Type

    Garage Features
    Other Features
    Foundation Type

    Plan Width (FT)
    Plan Depth (FT)
    Plan Height (FT)
    Framing Type
    Media Filters
SEARCHING...


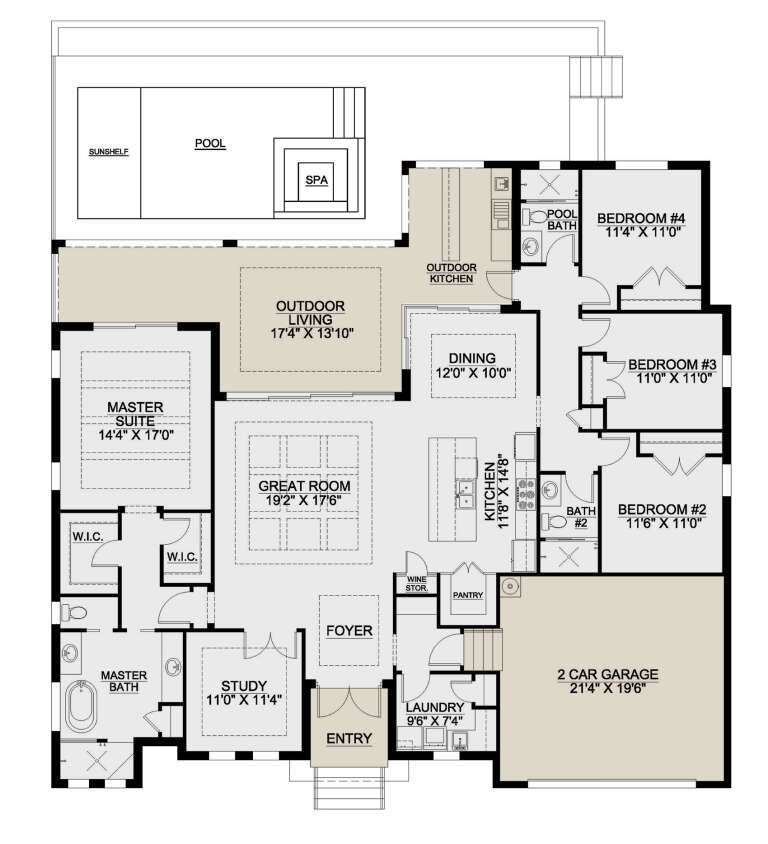


House Plan House Plan #30017 Angled Front Elevation

PLAN #028-00207

Starting at

$1,298
Sq Ft 1,149
Beds 2
Baths 2
½ Baths 0
Cars 0
Stories 1
Width 46'
Depth 46'



House Plan House Plan #30020 Angled Front Elevation

PLAN #5995-00035

Starting at

$1,795
Sq Ft 3,765
Beds 3
Baths 3
½ Baths 1
Cars 3
Stories 1
Width 109' 5"
Depth 83' 9"


House Plan House Plan #30021 Front Elevation

PLAN #207-00129

Starting at

$2,695
Sq Ft 2,993
Beds 4
Baths 3
½ Baths 1
Cars 3
Stories 1
Width 72' 6"
Depth 83'


House Plan House Plan #30024 Front Elevation

PLAN #4848-00398

Starting at

$1,025
Sq Ft 594
Beds 2
Baths 1
½ Baths 0
Cars 0
Stories 1
Width 22'
Depth 27'
House Plan House Plan #30027 Front Elevation

PLAN #4848-00401

Starting at

$1,025
Sq Ft 627
Beds 2
Baths 1
½ Baths 0
Cars 0
Stories 1
Width 22'
Depth 28' 6"
House Plan House Plan #30043 Angled Front Elevation

PLAN #2559-01010

Starting at

$1,674
Sq Ft 2,049
Beds 3
Baths 2
½ Baths 1
Cars 2
Stories 1
Width 71'
Depth 68'





White Modern Farmhouse front elevation with board-and-batten siding, metal roof, and large front porch. House Plan # 009-00383 Digital Rendering by America's Best House Plans, Inc.
EXCLUSIVE


PLAN #009-00383

Starting at

$1,300
Sq Ft 2,336
Beds 3-4
Baths 2
½ Baths 1
Cars 2-3
Stories 1
Width 84'
Depth 61'
House Plan House Plan #30060 Angled Front Elevation

PLAN #9401-00121

Starting at

$1,095
Sq Ft 1,477
Beds 3
Baths 2
½ Baths 0
Cars 2-3
Stories 1
Width 68' 11"
Depth 50' 6"
House Plan House Plan #30064 Angled Front Elevation

PLAN #207-00133

Starting at

$2,215
Sq Ft 2,458
Beds 4
Baths 3
½ Baths 0
Cars 2
Stories 1
Width 69' 8"
Depth 64' 8"

House Plan House Plan #30067 Front Elevation

PLAN #7071-00007

Starting at

$1,495
Sq Ft 2,586
Beds 4
Baths 3
½ Baths 0
Cars 3
Stories 1
Width 58' 2"
Depth 76' 11"
House Plan House Plan #30097 Front Elevation

PLAN #4195-00063

Starting at

$1,695
Sq Ft 3,686
Beds 4
Baths 3
½ Baths 1
Cars 3
Stories 1.5
Width 113' 7"
Depth 79' 5"
House Plan House Plan #30098 Front Elevation

PLAN #4195-00064

Starting at

$1,295
Sq Ft 2,473
Beds 3-5
Baths 3
½ Baths 0
Cars 3
Stories 1
Width 67' 3"
Depth 76' 3"
House Plan House Plan #30122 Front Elevation

PLAN #8436-00128

Starting at

$1,344
Sq Ft 2,536
Beds 3
Baths 3
½ Baths 1
Cars 2
Stories 1
Width 43' 8"
Depth 109' 4"
House Plan House Plan #30130 Front Elevation
EXCLUSIVE

PLAN #1462-00081

Starting at

$1,000
Sq Ft 1,170
Beds 2
Baths 2
½ Baths 0
Cars 0
Stories 1
Width 47'
Depth 33'
House Plan House Plan #30134 Front Elevation
EXCLUSIVE

PLAN #1462-00085

Starting at

$1,250
Sq Ft 1,564
Beds 2
Baths 2
½ Baths 0
Cars 0
Stories 1
Width 58'
Depth 35'

White Modern Farmhouse front elevation with board-and-batten siding, metal roof, blue door, and wood porch posts. House Plan # 009-00384 Digital Rendering by America's Best House Plans, Inc.
EXCLUSIVE

PLAN #009-00384

Starting at

$1,200
Sq Ft 966
Beds 2
Baths 1
½ Baths 0
Cars 2
Stories 1
Width 65'
Depth 50'
House Plan House Plan #30165 Front Elevation

PLAN #963-00862

Starting at

$1,599
Sq Ft 2,025
Beds 3
Baths 2
½ Baths 0
Cars 3
Stories 1
Width 82'
Depth 55'
House Plan House Plan #30166 Front Elevation

PLAN #963-00863

Starting at

$1,399
Sq Ft 1,658
Beds 3
Baths 2
½ Baths 0
Cars 2
Stories 1
Width 48'
Depth 54' 4"
X
Shop Sign In
Favorites
Cart
Chat