2,455 Results

EDIT SEARCH FILTERS
Clear All FiltersTexas
Sort By:  

2,455 RESULTS

SEARCH FILTERS

    Plan Type
    Square Feet
    Bedrooms
    Bathrooms
    Stories
    Garage (Vehicle Spaces)
    Architectural Styles

    Outdoor Living

    Bedroom Options
    Kitchen & Dining
    Laundry Location
    Additional Rooms

    Garage Type

    Garage Features
    Other Features
    Foundation Type

    Plan Width (FT)
    Plan Depth (FT)
    Plan Height (FT)
    Framing Type
    Media Filters
SEARCHING...
House Plan House Plan #31804 Front Elevation

PLAN #041-00367

Starting at

$1,445
Sq Ft 2,407
Beds 3
Baths 2
½ Baths 1
Cars 2
Stories 1
Width 70' 6"
Depth 54' 6"
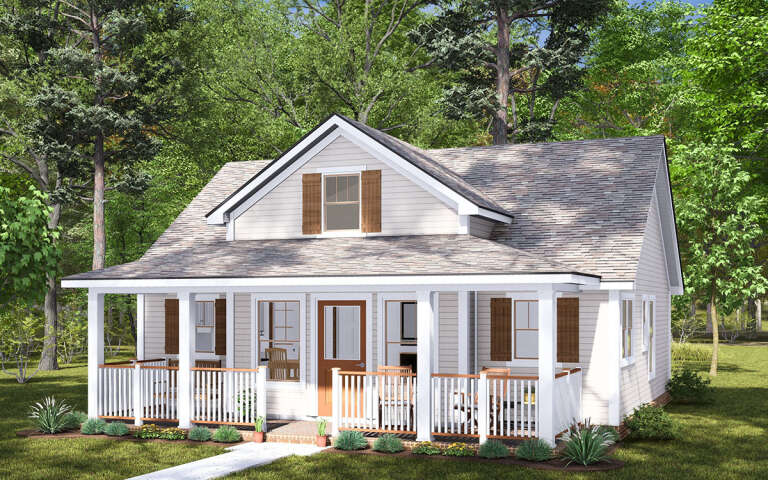
White Modern Farmhouse front elevation with board-and-batten siding, gabled roof, porch, and red rockers. House Plan # 009-00413 Digital Rendering by America's Best House Plans, Inc.
EXCLUSIVE

PLAN #009-00413

Starting at

$1,300
Sq Ft 2,018
Beds 3-4
Baths 2
½ Baths 0
Cars 2-3
Stories 1
Width 62'
Depth 59' 7"
House Plan House Plan #31858 Angled Front Elevation

PLAN #9279-00057

Starting at

$845
Sq Ft 1,967
Beds 4
Baths 2
½ Baths 1
Cars 2
Stories 1
Width 56' 11"
Depth 72' 10"
House Plan House Plan #31866 Angled Front Elevation

PLAN #207-00151

Starting at

$2,260
Sq Ft 2,510
Beds 4
Baths 3
½ Baths 1
Cars 3
Stories 1
Width 56' 4"
Depth 101' 8"
House Plan House Plan #31867 Angled Front Elevation

PLAN #207-00152

Starting at

$1,985
Sq Ft 2,203
Beds 3
Baths 2
½ Baths 1
Cars 2
Stories 1
Width 53' 8"
Depth 71' 4"
House Plan House Plan #31905 Front Elevation

PLAN #963-01072

Starting at

$1,899
Sq Ft 3,346
Beds 4
Baths 3
½ Baths 1
Cars 3
Stories 2
Width 92'
Depth 64'
House Plan House Plan #31918 Angled Front Elevation

PLAN #5032-00312

Starting at

$1,450
Sq Ft 2,743
Beds 5
Baths 3
½ Baths 0
Cars 3
Stories 2
Width 87'
Depth 46'
House Plan House Plan #31926 Angled Front Elevation

PLAN #207-00153

Starting at

$2,310
Sq Ft 2,567
Beds 4
Baths 3
½ Baths 0
Cars 3
Stories 1
Width 64'
Depth 69' 8"
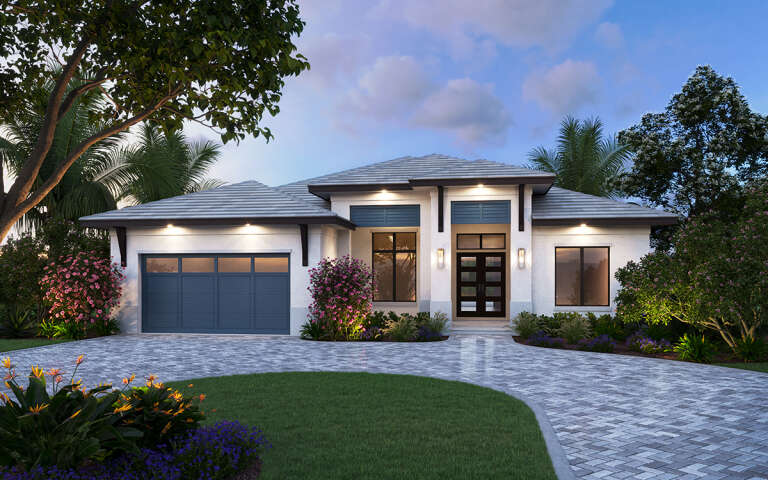
House Plan House Plan #31937 Angled Front Elevation at Dusk

PLAN #041-00373

Starting at

$1,395
Sq Ft 1,641
Beds 3
Baths 2
½ Baths 0
Cars 2
Stories 1
Width 56' 8"
Depth 58' 6"
House Plan House Plan #31958 Angled Front Elevation

PLAN #098-00440

Starting at

$2,050
Sq Ft 2,767
Beds 4
Baths 3
½ Baths 1
Cars 0
Stories 2
Width 38' 6"
Depth 66' 8"
House Plan House Plan #32035 Angled Front Elevation

PLAN #4848-00438

Starting at

$1,025
Sq Ft 820
Beds 2
Baths 2
½ Baths 0
Cars 0
Stories 1
Width 29' 8"
Depth 34' 8"
House Plan House Plan #32038 Angled Front Elevation

PLAN #625-00012

Starting at

$1,500
Sq Ft 2,660
Beds 5
Baths 3
½ Baths 1
Cars 3
Stories 1
Width 108'
Depth 38'
House Plan House Plan #32039 Angled Front Elevation

PLAN #625-00013

Starting at

$1,500
Sq Ft 2,720
Beds 4
Baths 3
½ Baths 0
Cars 2
Stories 1
Width 98'
Depth 40'
House Plan House Plan #32066 Front Elevation

PLAN #7071-00034

Starting at

$1,395
Sq Ft 2,297
Beds 3
Baths 2
½ Baths 1
Cars 3
Stories 1
Width 59' 8"
Depth 65' 6"
House Plan House Plan #32083 Angled Front Elevation at Dusk
EXCLUSIVE

PLAN #1462-00131

Starting at

$1,000
Sq Ft 1,280
Beds 3
Baths 2
½ Baths 0
Cars 3
Stories 1
Width 76'
Depth 48'
House Plan House Plan #32092 Angled Front Elevation
EXCLUSIVE

PLAN #1462-00140

Starting at

$1,000
Sq Ft 1,497
Beds 2
Baths 2
½ Baths 0
Cars 0
Stories 1
Width 47'
Depth 40'
House Plan House Plan #32112 Angled Front Elevation
EXCLUSIVE

PLAN #1462-00160

Starting at

$1,000
Sq Ft 917
Beds 2
Baths 1
½ Baths 0
Cars 0
Stories 1
Width 36'
Depth 30' 6"
House Plan House Plan #32118 Front Elevation

PLAN #9279-00063

Starting at

$1,045
Sq Ft 3,618
Beds 3-4
Baths 4
½ Baths 0
Cars 3
Stories 1
Width 96' 4"
Depth 74' 5"
X
Shop Sign In
Favorites
Cart
Chat