

2,446 Results

EDIT SEARCH FILTERS
Clear All FiltersTennessee
Sort By:  

2,446 RESULTS

SEARCH FILTERS

    Plan Type
    Square Feet
    Bedrooms
    Bathrooms
    Stories
    Garage (Vehicle Spaces)
    Architectural Styles

    Outdoor Living

    Bedroom Options
    Kitchen & Dining
    Laundry Location
    Additional Rooms

    Garage Type

    Garage Features
    Other Features
    Foundation Type

    Plan Width (FT)
    Plan Depth (FT)
    Plan Height (FT)
    Framing Type
    Media Filters
SEARCHING...

White Modern Farmhouse with brick, wood accents, gabled roof, and covered front porch. House Plan # 009-00339 Digital Rendering by America's Best House Plans, Inc.
EXCLUSIVE

PLAN #009-00339

On Sale

$1,300   $1,105
Sq Ft 2,159
Beds 3
Baths 2
½ Baths 1
Cars 2-3
Stories 1
Width 70'
Depth 64' 10"

House Plan House Plan #28886 Angled Front Elevation

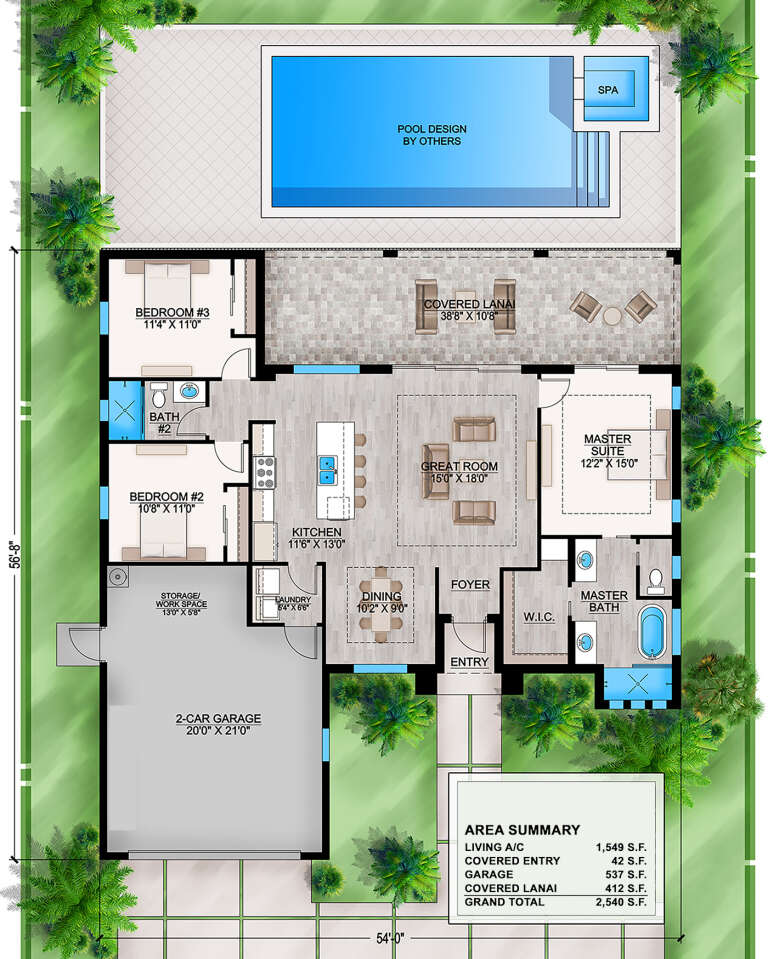
PLAN #207-00112

On Sale

$1,395   $1,186
Sq Ft 1,549
Beds 3
Baths 2
½ Baths 0
Cars 2
Stories 1
Width 54'
Depth 56' 8"
House Plan House Plan #28889 Angled Front Elevation



PLAN #940-00748

On Sale

$1,550   $1,318
Sq Ft 1,357
Beds 2
Baths 2
½ Baths 0
Cars 0
Stories 1
Width 46'
Depth 52'


White Modern Farmhouse angled front elevation with board-and-batten siding, porch, and landscaping. House Plan # 009-00340 Digital Rendering by America's Best House Plans, Inc.
EXCLUSIVE

PLAN #009-00340

On Sale

$1,200   $1,020
Sq Ft 672
Beds 1
Baths 1
½ Baths 0
Cars 0
Stories 1
Width 28'
Depth 40'
House Plan House Plan #28915 Angled Front Elevation



PLAN #2559-00970

On Sale

$1,284   $1,091
Sq Ft 1,176
Beds 3
Baths 2
½ Baths 1
Cars 1
Stories 2
Width 31'
Depth 32'

House Plan House Plan #28916 Front Elevation

PLAN #2559-00971

On Sale

$1,642   $1,396
Sq Ft 2,108
Beds 4
Baths 3
½ Baths 0
Cars 1
Stories 2
Width 30'
Depth 53'
House Plan House Plan #28927 Angled Front Elevation


PLAN #940-00756

On Sale

$1,550   $1,318
Sq Ft 2,595
Beds 3
Baths 2
½ Baths 0
Cars 3
Stories 2
Width 54'
Depth 32'
House Plan House Plan #28975 Angled Front Elevation




PLAN #4848-00368

Starting at

$1,065
Sq Ft 1,437
Beds 3
Baths 2
½ Baths 0
Cars 0
Stories 1
Width 31'
Depth 56'
House Plan House Plan #28980 Angled Front Elevation


PLAN #4848-00373

Starting at

$1,025
Sq Ft 788
Beds 2
Baths 1
½ Baths 0
Cars 0
Stories 1
Width 24'
Depth 36'
House Plan House Plan #28987 Front Elevation



PLAN #4848-00380

Starting at

$1,155
Sq Ft 2,398
Beds 4
Baths 4
½ Baths 0
Cars 3
Stories 1.5
Width 80'
Depth 59'
House Plan House Plan #28994 Front Elevation

PLAN #963-00771

On Sale

$1,799   $1,529
Sq Ft 2,965
Beds 4
Baths 3
½ Baths 1
Cars 2
Stories 2
Width 45'
Depth 60'
House Plan House Plan #28998 Angled Front Elevation

PLAN #5032-00239

On Sale

$1,250   $1,063
Sq Ft 1,803
Beds 3
Baths 2
½ Baths 1
Cars 4
Stories 1

Width 90'
Depth 44'

Barndominium front elevation with red and white siding, stone base, and metal roof. House Plan # 009-00346 Digital Rendering by America's Best House Plans, Inc.
EXCLUSIVE

PLAN #009-00346

On Sale

$1,200   $1,020
Sq Ft 1,286
Beds 2
Baths 2
½ Baths 0
Cars 3
Stories 1
Width 96'
Depth 48'
House Plan House Plan #29028 Front Elevation

PLAN #3978-00271

On Sale

$6,300   $5,355
Sq Ft 7,279
Beds 6
Baths 7
½ Baths 1
Cars 3
Stories 2
Width 84' 4"
Depth 110' 8"
House Plan House Plan #29045 Front Elevation

PLAN #196-00002

On Sale

$1,195   $1,016
Sq Ft 1,537
Beds 2-3
Baths 2
½ Baths 0
Cars 2
Stories 1
Width 50'
Depth 53' 4"
House Plan House Plan #29050 Front Elevation
EXCLUSIVE

PLAN #7174-00012

On Sale

$995   $846
Sq Ft 1,176
Beds 1
Baths 1
½ Baths 0
Cars 2
Stories 1
Width 53'
Depth 53'
House Plan House Plan #29059 Front Elevation

PLAN #8318-00346

On Sale

$1,350   $1,148
Sq Ft 2,313
Beds 3
Baths 2
½ Baths 1
Cars 3
Stories 1
Width 92'
Depth 55' 4"
House Plan House Plan #29060 Front Elevation

PLAN #963-00776

On Sale

$1,299   $1,104
Sq Ft 1,231
Beds 2
Baths 1
½ Baths 0
Cars 1
Stories 1
Width 28'
Depth 55' 8"
X
Shop Sign In
Favorites
Cart
Chat