2,446 Results

EDIT SEARCH FILTERS
Clear All FiltersTennessee
Sort By:  

2,446 RESULTS

SEARCH FILTERS

    Plan Type
    Square Feet
    Bedrooms
    Bathrooms
    Stories
    Garage (Vehicle Spaces)
    Architectural Styles

    Outdoor Living

    Bedroom Options
    Kitchen & Dining
    Laundry Location
    Additional Rooms

    Garage Type

    Garage Features
    Other Features
    Foundation Type

    Plan Width (FT)
    Plan Depth (FT)
    Plan Height (FT)
    Framing Type
    Media Filters
SEARCHING...




House Plan House Plan #18612 Front Elevation

PLAN #699-00056

On Sale

$1,245   $1,058
Sq Ft 1,922
Beds 3
Baths 2
½ Baths 1
Cars 2
Stories 1
Width 63' 1"
Depth 65' 10"



House Plan House Plan #18614 Front Elevation

PLAN #699-00058

On Sale

$2,495   $2,121
Sq Ft 2,685
Beds 3
Baths 2
½ Baths 1
Cars 2
Stories 1
Width 91' 7"
Depth 73' 9"

House Plan House Plan #18618 Front Elevation

PLAN #940-00052

On Sale

$1,100   $935
Sq Ft 1,267
Beds 2
Baths 2
½ Baths 0
Cars 2
Stories 1
Width 33' 4"
Depth 46'



House Plan House Plan #18664 Front Elevation

PLAN #940-00063

On Sale

$1,750   $1,488
Sq Ft 2,943
Beds 3
Baths 2
½ Baths 1
Cars 2
Stories 1
Width 104'
Depth 79' 6"
House Plan House Plan #18686 Angled Front Elevation

PLAN #3125-00013

On Sale

$1,095   $931
Sq Ft 2,473
Beds 3-4
Baths 4
½ Baths 0
Cars 2
Stories 2
Width 94'
Depth 65' 3"
House Plan House Plan #18692 Front Elevation

PLAN #8318-00055

On Sale

$1,100   $935
Sq Ft 1,745
Beds 3
Baths 2
½ Baths 0
Cars 2
Stories 1
Width 51'
Depth 56' 6"
House Plan House Plan #18716 Front Elevation

PLAN #699-00078

On Sale

$1,685   $1,432
Sq Ft 3,497
Beds 4
Baths 4
½ Baths 1
Cars 2-3
Stories 2
Width 71' 9"
Depth 69' 6"
House Plan House Plan #18721 Front Photo

PLAN #699-00083

On Sale

$2,395   $2,036
Sq Ft 2,343
Beds 3
Baths 2
½ Baths 1
Cars 2
Stories 1
Width 90' 10"
Depth 75' 8"
House Plan House Plan #18735 Front Elevation

PLAN #035-00797

On Sale

$1,140   $969
Sq Ft 2,233
Beds 3
Baths 2
½ Baths 1
Cars 2
Stories 1
Width 92'
Depth 43' 9"
House Plan House Plan #18748 Front Elevation

PLAN #699-00086

On Sale

$2,395   $2,036
Sq Ft 2,587
Beds 3
Baths 2
½ Baths 1
Cars 3
Stories 1.5
Width 91'
Depth 71'
House Plan House Plan #18764 Front Elevation

PLAN #699-00090

On Sale

$1,895   $1,611
Sq Ft 2,090
Beds 3
Baths 2
½ Baths 1
Cars 2
Stories 1
Width 82' 7"
Depth 70' 3"
House Plan House Plan #18766 Front Elevation

PLAN #699-00091

On Sale

$1,924   $1,635
Sq Ft 2,708
Beds 3
Baths 2
½ Baths 1
Cars 2
Stories 2
Width 82' 7"
Depth 60' 6"
House Plan House Plan #18768 Front Elevation

PLAN #3125-00015

On Sale

$995   $846
Sq Ft 1,667
Beds 3
Baths 2
½ Baths 1
Cars 2
Stories 1
Width 82' 5"
Depth 47' 6"
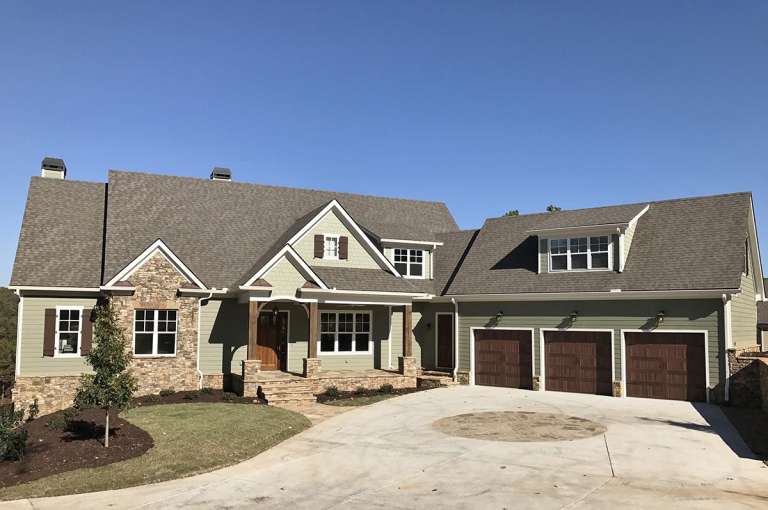
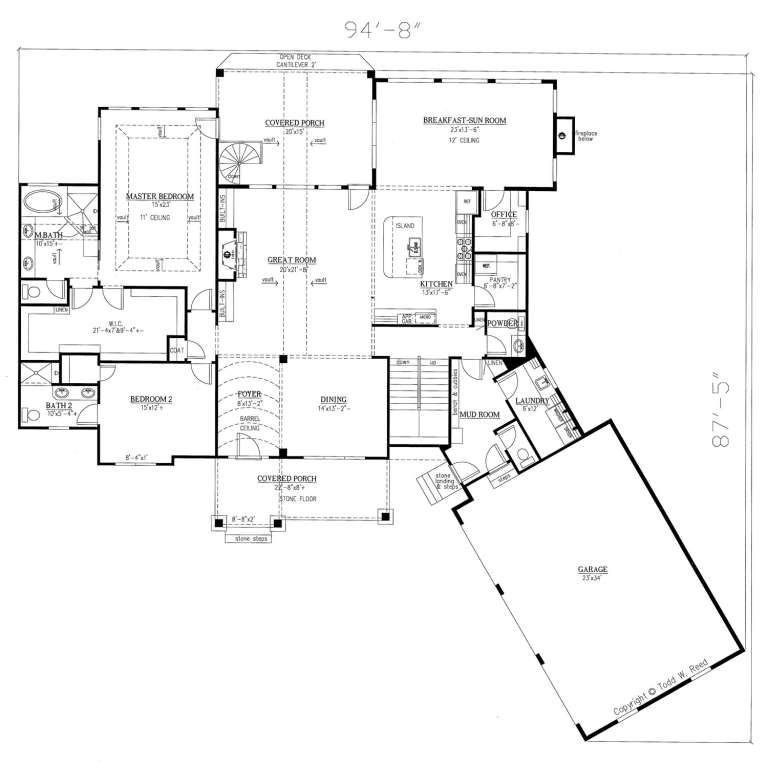
House Plan House Plan #18772 Front Photo

PLAN #286-00074

On Sale

$1,595   $1,356
Sq Ft 3,958
Beds 4
Baths 4
½ Baths 2
Cars 3
Stories 1.5
Width 94' 8"
Depth 87' 5"


House Plan House Plan #18774 Front Photo

PLAN #5631-00083

On Sale

$2,400   $2,040
Sq Ft 3,757
Beds 4
Baths 4
½ Baths 1
Cars 4
Stories 1
Width 135' 9"
Depth 105' 10"
House Plan House Plan #18784 Front Elevation

PLAN #526-00003

On Sale

$1,350   $1,148
Sq Ft 1,380
Beds 3
Baths 2
½ Baths 0
Cars 2
Stories 1
Width 49' 2"
Depth 47'
House Plan House Plan #18807 Front

PLAN #526-00008

On Sale

$1,350   $1,148
Sq Ft 1,386
Beds 3
Baths 2
½ Baths 0
Cars 2
Stories 1
Width 56'
Depth 43' 6"
House Plan House Plan #18816 Angled Front Elevation at Dusk

PLAN #4195-00003

On Sale

$1,295   $1,101
Sq Ft 2,764
Beds 3
Baths 2
½ Baths 1
Cars 2
Stories 1
Width 71'
Depth 77'
X
Shop Sign In
Favorites
Cart
Chat