2,446 Results

EDIT SEARCH FILTERS
Clear All FiltersTennessee
Sort By:  

2,446 RESULTS

SEARCH FILTERS

    Plan Type
    Square Feet
    Bedrooms
    Bathrooms
    Stories
    Garage (Vehicle Spaces)
    Architectural Styles

    Outdoor Living

    Bedroom Options
    Kitchen & Dining
    Laundry Location
    Additional Rooms

    Garage Type

    Garage Features
    Other Features
    Foundation Type

    Plan Width (FT)
    Plan Depth (FT)
    Plan Height (FT)
    Framing Type
    Media Filters
SEARCHING...
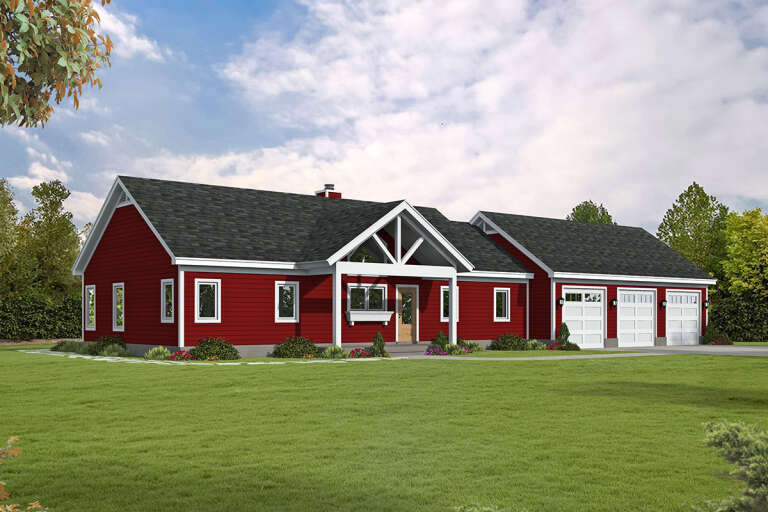
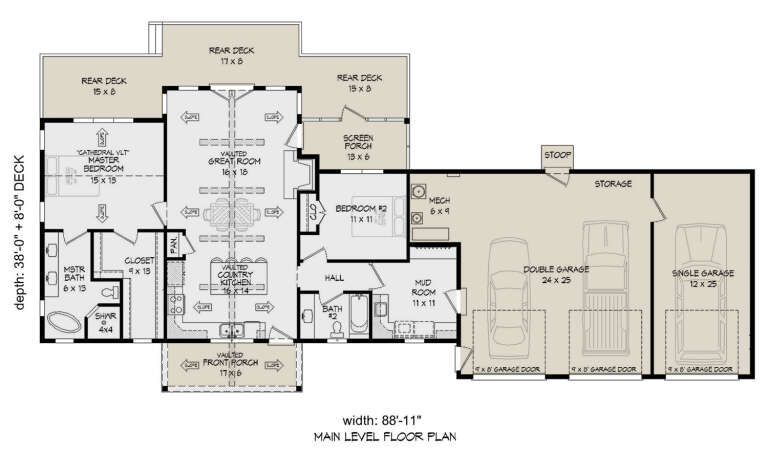




House Plan House Plan #27775 Front Elevation

PLAN #940-00626

On Sale

$1,100   $935
Sq Ft 1,356
Beds 2
Baths 2
½ Baths 0
Cars 3
Stories 1
Width 88' 11"
Depth 38'





House Plan House Plan #27811 Front Elevation

PLAN #940-00632

On Sale

$1,750   $1,488
Sq Ft 1,826
Beds 2
Baths 2
½ Baths 1
Cars 2
Stories 2
Width 32'
Depth 68'





House Plan House Plan #27859 Front Elevation

PLAN #963-00682

On Sale

$2,399   $2,039

Sq Ft 4,598
Beds 4
Baths 4
½ Baths 1
Cars 4
Stories 2
Width 67'
Depth 89'




House Plan House Plan #27863 Angled Front Elevation

PLAN #2464-00034

On Sale

$1,750   $1,488
Sq Ft 2,273
Beds 3
Baths 2
½ Baths 1
Cars 2
Stories 2
Width 55'
Depth 48'
House Plan House Plan #27877 Angled Front Elevation

PLAN #4534-00085

On Sale

$1,445   $1,228
Sq Ft 3,340
Beds 3-4
Baths 4
½ Baths 1
Cars 4
Stories 1
Width 120' 8"
Depth 94' 5"
House Plan House Plan #27898 Front Elevation
EXCLUSIVE

PLAN #6849-00131

On Sale

$2,395   $2,036
Sq Ft 3,795
Beds 4
Baths 3
½ Baths 1
Cars 2
Stories 2
Width 49'
Depth 69'
House Plan House Plan #27942 Front Elevation

PLAN #2464-00042

On Sale

$2,150   $1,828
Sq Ft 3,514
Beds 4
Baths 3
½ Baths 1
Cars 3
Stories 2
Width 76' 6"
Depth 50'
House Plan House Plan #27952 Front Elevation
EXCLUSIVE

PLAN #7174-00003

On Sale

$995   $846
Sq Ft 1,100
Beds 1
Baths 1
½ Baths 0
Cars 0
Stories 1
Width 71'
Depth 20'



House Plan House Plan #27956 Front Elevation

PLAN #940-00649

On Sale

$1,100   $935
Sq Ft 1,359
Beds 2
Baths 2
½ Baths 0
Cars 2
Stories 2
Width 32'
Depth 31' 4"
House Plan House Plan #27963 Front Elevation

PLAN #9279-00052

On Sale

$945   $803
Sq Ft 2,841
Beds 3-4
Baths 3
½ Baths 2
Cars 3
Stories 1
Width 94' 2"
Depth 69' 8"
House Plan House Plan #27964 Angled Front Elevation

PLAN #6849-00133

On Sale

$2,095   $1,781
Sq Ft 3,124
Beds 4
Baths 3
½ Baths 1
Cars 2
Stories 1.5
Width 66' 5"
Depth 74' 6"

House Plan House Plan #27967 Angled Front Elevation

PLAN #940-00655

On Sale

$1,100   $935
Sq Ft 1,359
Beds 2
Baths 2
½ Baths 1
Cars 2
Stories 2
Width 32'
Depth 31'

House Plan House Plan #27976 Front Elevation

PLAN #8687-00015

On Sale

$1,895   $1,611
Sq Ft 2,764
Beds 3-4
Baths 3
½ Baths 1
Cars 2
Stories 2
Width 68' 6"
Depth 76' 10"
House Plan House Plan #27993 Front Elevation

PLAN #5995-00018

On Sale

$1,795   $1,526
Sq Ft 3,679
Beds 4
Baths 4
½ Baths 1
Cars 3
Stories 1
Width 106'
Depth 68' 3"
House Plan House Plan #28039 Front Elevation

PLAN #8318-00308

On Sale

$1,200   $1,020
Sq Ft 1,500
Beds 3
Baths 2
½ Baths 0
Cars 2
Stories 1
Width 90'
Depth 30'
House Plan House Plan #28046 Front Elevation

PLAN #6849-00135

On Sale

$2,495   $2,121
Sq Ft 4,278
Beds 5
Baths 4
½ Baths 2
Cars 3
Stories 2
Width 72' 4"
Depth 84' 7"
House Plan House Plan #28052 Angled Front Elevation

PLAN #5032-00184

On Sale

$1,450   $1,233
Sq Ft 2,962
Beds 3
Baths 2
½ Baths 2
Cars 5
Stories 2

Width 94'
Depth 57'
House Plan House Plan #28073 Front Elevation

PLAN #6422-00010

On Sale

$1,200   $1,020
Sq Ft 1,703
Beds 3
Baths 3
½ Baths 1
Cars 2
Stories 2
Width 54' 10"
Depth 24' 6"
X
Shop Sign In
Favorites
Cart
Chat