2,450 Results

EDIT SEARCH FILTERS
Clear All FiltersTennessee
Sort By:  

2,450 RESULTS

SEARCH FILTERS

    Plan Type
    Square Feet
    Bedrooms
    Bathrooms
    Stories
    Garage (Vehicle Spaces)
    Architectural Styles

    Outdoor Living

    Bedroom Options
    Kitchen & Dining
    Laundry Location
    Additional Rooms

    Garage Type

    Garage Features
    Other Features
    Foundation Type

    Plan Width (FT)
    Plan Depth (FT)
    Plan Height (FT)
    Framing Type
    Media Filters
SEARCHING...






House Plan House Plan #25648 Front Elevation

PLAN #402-01703

On Sale

$1,305   $1,109
Sq Ft 2,321
Beds 4
Baths 2
½ Baths 1
Cars 2
Stories 2
Width 40' 8"
Depth 40'





House Plan House Plan #25654 Front Elevation

PLAN #5032-00103

On Sale

$1,250   $1,063
Sq Ft 2,022
Beds 3-5
Baths 3
½ Baths 0
Cars 2
Stories 1
Width 70' 8"
Depth 70' 6"




House Plan House Plan #25658 Front Elevation

PLAN #402-01704

On Sale

$1,255   $1,067
Sq Ft 1,676
Beds 3
Baths 2
½ Baths 0
Cars 3
Stories 1
Width 50'
Depth 58'


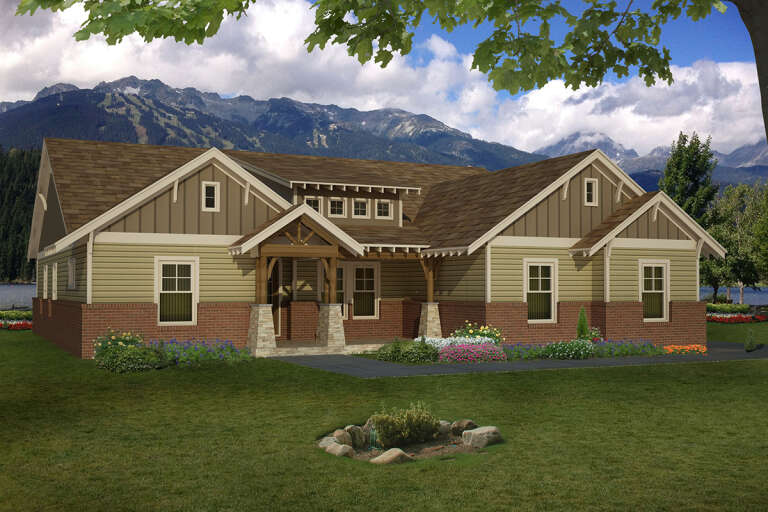

House Plan House Plan #25666 Front Elevation

PLAN #940-00356

On Sale

$1,450   $1,233
Sq Ft 2,500
Beds 3
Baths 2
½ Baths 1
Cars 0
Stories 1.5
Width 50' 2"
Depth 49' 6"
House Plan House Plan #25669 Front Elevation

PLAN #963-00570

On Sale

$1,299   $1,104
Sq Ft 1,192
Beds 2-4
Baths 2
½ Baths 0
Cars 2
Stories 1
Width 37'
Depth 55'
House Plan House Plan #25714 Angled Front Elevation

PLAN #2699-00025

On Sale

$1,295   $1,101
Sq Ft 1,037
Beds 2
Baths 2
½ Baths 0
Cars 0
Stories 2
Width 32'
Depth 46'
House Plan House Plan #25735 Front Elevation

PLAN #041-00251

On Sale

$1,495   $1,271
Sq Ft 2,668
Beds 3
Baths 2
½ Baths 1
Cars 2
Stories 1
Width 78'
Depth 68' 5"
House Plan House Plan #25786 Front Elevation

PLAN #4195-00039

On Sale

$1,295   $1,101
Sq Ft 2,230
Beds 3
Baths 2
½ Baths 1
Cars 2
Stories 1
Width 74'
Depth 63'
House Plan House Plan #25794 Front Elevation

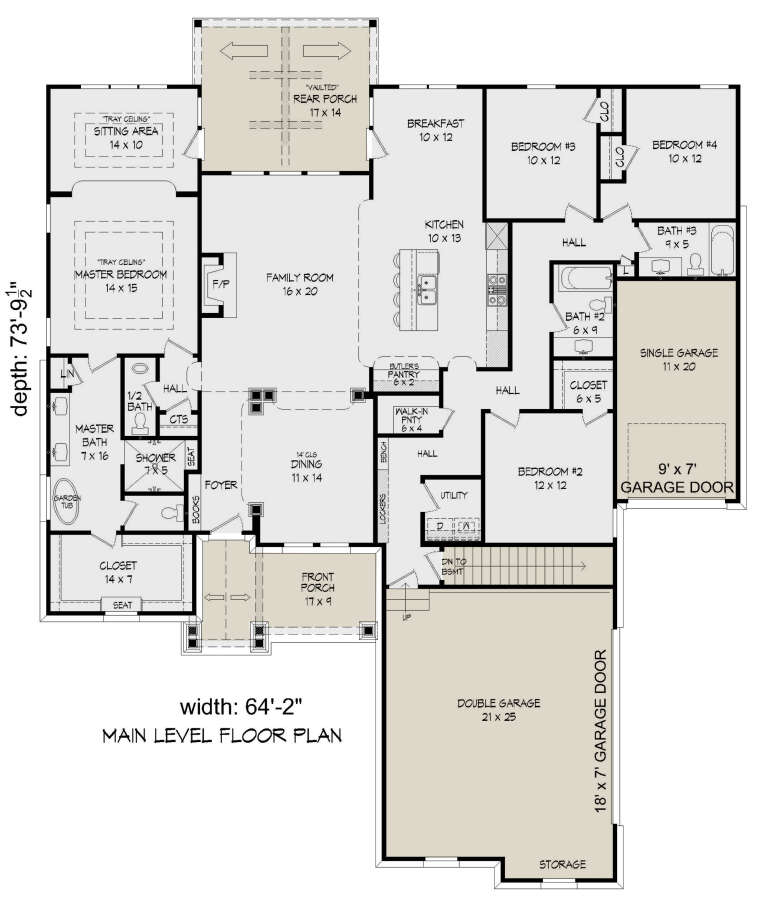

PLAN #940-00360

On Sale

$1,450   $1,233
Sq Ft 2,440
Beds 4
Baths 3
½ Baths 1
Cars 3
Stories 1
Width 64' 2"
Depth 73' 10"
House Plan House Plan #25847 Front Elevation

PLAN #963-00580

On Sale

$1,599   $1,359
Sq Ft 2,017
Beds 3
Baths 2
½ Baths 1
Cars 2
Stories 2
Width 51'
Depth 43'
House Plan House Plan #25903 Front Elevation

PLAN #8594-00455

On Sale

$2,095   $1,781
Sq Ft 1,997
Beds 3
Baths 2
½ Baths 1
Cars 2
Stories 1
Width 60'
Depth 69'
House Plan House Plan #25974 Front Elevation



PLAN #207-00092

On Sale

$2,010   $1,709
Sq Ft 2,230
Beds 3
Baths 2
½ Baths 0
Cars 2
Stories 1
Width 44' 8"
Depth 85' 2"
House Plan House Plan #25983 Front Elevation

PLAN #5032-00125

On Sale

$1,450   $1,233
Sq Ft 2,852
Beds 3
Baths 2
½ Baths 1
Cars 3
Stories 1
Width 92' 6"
Depth 75' 11"
House Plan House Plan #26010 Front Elevation

PLAN #8594-00459

On Sale

$2,515   $2,138
Sq Ft 2,258
Beds 3-4
Baths 2
½ Baths 1
Cars 2
Stories 1.5
Width 54'
Depth 58'
House Plan House Plan #26033 Front Elevation

PLAN #8318-00217

On Sale

$1,550   $1,318
Sq Ft 2,191
Beds 3
Baths 2
½ Baths 2
Cars 2
Stories 1
Width 81' 4"
Depth 67' 8"
House Plan House Plan #26037 Front Elevation

PLAN #041-00259

On Sale

$1,345   $1,143
Sq Ft 732
Beds 1
Baths 1
½ Baths 0
Cars 0
Stories 1
Width 24'
Depth 41'

House Plan House Plan #26044 Front Elevation

PLAN #402-01715

On Sale

$1,205   $1,024
Sq Ft 1,471
Beds 2
Baths 2
½ Baths 0
Cars 2
Stories 1
Width 40'
Depth 56'
House Plan House Plan #26059 Front Elevation

PLAN #940-00378

On Sale

$1,350   $1,148
Sq Ft 2,056
Beds 4
Baths 2
½ Baths 0
Cars 2
Stories 2

Width 44'
Depth 30'
X
Shop Sign In
Favorites
Cart
Chat