1,493 Results

EDIT SEARCH FILTERS
Clear All FiltersSouth carolina
Sort By:  

1,493 RESULTS

SEARCH FILTERS

    Plan Type
    Square Feet
    Bedrooms
    Bathrooms
    Stories
    Garage (Vehicle Spaces)
    Architectural Styles

    Outdoor Living

    Bedroom Options
    Kitchen & Dining
    Laundry Location
    Additional Rooms

    Garage Type

    Garage Features
    Other Features
    Foundation Type

    Plan Width (FT)
    Plan Depth (FT)
    Plan Height (FT)
    Framing Type
    Media Filters
SEARCHING...
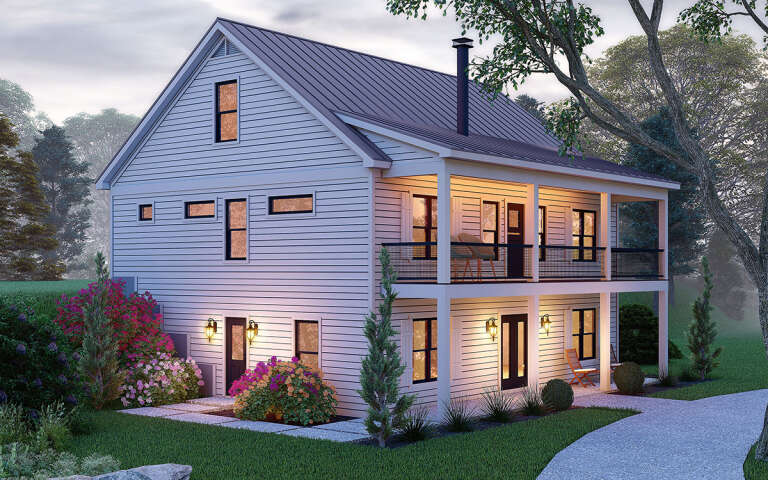
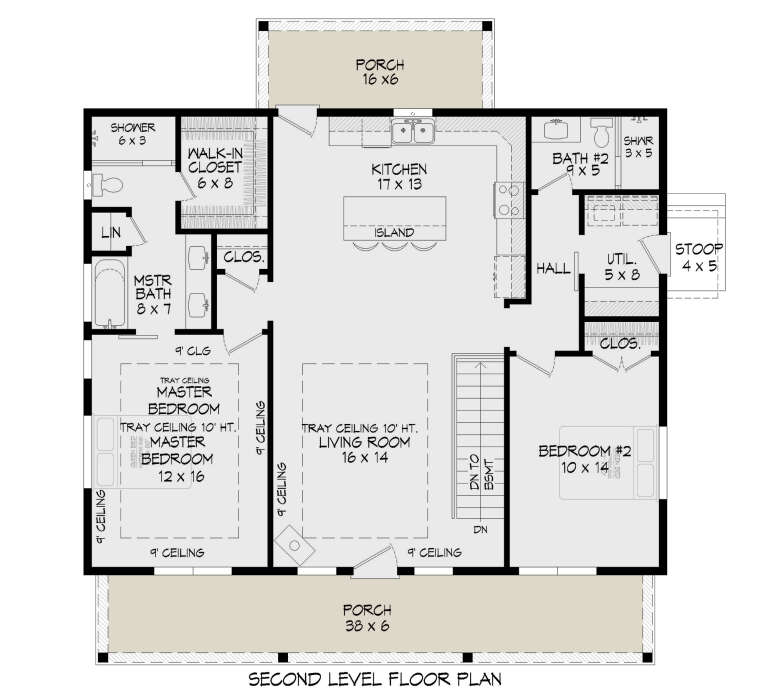
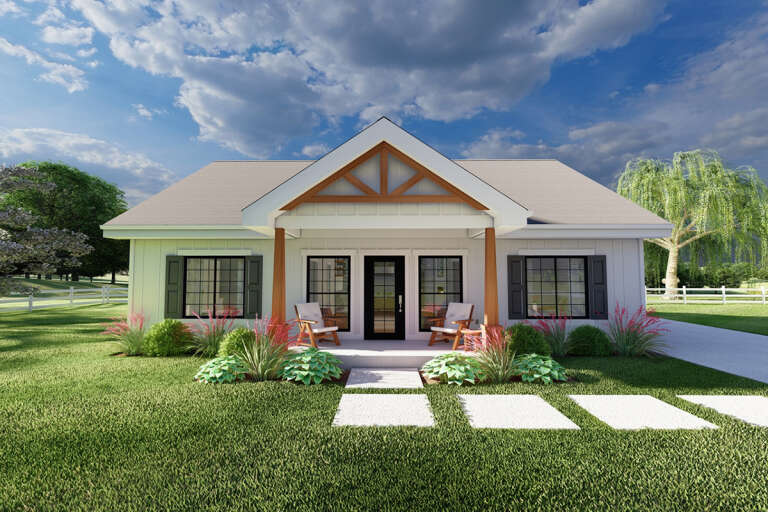
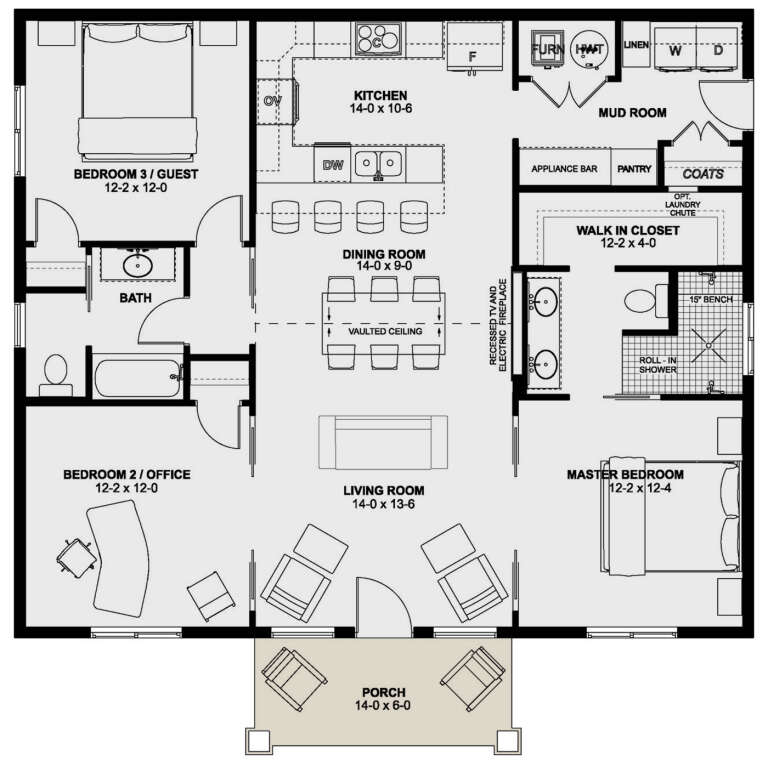
House Plan House Plan #29770 Angled Front Elevation

PLAN #940-00874

On Sale

$1,100   $935
Sq Ft 1,280
Beds 2
Baths 2
½ Baths 0
Cars 0
Stories 1
Width 40'
Depth 44'
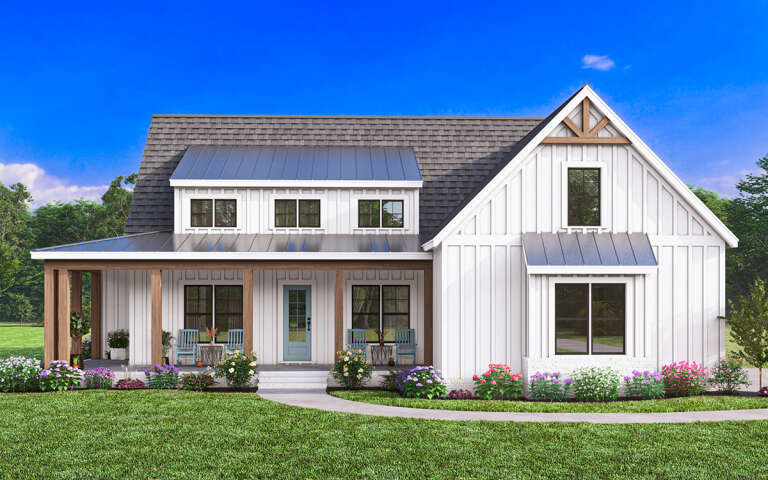
White Modern Farmhouse front elevation with board-and-batten siding, metal roof, and covered porch. House Plan # 009-00376 Digital Rendering by America's Best House Plans, Inc.
EXCLUSIVE

PLAN #009-00376

On Sale

$1,300   $1,105
Sq Ft 2,095
Beds 3-4
Baths 2
½ Baths 0
Cars 2-3
Stories 1
Width 64'
Depth 68'
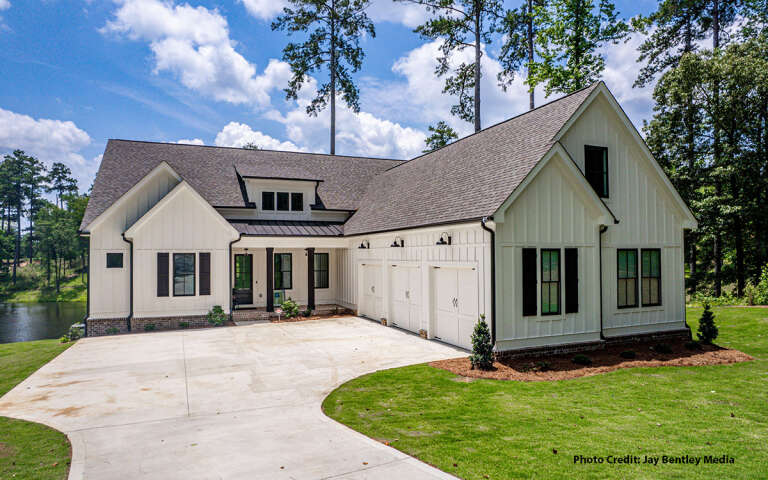
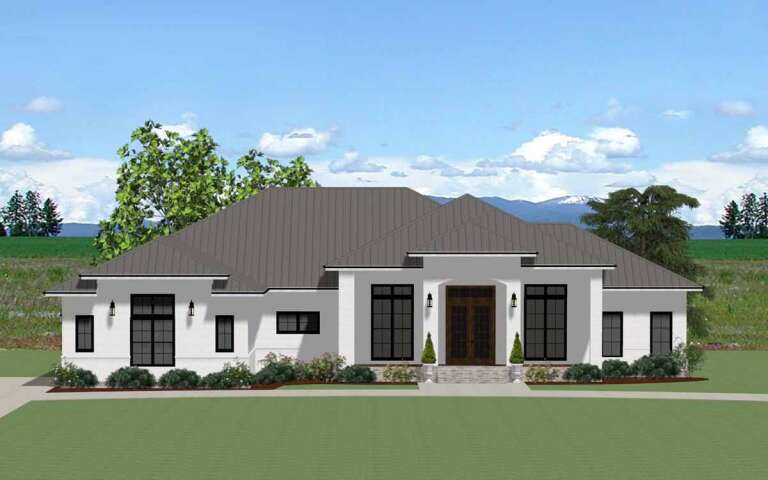
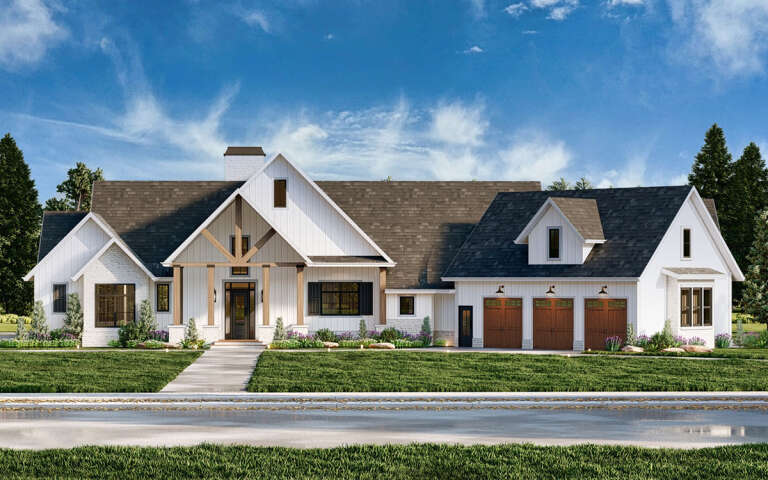
White Modern Farmhouse with board-and-batten siding, dark roof, 3-car garage, black windows, and brick foundation. House Plan # 009-00377 Digital Rendering by America's Best House Plans, Inc.
EXCLUSIVE

PLAN #009-00377

On Sale

$1,350   $1,148
Sq Ft 2,609
Beds 3-4
Baths 2
½ Baths 1
Cars 2-3
Stories 1
Width 61'
Depth 91' 6"
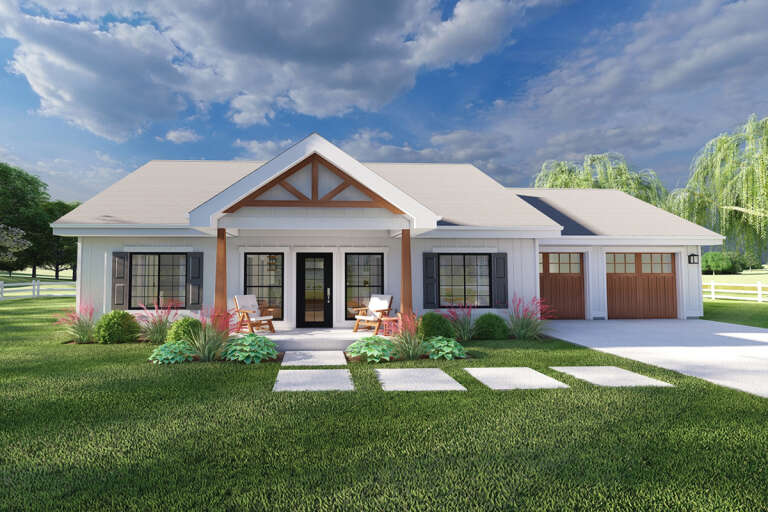
House Plan House Plan #29792 Front Elevation

PLAN #2699-00037

On Sale

$1,295   $1,101
Sq Ft 1,360
Beds 3
Baths 2
½ Baths 0
Cars 0
Stories 1
Width 40'
Depth 40'
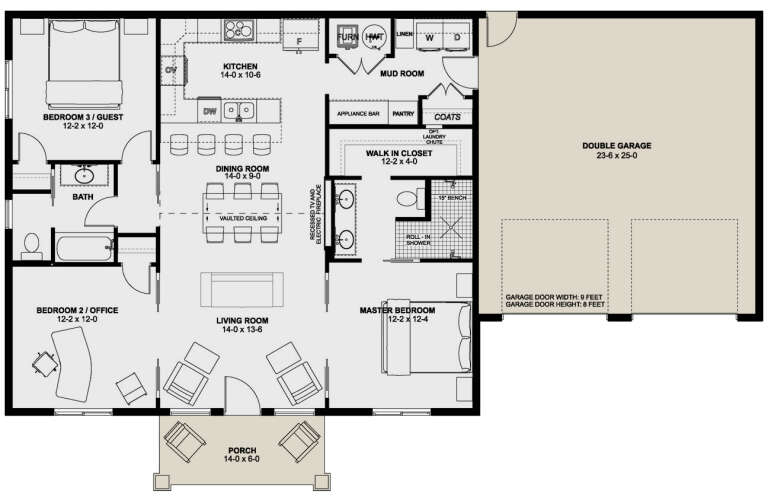
House Plan House Plan #29793 Front Elevation

PLAN #2699-00038

On Sale

$1,295   $1,101
Sq Ft 1,360
Beds 3
Baths 2
½ Baths 0
Cars 2
Stories 1
Width 64'
Depth 40'
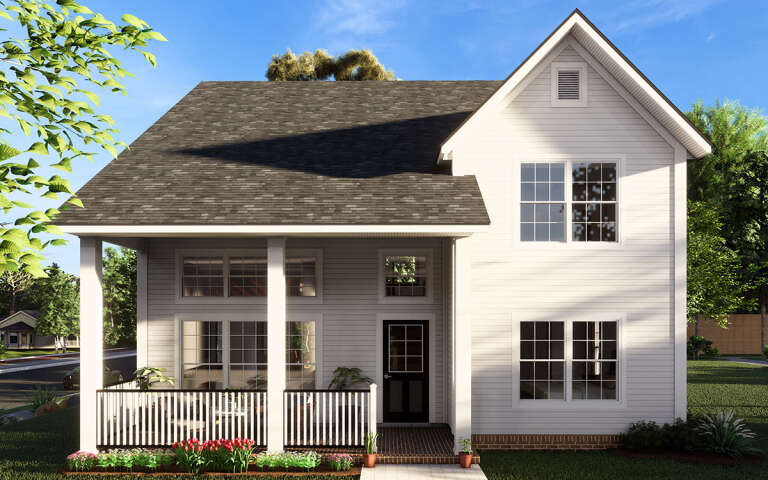
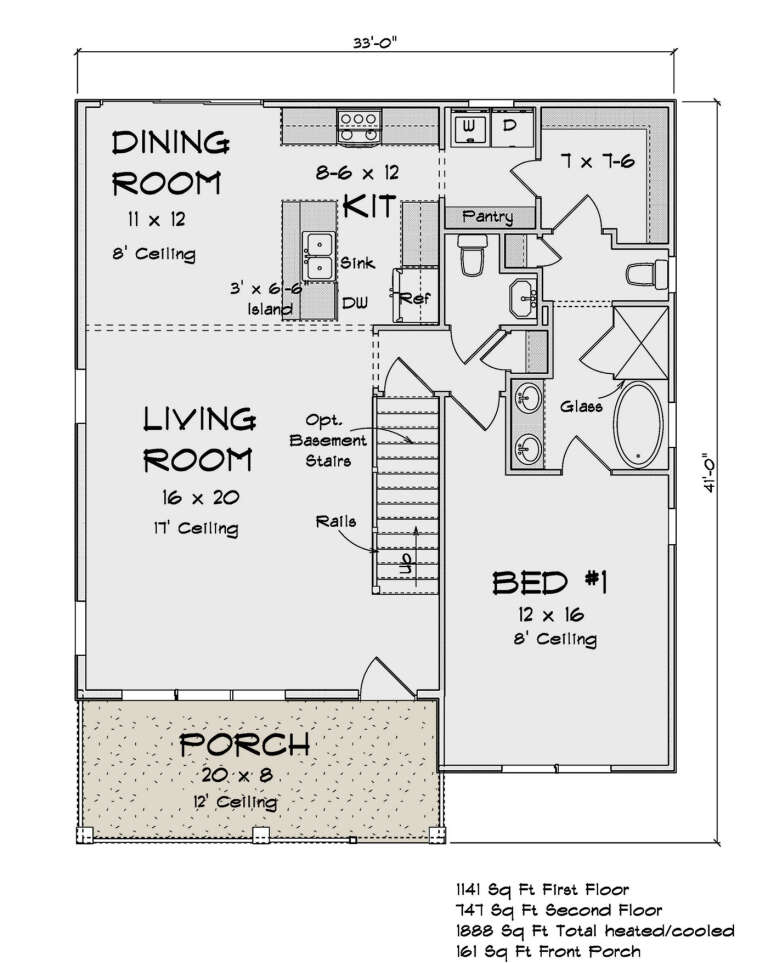
House Plan House Plan #29803 Front Elevation

PLAN #4848-00396

Starting at

$1,105
Sq Ft 1,888
Beds 4
Baths 2
½ Baths 1
Cars 0
Stories 2
Width 33'
Depth 41'
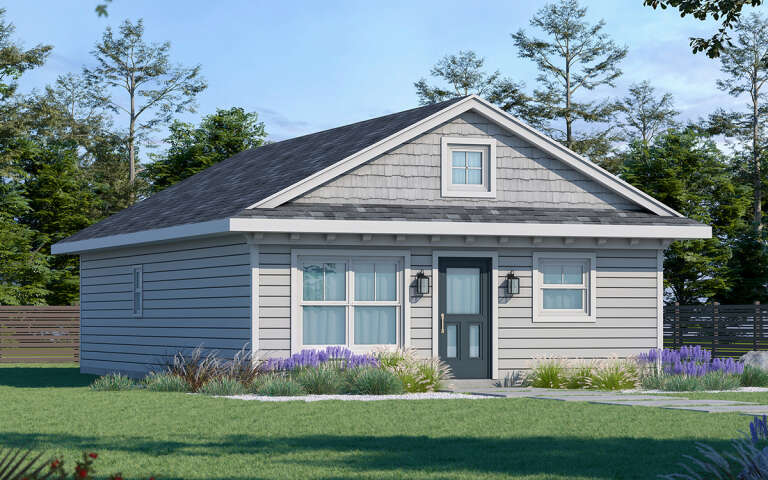
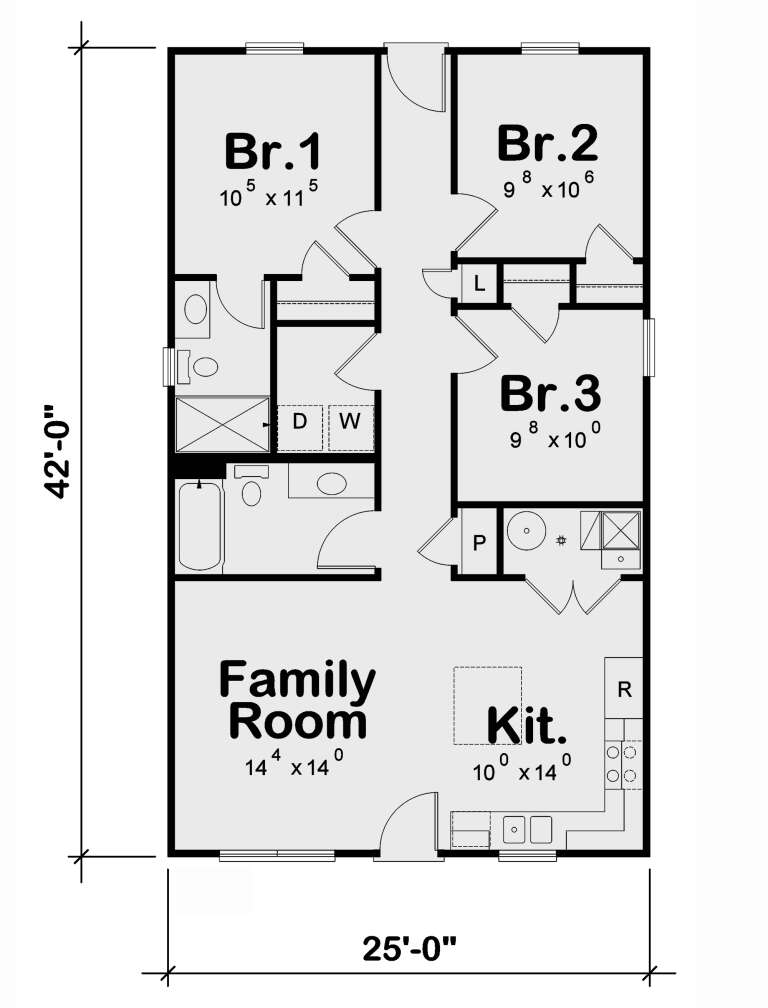
House Plan House Plan #29913 Angled Front Elevation

PLAN #402-01809

On Sale

$1,205   $1,024
Sq Ft 1,050
Beds 3
Baths 2
½ Baths 0
Cars 0
Stories 1
Width 25'
Depth 42'
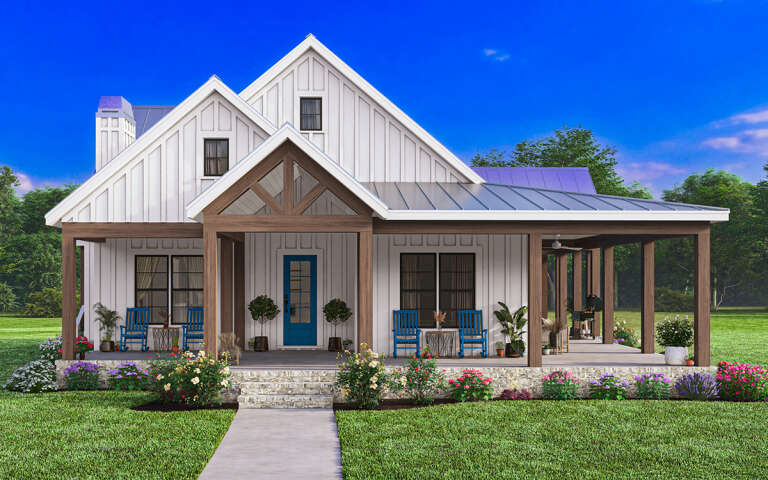
White Modern Farmhouse front elevation with board-and-batten siding, stone base, wood columns, and blue door. House Plan # 009-00379 Digital Rendering by America's Best House Plans, Inc.
EXCLUSIVE

PLAN #009-00379

On Sale

$1,300   $1,105
Sq Ft 2,172
Beds 3-4
Baths 2
½ Baths 1
Cars 0
Stories 1
Width 59' 6"
Depth 73'
House Plan House Plan #29947 Front Elevation

PLAN #6849-00157

On Sale

$2,095   $1,781
Sq Ft 3,046
Beds 4
Baths 4
½ Baths 1
Cars 3
Stories 1
Width 81'
Depth 84'
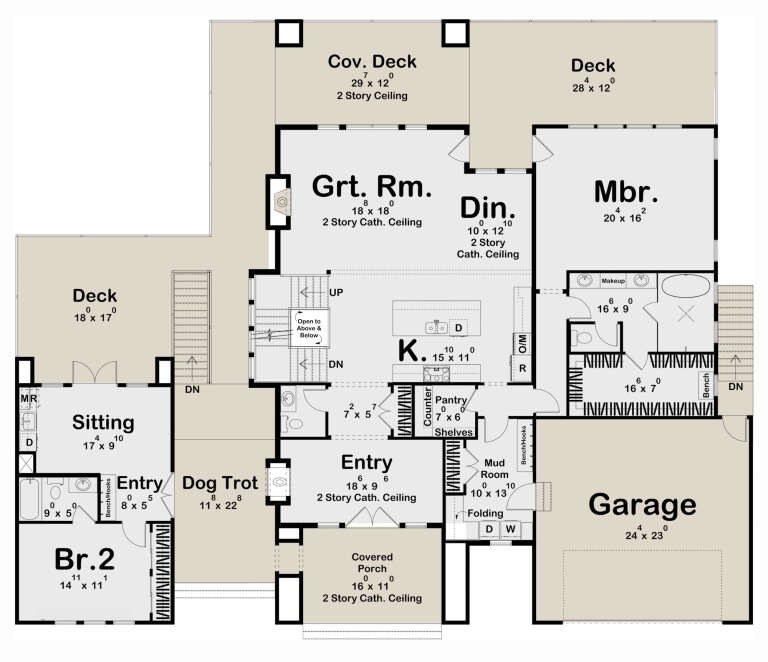
House Plan House Plan #29986 Front Elevation

PLAN #963-00857

On Sale

$2,199   $1,869
Sq Ft 4,271
Beds 4
Baths 4
½ Baths 2
Cars 2
Stories 2
Width 84'
Depth 68' 10"
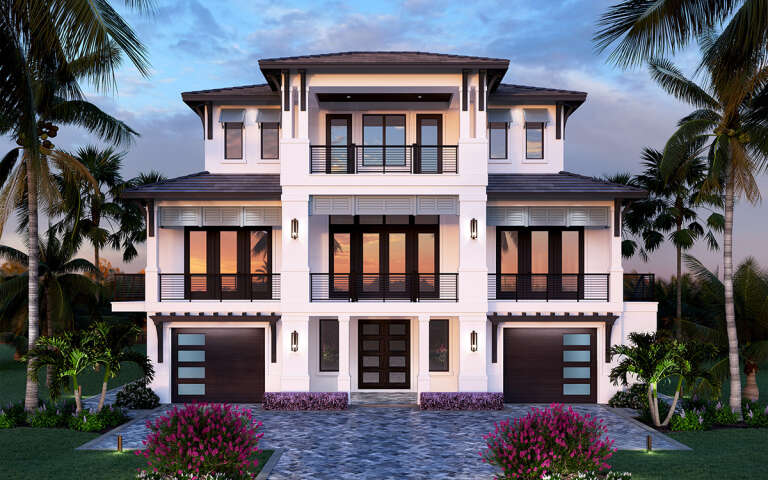
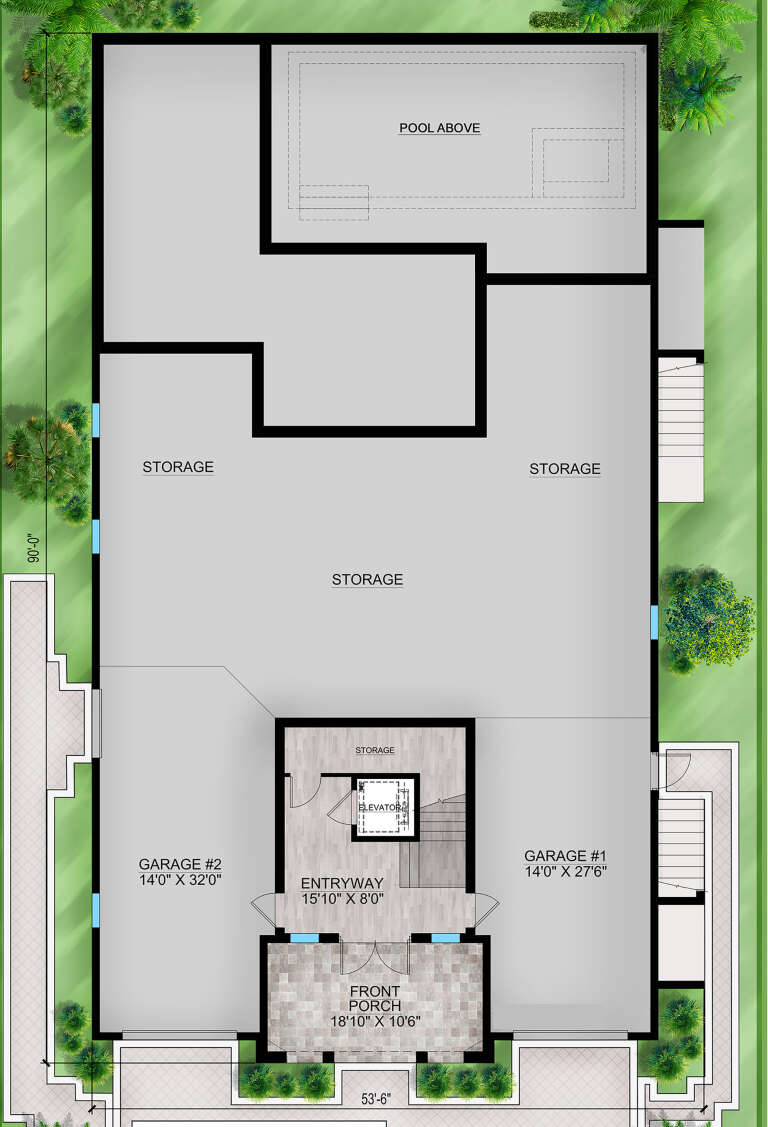
House Plan House Plan #29988 Front Elevation

PLAN #207-00123

On Sale

$4,160   $3,536
Sq Ft 4,619
Beds 4
Baths 4
½ Baths 2
Cars 2
Stories 3
Width 49' 6"
Depth 90'
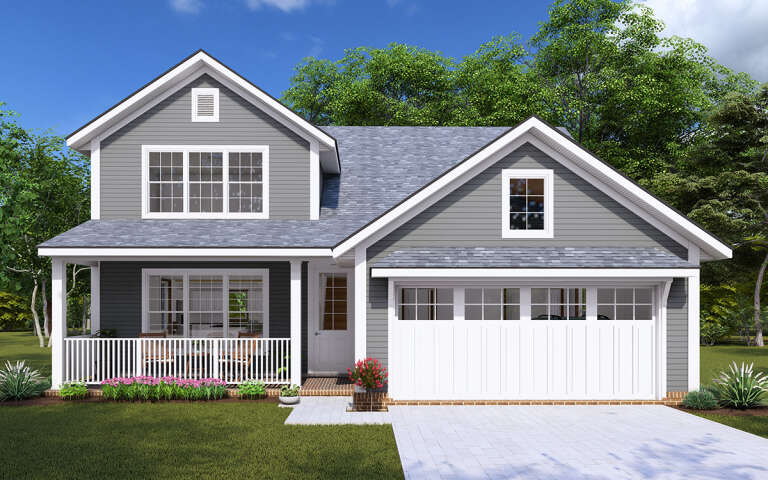
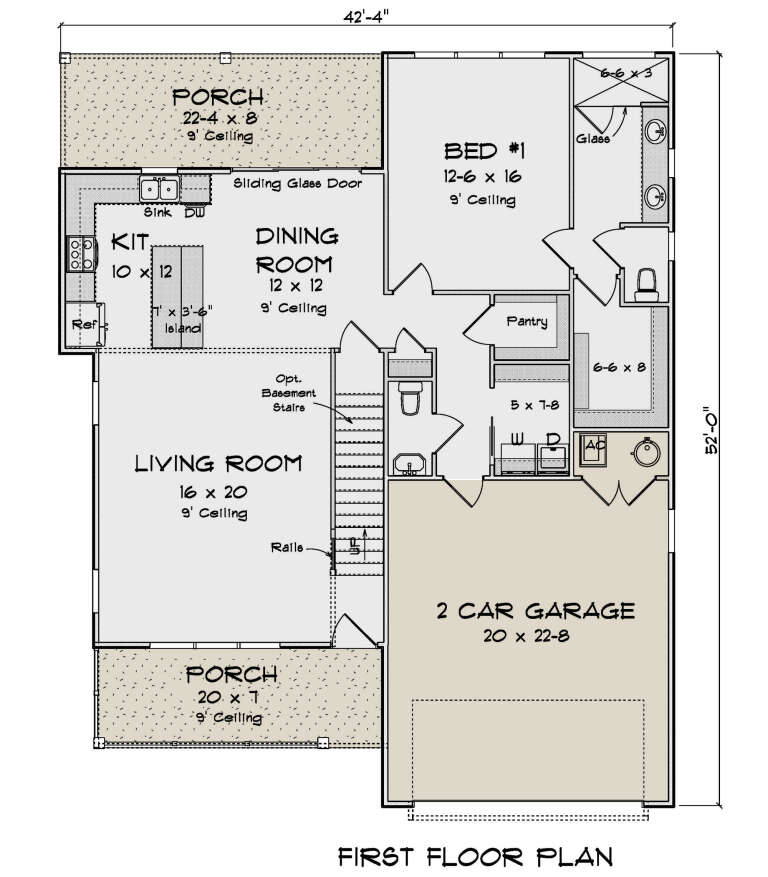
House Plan House Plan #30023 Front Elevation

PLAN #4848-00397

Starting at

$1,125
Sq Ft 2,025
Beds 3-4
Baths 2
½ Baths 1
Cars 2
Stories 2
Width 42' 4"
Depth 52'
House Plan House Plan #30027 Front Elevation

PLAN #4848-00401

Starting at

$1,025
Sq Ft 627
Beds 2
Baths 1
½ Baths 0
Cars 0
Stories 1
Width 22'
Depth 28' 6"
House Plan House Plan #30035 Front Elevation

PLAN #957-00114

On Sale

$1,250   $1,063
Sq Ft 2,090
Beds 3
Baths 2
½ Baths 0
Cars 3
Stories 1
Width 55' 4"
Depth 74' 4"
House Plan House Plan #30054 Angled Front Elevation

PLAN #2559-01020

On Sale

$1,907   $1,621
Sq Ft 2,721
Beds 4
Baths 2
½ Baths 1
Cars 2
Stories 2
Width 50'
Depth 54'
House Plan House Plan #30060 Angled Front Elevation

PLAN #9401-00121

On Sale

$1,095   $931
Sq Ft 1,477
Beds 3
Baths 2
½ Baths 0
Cars 2-3
Stories 1
Width 68' 11"
Depth 50' 6"
House Plan House Plan #30088 Angled Front Elevation

PLAN #7516-00078

On Sale

$1,740   $1,479
Sq Ft 2,915
Beds 4
Baths 3
½ Baths 0
Cars 2
Stories 1.5
Width 63' 9"
Depth 76' 9"
House Plan House Plan #30097 Front Elevation

PLAN #4195-00063

On Sale

$1,695   $1,441
Sq Ft 3,686
Beds 4
Baths 3
½ Baths 1
Cars 3
Stories 1.5
Width 113' 7"
Depth 79' 5"
X
Shop Sign In
Favorites
Cart
Chat