1,493 Results

EDIT SEARCH FILTERS
Clear All FiltersSouth carolina
Sort By:  

1,493 RESULTS

SEARCH FILTERS

    Plan Type
    Square Feet
    Bedrooms
    Bathrooms
    Stories
    Garage (Vehicle Spaces)
    Architectural Styles

    Outdoor Living

    Bedroom Options
    Kitchen & Dining
    Laundry Location
    Additional Rooms

    Garage Type

    Garage Features
    Other Features
    Foundation Type

    Plan Width (FT)
    Plan Depth (FT)
    Plan Height (FT)
    Framing Type
    Media Filters
SEARCHING...
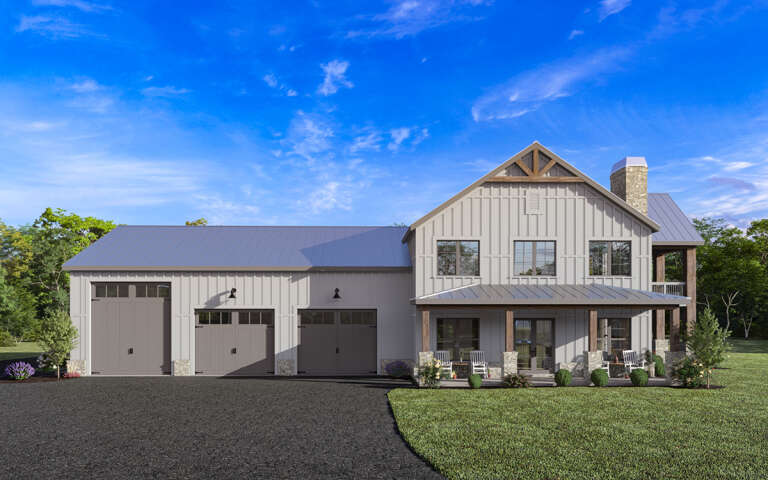
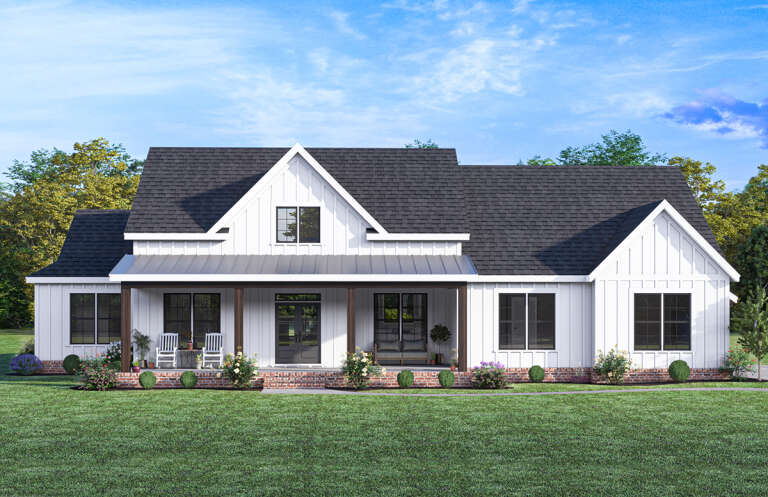
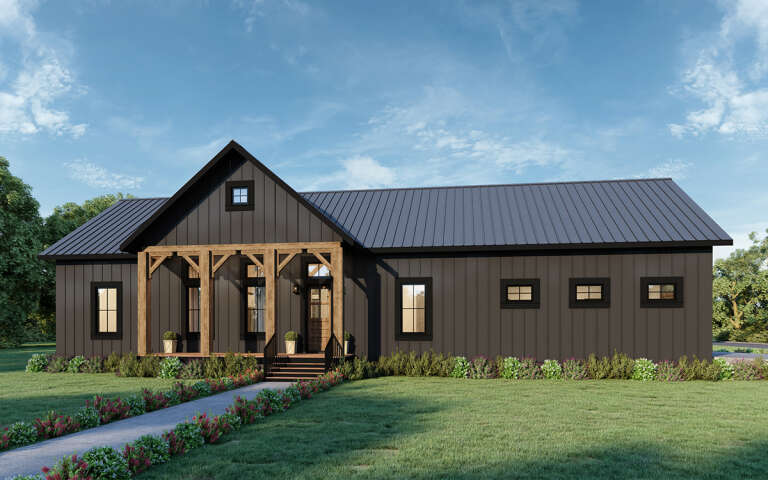
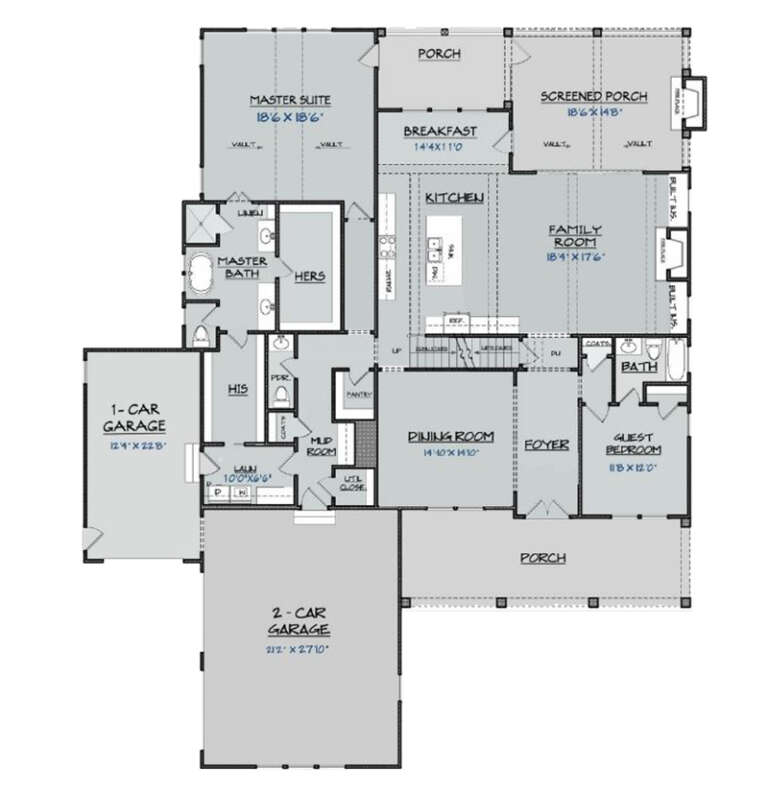
White Barndominium front elevation with board-and-batten siding, metal roof, stone base, and covered porch. House Plan # 009-00359 Digital Rendering by America's Best House Plans, Inc.
EXCLUSIVE

PLAN #009-00359

On Sale

$1,350   $1,148
Sq Ft 2,979
Beds 4
Baths 3
½ Baths 1
Cars 3
Stories 2
Width 99' 8"
Depth 63'
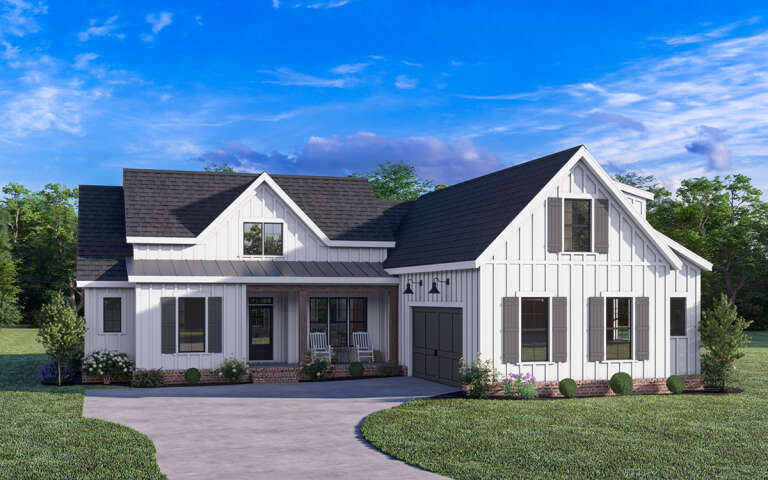
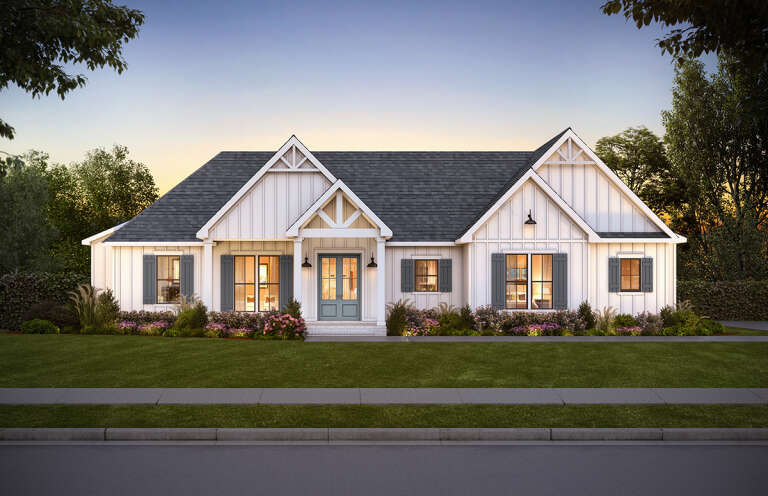
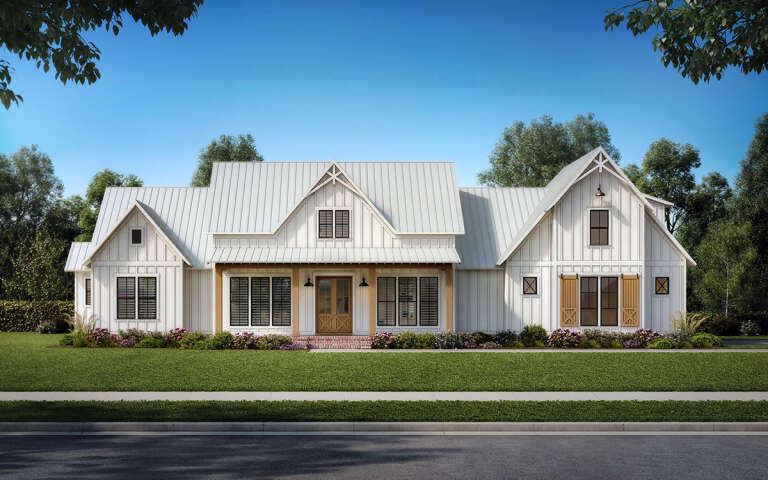
Modern Farmhouse front elevation with white board-and-batten siding, brick base, dark roof, and front porch. House Plan # 009-00360 Digital Rendering by America's Best House Plans, Inc.
EXCLUSIVE

PLAN #009-00360

On Sale

$1,250   $1,063
Sq Ft 1,824
Beds 3-4
Baths 2
½ Baths 0
Cars 2
Stories 1
Width 60'
Depth 72'
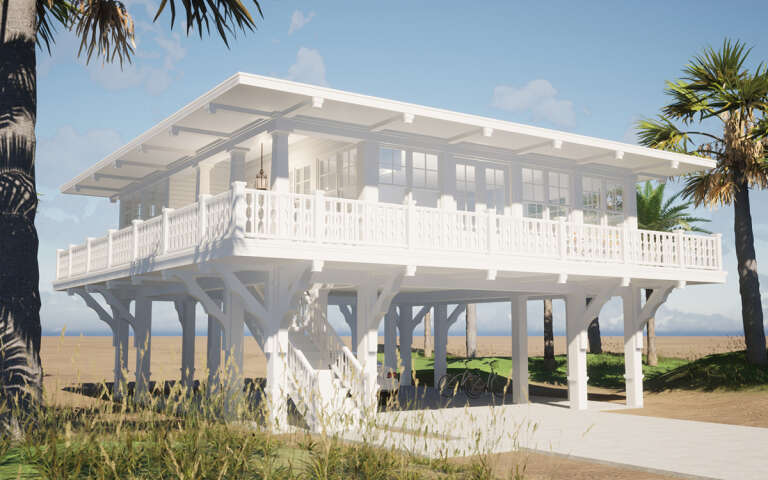
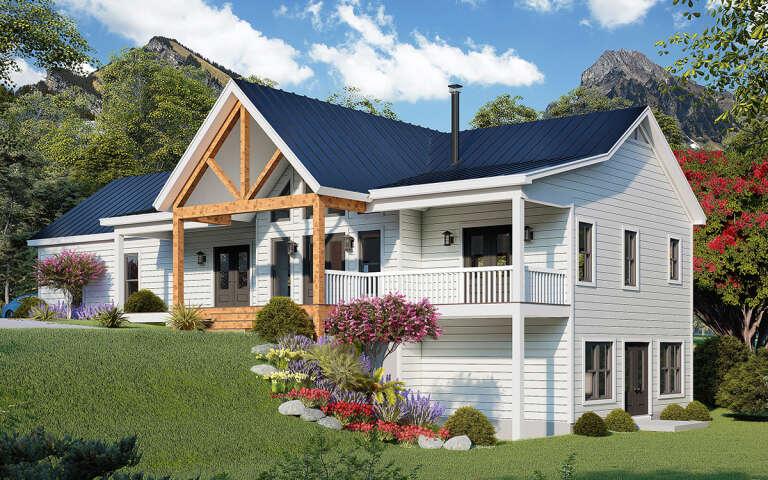
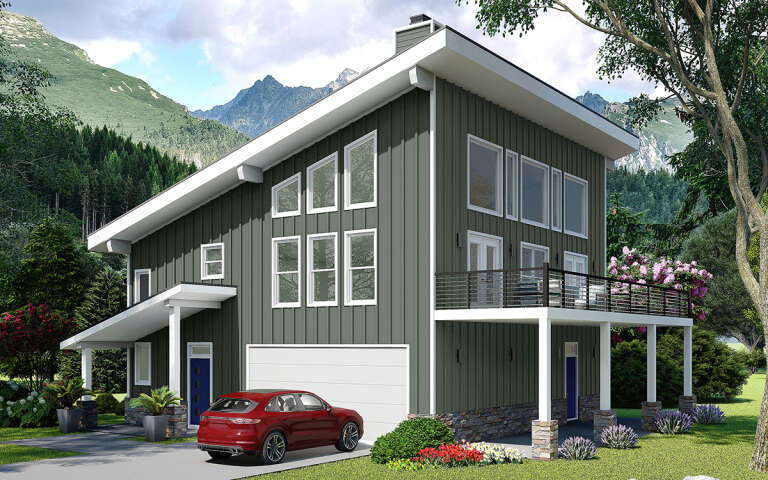
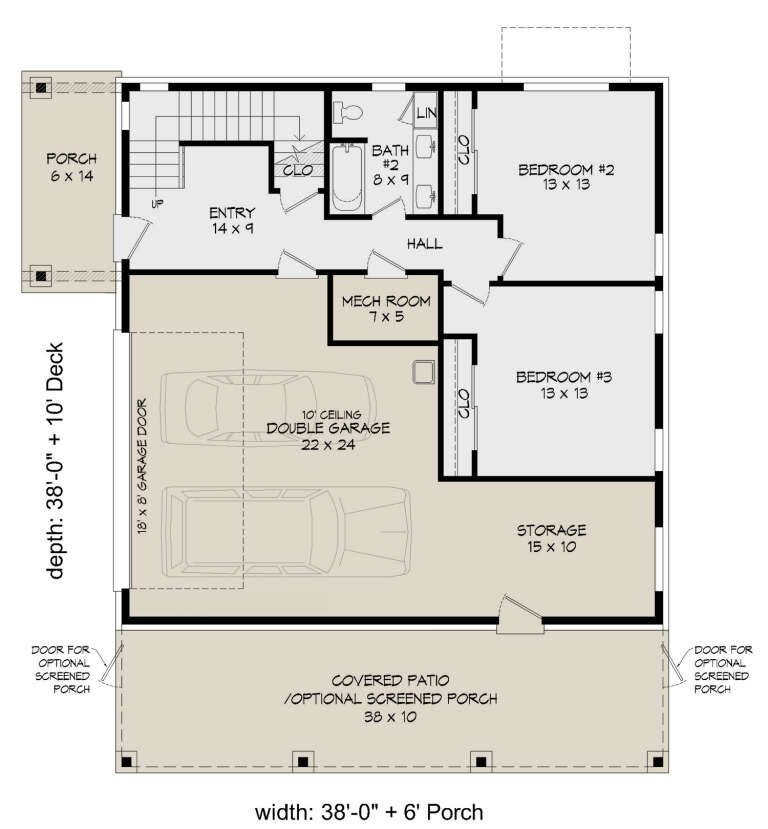
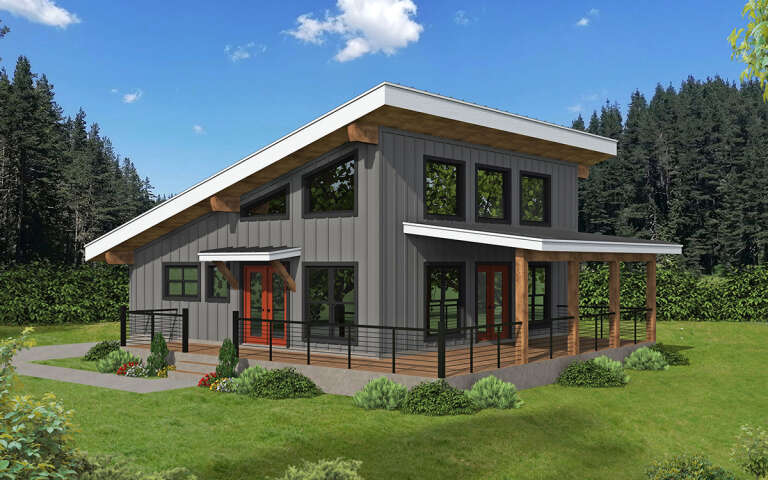
House Plan House Plan #29351 Angled Front Elevation

PLAN #028-00192

On Sale

$2,083   $1,771
Sq Ft 1,149
Beds 2
Baths 2
½ Baths 0
Cars 2
Stories 2
Width 46'
Depth 46'
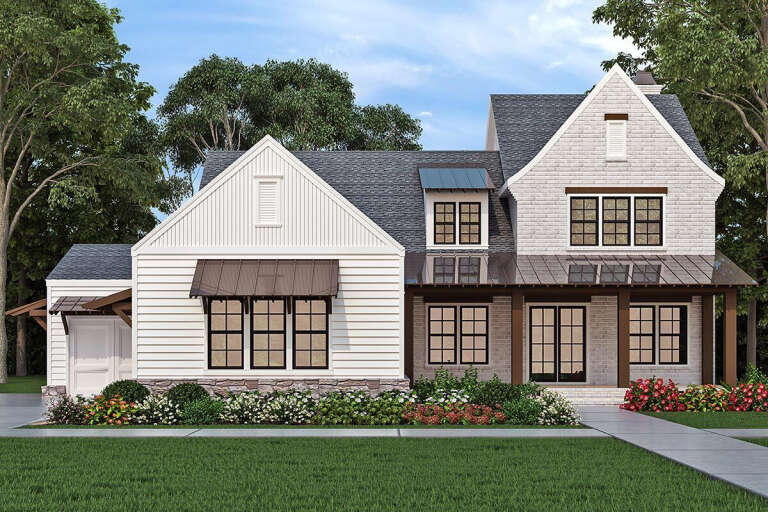
White Modern Farmhouse front elevation with board-and-batten siding, brick base, gabled roof, and covered porch. House Plan # 009-00361 Digital Rendering by America's Best House Plans, Inc.
EXCLUSIVE

PLAN #009-00361

On Sale

$1,300   $1,105
Sq Ft 2,405
Beds 4
Baths 3
½ Baths 1
Cars 2-3
Stories 1
Width 77'
Depth 63'
Red and grey Barndominium front elevation with metal roof, stone base, covered porch, and black windows. House Plan # 009-00362 Digital Rendering by America's Best House Plans, Inc.
EXCLUSIVE

PLAN #009-00362

On Sale

$1,250   $1,063
Sq Ft 1,583
Beds 2
Baths 2
½ Baths 0
Cars 3
Stories 1
Width 90' 7"
Depth 59'
House Plan House Plan #29435 Angled Front Elevation

PLAN #5032-00252

On Sale

$1,250   $1,063
Sq Ft 1,881
Beds 2-4
Baths 2
½ Baths 0
Cars 3
Stories 1
Width 67' 9"
Depth 66' 4"
House Plan House Plan #29439 Front Elevation

PLAN #4534-00102

On Sale

$1,295   $1,101
Sq Ft 2,018
Beds 3
Baths 2
½ Baths 1
Cars 2-3
Stories 1
Width 72' 8"
Depth 61' 7"
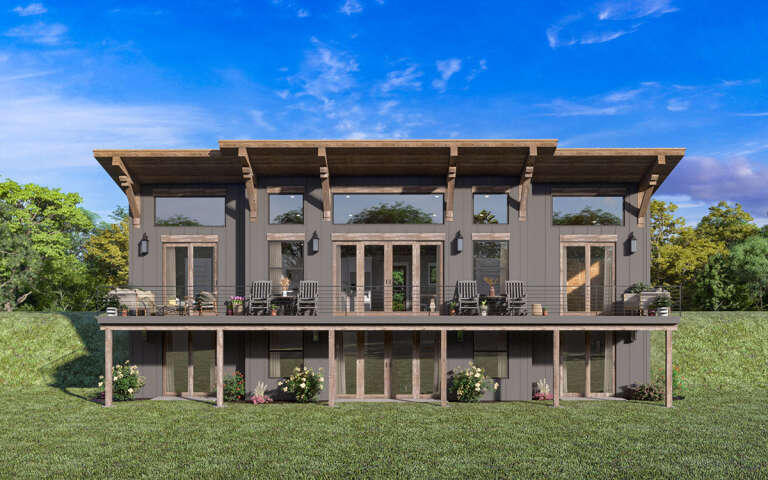
House Plan House Plan #29441 Rear Elevation
EXCLUSIVE

PLAN #1462-00063

On Sale

$1,000   $850
Sq Ft 1,455
Beds 2-4
Baths 2
½ Baths 0
Cars 0
Stories 1
Width 56'
Depth 35'
House Plan House Plan #29455 Angled Front Elevation

PLAN #940-00824

On Sale

$1,450   $1,233
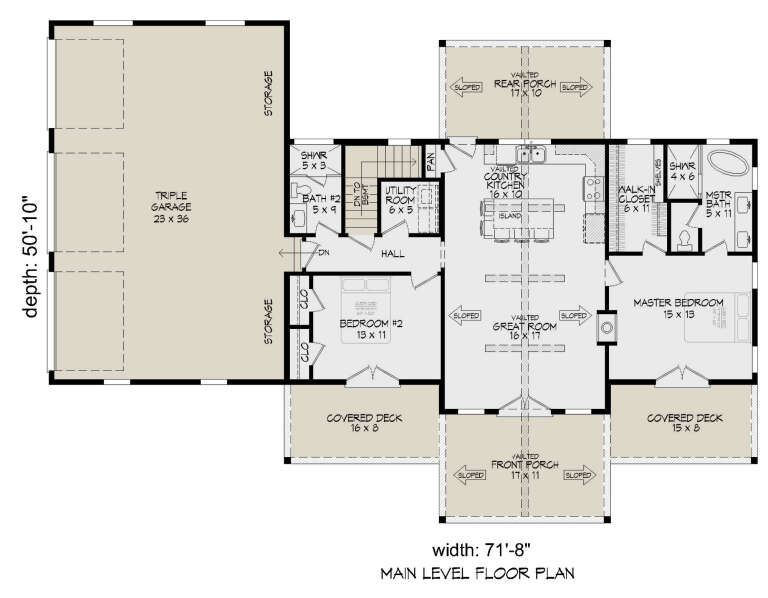
Sq Ft 1,234
Beds 2
Baths 2
½ Baths 0
Cars 3
Stories 1
Width 71' 8"
Depth 50' 10"
House Plan House Plan #29463 Angled Front Elevation

PLAN #1776-00134

On Sale

$1,120   $952
Sq Ft 1,620
Beds 3
Baths 2
½ Baths 0
Cars 2
Stories 1
Width 78'
Depth 44'
House Plan House Plan #29473 Front Elevation

PLAN #4534-00104

On Sale

$1,345   $1,143
Sq Ft 2,951
Beds 4
Baths 3
½ Baths 1
Cars 3
Stories 1
Width 89' 10"
Depth 73' 9"
House Plan House Plan #29480 Front Elevation

PLAN #3418-00015

On Sale

$1,390   $1,182
Sq Ft 3,749
Beds 4
Baths 4
½ Baths 1
Cars 3
Stories 2
Width 68'
Depth 83'
House Plan House Plan #29489 Angled Front Elevation

PLAN #940-00839

On Sale

$1,450   $1,233
Sq Ft 2,434
Beds 3
Baths 2
½ Baths 1
Cars 2
Stories 2.5
Width 38'
Depth 38'
House Plan House Plan #29509 Angled Front Elevation

PLAN #940-00841

On Sale

$1,050   $893
Sq Ft 1,200
Beds 2
Baths 1
½ Baths 0
Cars 0
Stories 1.5
Width 32'
Depth 31'
House Plan House Plan #29513 Front Elevation

PLAN #8318-00354

On Sale

$1,550   $1,318
Sq Ft 2,637
Beds 3
Baths 2
½ Baths 1
Cars 0
Stories 1.5
Width 59'
Depth 49' 4"
House Plan House Plan #29529 Front Elevation

PLAN #1776-00136

On Sale

$1,190   $1,012
Sq Ft 2,160
Beds 3
Baths 2
½ Baths 1
Cars 2
Stories 1
Width 60'
Depth 70'
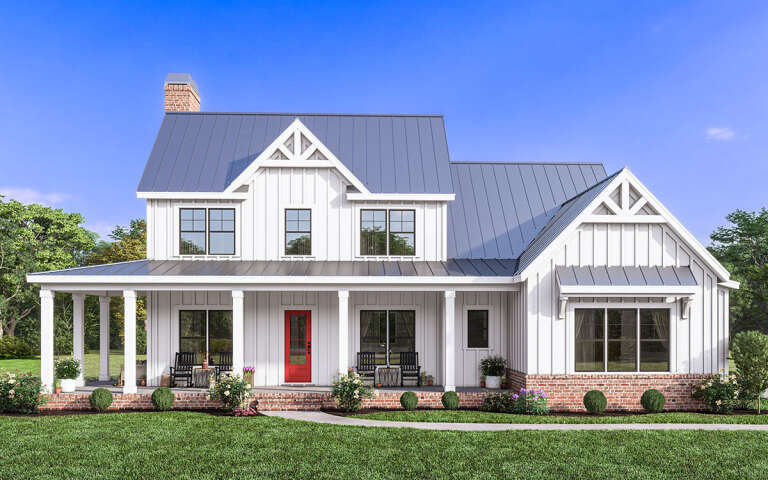
White Modern Farmhouse front elevation with metal roof, brick base, red door, and covered porch. House Plan # 009-00367 Digital Rendering by America's Best House Plans, Inc.
EXCLUSIVE

PLAN #009-00367

On Sale

$1,350   $1,148
Sq Ft 2,876
Beds 4
Baths 3
½ Baths 1
Cars 2-3
Stories 2
Width 72'
Depth 62' 7"
House Plan House Plan #29554 Angled Front Elevation

PLAN #6849-00146

On Sale

$2,295   $1,951
Sq Ft 3,637
Beds 4
Baths 4
½ Baths 1
Cars 3
Stories 1
Width 83' 5"
Depth 78' 9"
X
Shop Sign In
Favorites
Cart
Chat