1,492 Results

EDIT SEARCH FILTERS
Clear All FiltersSouth carolina
Sort By:  

1,492 RESULTS

SEARCH FILTERS

    Plan Type
    Square Feet
    Bedrooms
    Bathrooms
    Stories
    Garage (Vehicle Spaces)
    Architectural Styles

    Outdoor Living

    Bedroom Options
    Kitchen & Dining
    Laundry Location
    Additional Rooms

    Garage Type

    Garage Features
    Other Features
    Foundation Type

    Plan Width (FT)
    Plan Depth (FT)
    Plan Height (FT)
    Framing Type
    Media Filters
SEARCHING...
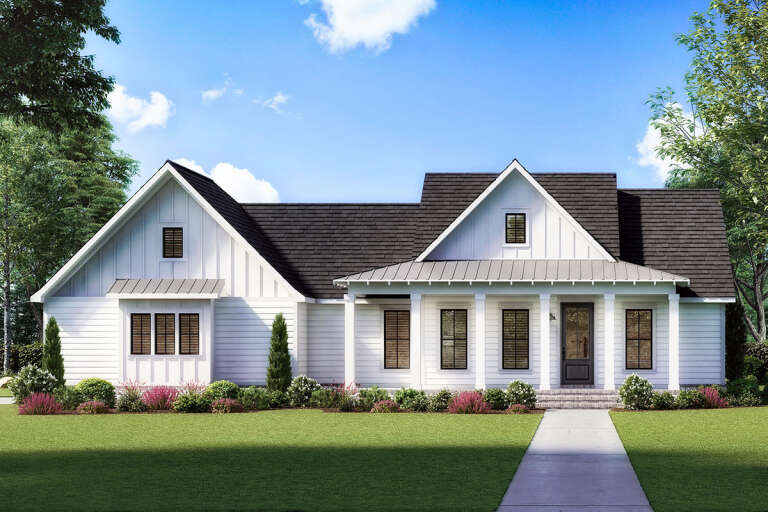
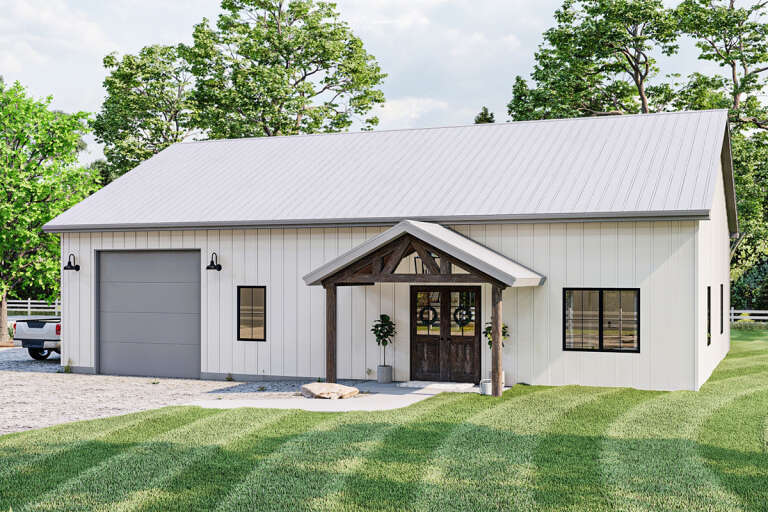
House Plan House Plan #24397 Angled Front Elevation at Dusk

PLAN #1776-00108

On Sale

$990   $842
Sq Ft 1,035
Beds 3
Baths 2
½ Baths 0
Cars 0
Stories 1
Width 44'
Depth 33' 6"
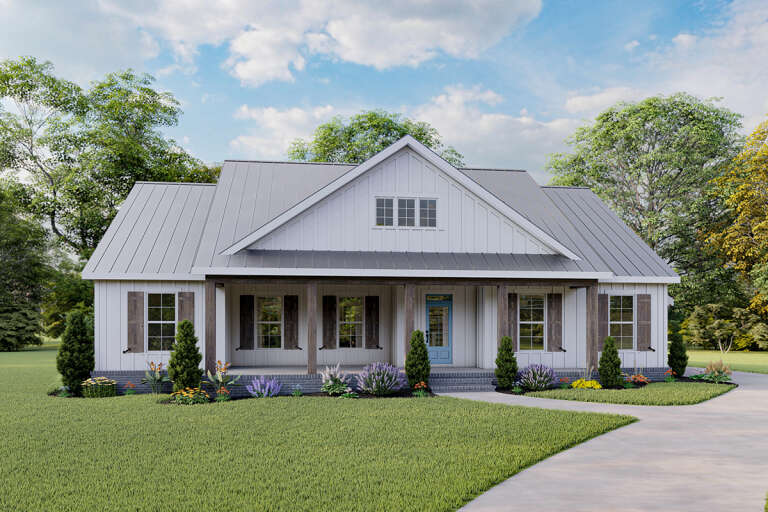
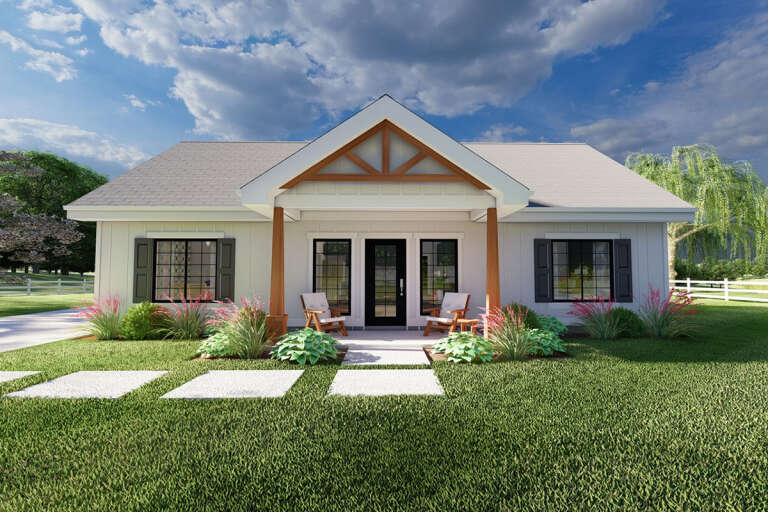
House Plan House Plan #24947 Front Elevation

PLAN #4534-00040

On Sale

$1,245   $1,058
Sq Ft 1,777
Beds 3
Baths 2
½ Baths 0
Cars 2
Stories 1
Width 66' 8"
Depth 49' 7"
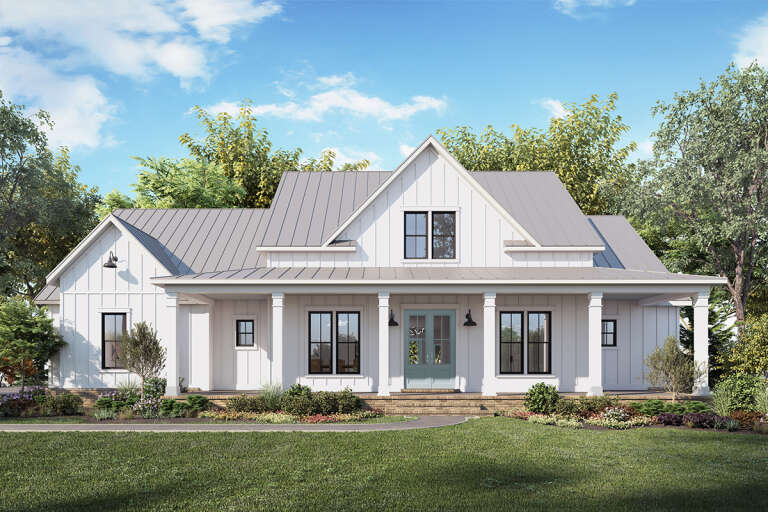
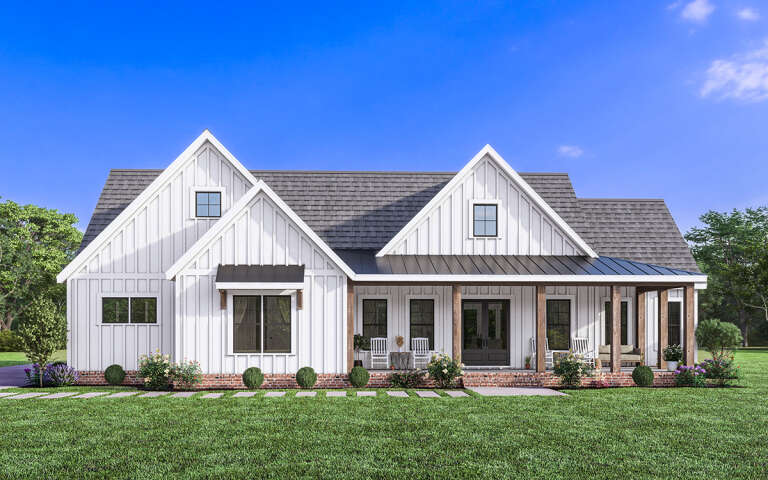
White Modern Farmhouse front elevation with metal roof, board-and-batten siding, porch, and black windows. House Plan # 009-00297 Digital Rendering by America's Best House Plans, Inc.
EXCLUSIVE

PLAN #009-00297

On Sale

$1,300   $1,105
Sq Ft 2,045
Beds 3
Baths 2
½ Baths 0
Cars 2
Stories 1
Width 60'
Depth 61'
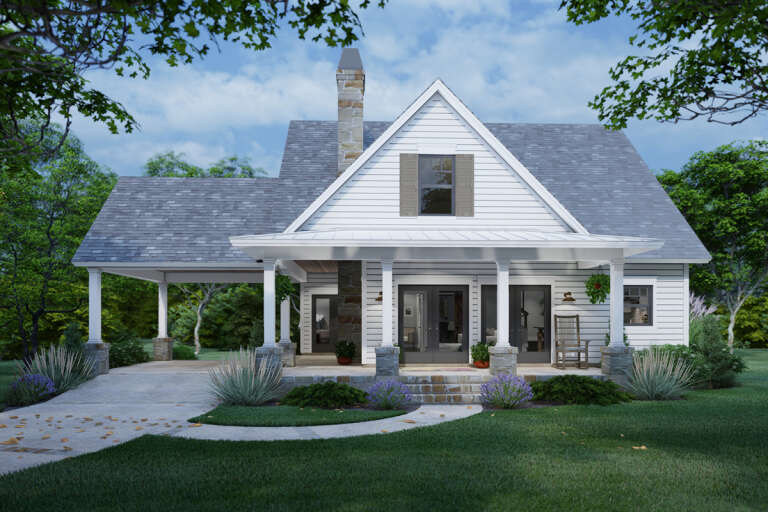
House Plan House Plan #25029 Front Elevation

PLAN #9401-00113

On Sale

$1,095   $931
Sq Ft 1,302
Beds 3
Baths 2
½ Baths 0
Cars 0
Stories 2
Width 51' 2"
Depth 37' 2"
House Plan House Plan #25062 Front Elevation

PLAN #4534-00044

On Sale

$1,345   $1,143
Sq Ft 2,716
Beds 4
Baths 3
½ Baths 0
Cars 2-3
Stories 1
Width 76' 10"
Depth 87' 7"
House Plan House Plan #25965 Front Elevation

PLAN #963-00601

On Sale

$1,399   $1,189
Sq Ft 1,460
Beds 2
Baths 1
½ Baths 0
Cars 1
Stories 1
Width 40'
Depth 60'
House Plan House Plan #26352 Front Elevation

PLAN #2699-00033

On Sale

$1,295   $1,101
Sq Ft 1,232
Beds 2
Baths 2
½ Baths 0
Cars 0
Stories 1
Width 44'
Depth 44'
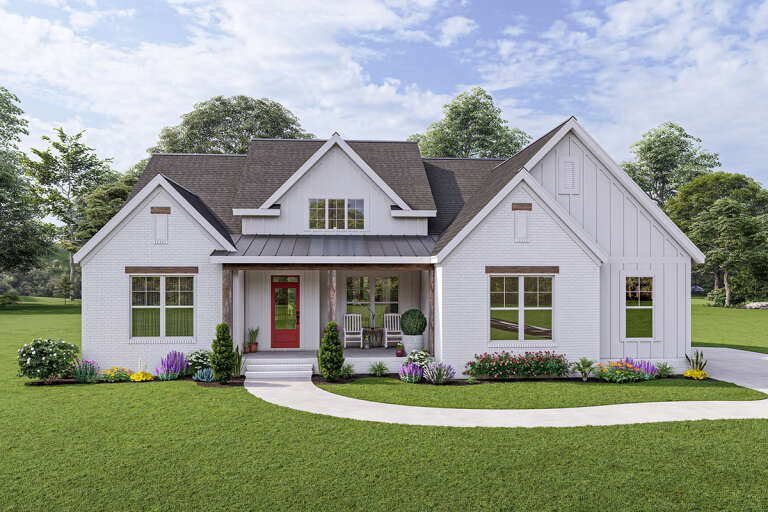
White Modern Farmhouse front elevation with brick, board-and-batten siding, gabled roof, and red entry door. House Plan # 009-00314 Digital Rendering by America's Best House Plans, Inc.
EXCLUSIVE

PLAN #009-00314

On Sale

$1,350   $1,148
Sq Ft 2,534
Beds 3-4
Baths 2
½ Baths 1
Cars 2
Stories 1
Width 58'
Depth 66'
House Plan House Plan #27257 Front Elevation

PLAN #4534-00078

On Sale

$1,245   $1,058
Sq Ft 1,600
Beds 3
Baths 2
½ Baths 0
Cars 2
Stories 1
Width 58' 10"
Depth 60'
House Plan House Plan #27703 Front Elevation

PLAN #041-00297

On Sale

$1,345   $1,143
Sq Ft 1,299
Beds 3
Baths 2
½ Baths 0
Cars 0
Stories 1
Width 34' 10"
Depth 51' 10"
House Plan House Plan #27877 Angled Front Elevation

PLAN #4534-00085

On Sale

$1,445   $1,228
Sq Ft 3,340
Beds 3-4
Baths 4
½ Baths 1
Cars 4
Stories 1
Width 120' 8"
Depth 94' 5"
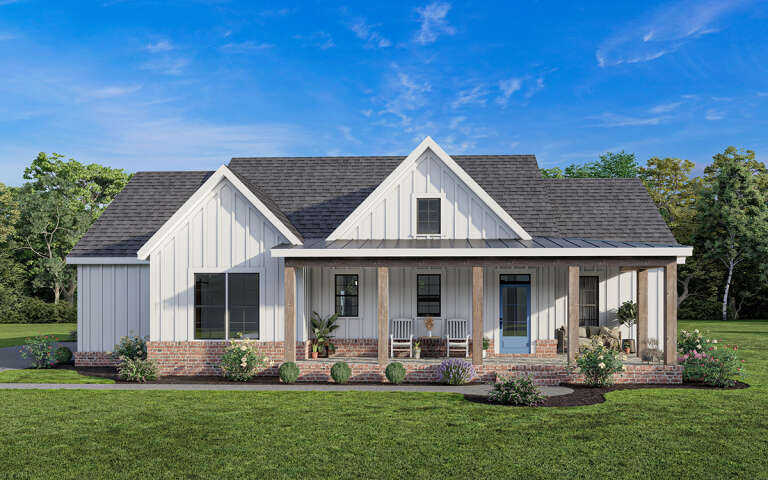
White Modern Farmhouse with board-and-batten siding, brick base, wood porch posts, gabled roof, and blue front door. House Plan # 009-00344 Digital Rendering by America's Best House Plans, Inc.
EXCLUSIVE

PLAN #009-00344

On Sale

$1,200   $1,020
Sq Ft 1,499
Beds 3
Baths 2
½ Baths 0
Cars 2-3
Stories 1
Width 62' 2"
Depth 53'
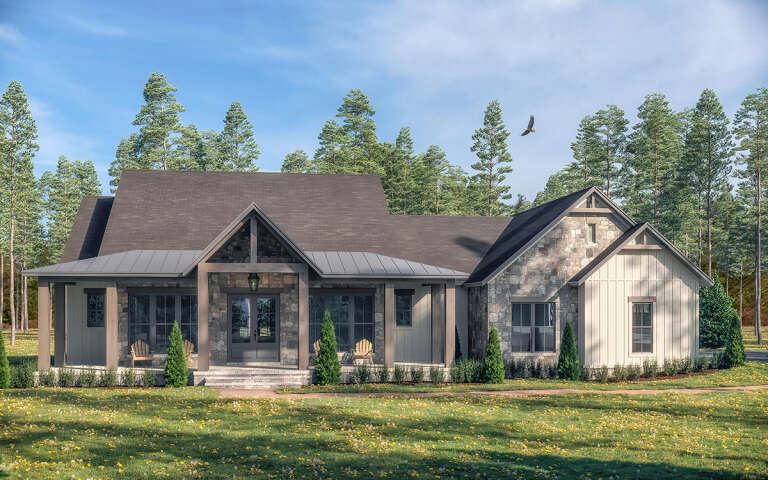
House Plan House Plan #29062 Front Elevation at Dusk

PLAN #4534-00099

On Sale

$1,295   $1,101
Sq Ft 2,291
Beds 3
Baths 2
½ Baths 1
Cars 2
Stories 1
Width 77' 1"
Depth 79' 4"
House Plan House Plan #29233 Front Elevation

PLAN #041-00327

On Sale

$1,445   $1,228
Sq Ft 2,195
Beds 3
Baths 2
½ Baths 1
Cars 2
Stories 1
Width 74' 2"
Depth 63' 4"
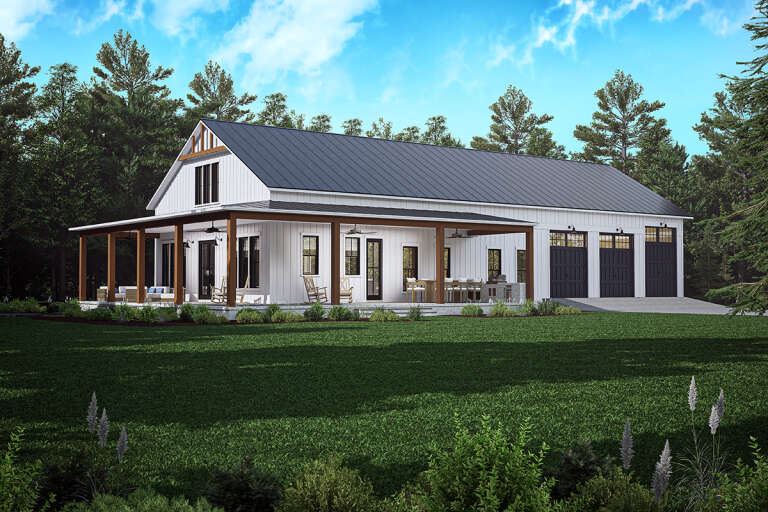
White Modern Farmhouse front elevation with board-and-batten siding, brick foundation, and wood porch posts. House Plan # 009-00366 Digital Rendering by America's Best House Plans, Inc.
EXCLUSIVE

PLAN #009-00366

On Sale

$1,300   $1,105
Sq Ft 2,275
Beds 3
Baths 2
½ Baths 1
Cars 2-3
Stories 1
Width 76'
Depth 54'
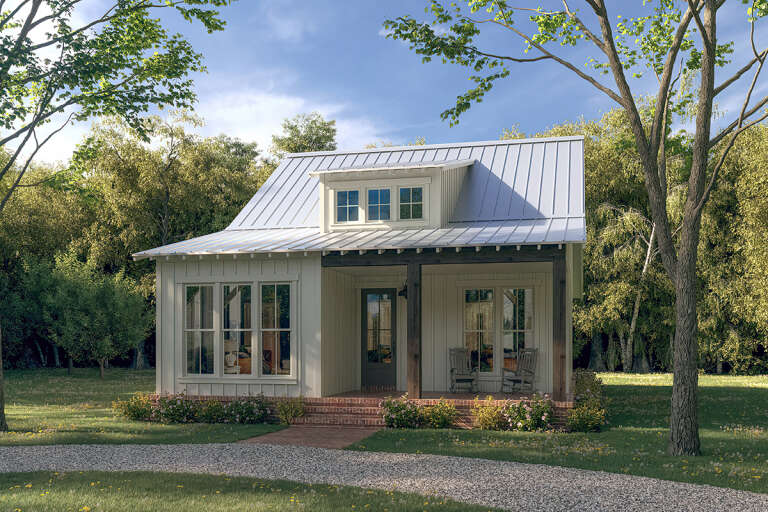
Grey Modern Farmhouse, Front Elevation, board-and-batten siding, wrap-around porch, brick steps, light green door. House Plan # 009-00378 Digital Rendering by America's Best House Plans, Inc.
EXCLUSIVE

PLAN #009-00378

On Sale

$1,200   $1,020
Sq Ft 1,461
Beds 2-3
Baths 2
½ Baths 0
Cars 0
Stories 1
Width 40'
Depth 59'
House Plan House Plan #29956 Angled Right Elevation

PLAN #041-00343

On Sale

$1,495   $1,271
Sq Ft 2,500
Beds 4
Baths 3
½ Baths 0
Cars 3
Stories 1
Width 108'
Depth 56'
House Plan House Plan #30046 Front Elevation

PLAN #041-00347

On Sale

$1,445   $1,228
Sq Ft 2,278
Beds 3
Baths 3
½ Baths 1
Cars 2
Stories 1
Width 75' 2"
Depth 67' 10"
X
Shop Sign In
Favorites
Cart
Chat