1,493 Results

EDIT SEARCH FILTERS
Clear All FiltersSouth carolina
Sort By:  

1,493 RESULTS

SEARCH FILTERS

    Plan Type
    Square Feet
    Bedrooms
    Bathrooms
    Stories
    Garage (Vehicle Spaces)
    Architectural Styles

    Outdoor Living

    Bedroom Options
    Kitchen & Dining
    Laundry Location
    Additional Rooms

    Garage Type

    Garage Features
    Other Features
    Foundation Type

    Plan Width (FT)
    Plan Depth (FT)
    Plan Height (FT)
    Framing Type
    Media Filters
SEARCHING...
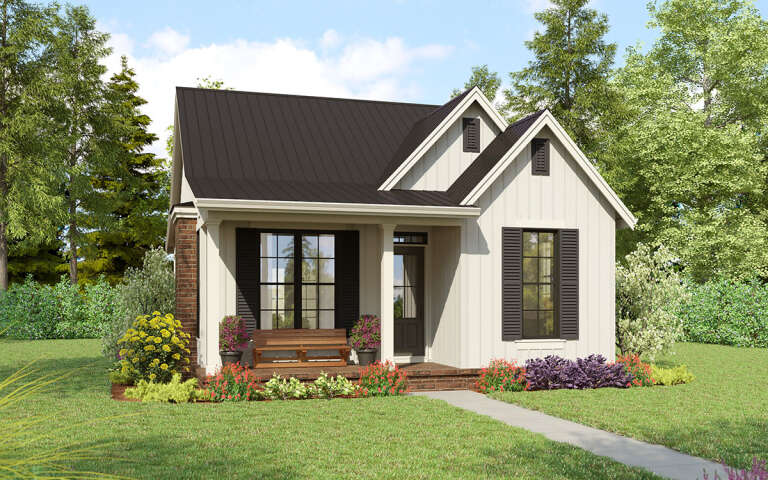
House Plan House Plan #29649 Angled Front Elevation

PLAN #2559-00992

On Sale

$1,220   $1,037
Sq Ft 1,058
Beds 2
Baths 2
½ Baths 0
Cars 0
Stories 1
Width 29'
Depth 48'
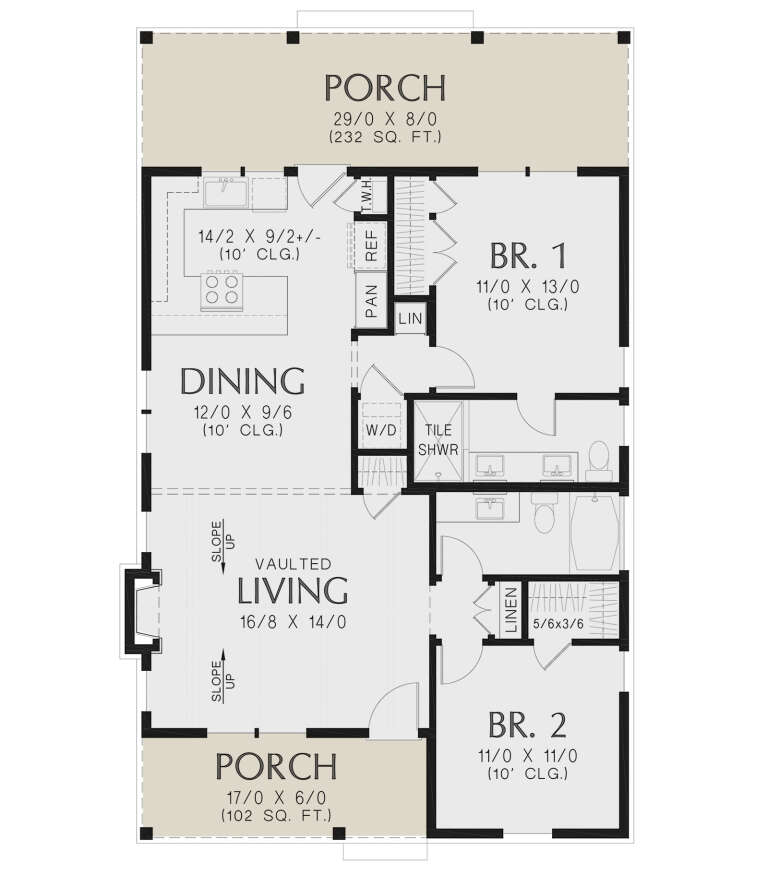
House Plan House Plan #29661 Front Elevation

PLAN #1958-00008

On Sale

$1,295   $1,101
Sq Ft 2,095
Beds 3-4
Baths 2
½ Baths 0
Cars 2
Stories 1
Width 78' 9"
Depth 53'
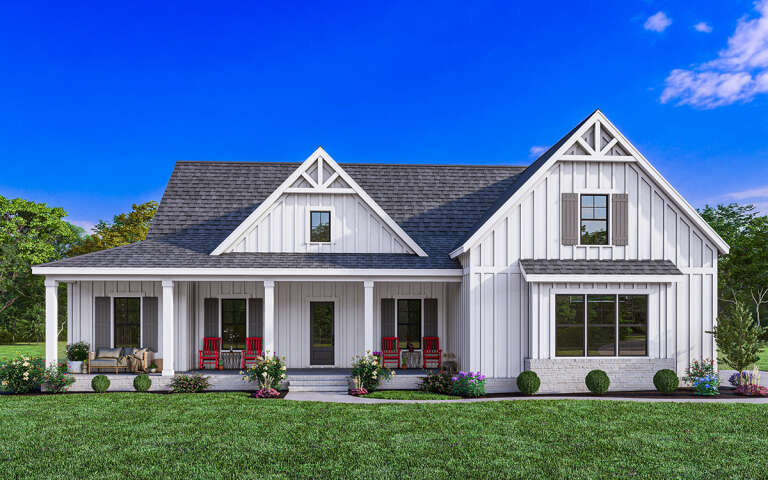
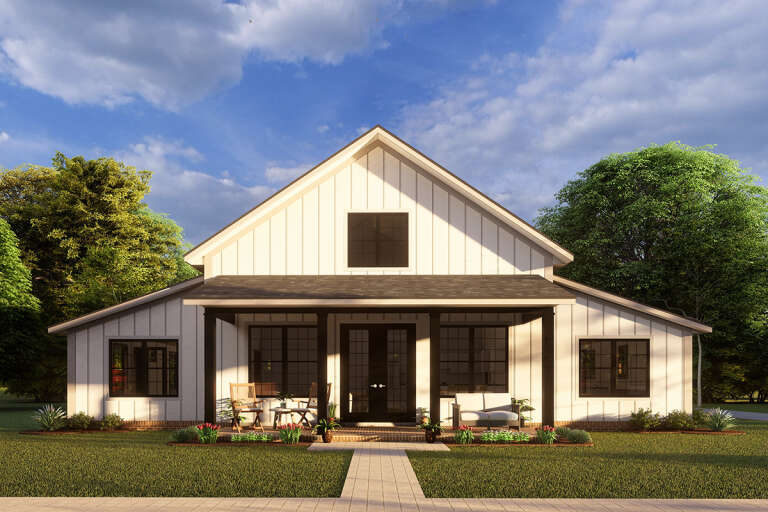
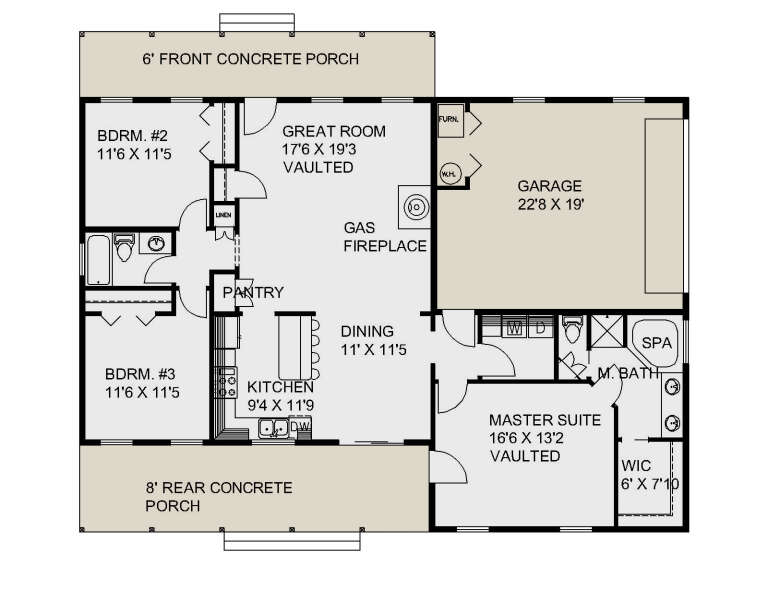
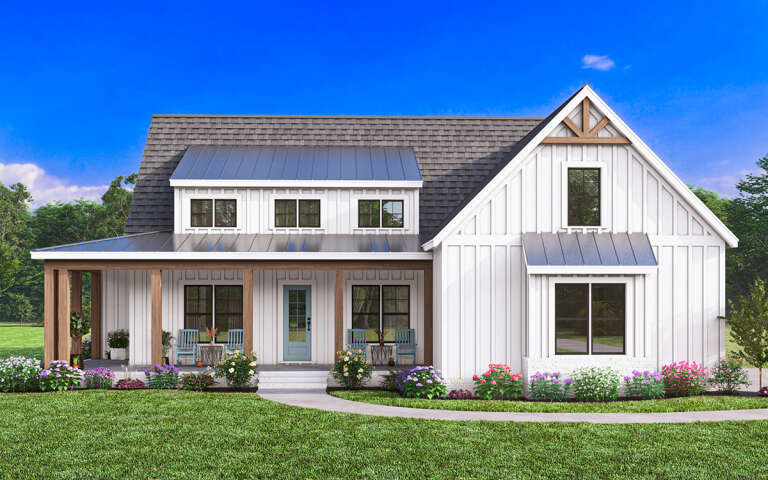
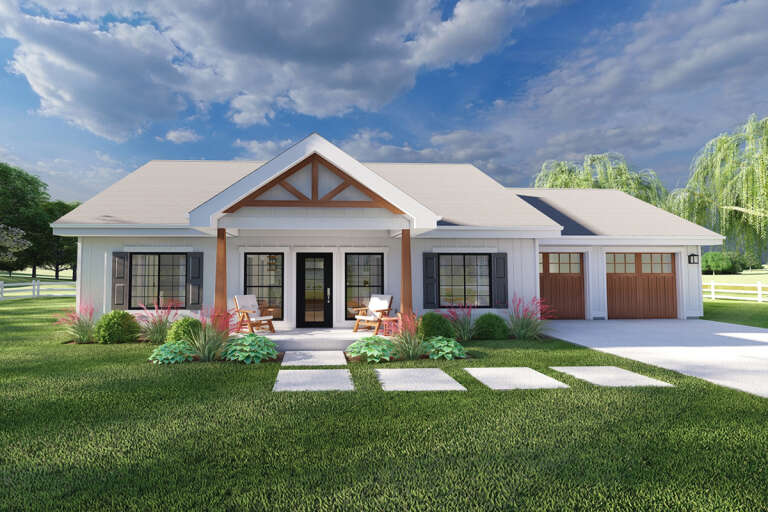
White Modern Farmhouse front elevation with board-and-batten siding, gabled roof, porch, and black windows. House Plan # 009-00370 Digital Rendering by America's Best House Plans, Inc.
EXCLUSIVE

PLAN #009-00370

On Sale

$1,300   $1,105
Sq Ft 2,181
Beds 3-4
Baths 2
½ Baths 0
Cars 2-3
Stories 1
Width 68'
Depth 60' 10"
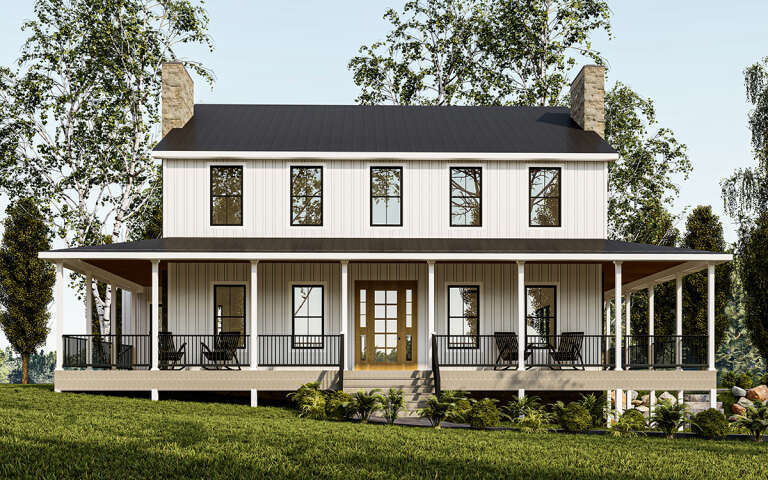
House Plan House Plan #29671 Front Elevation

PLAN #1958-00014

On Sale

$1,595   $1,356
Sq Ft 3,238
Beds 4
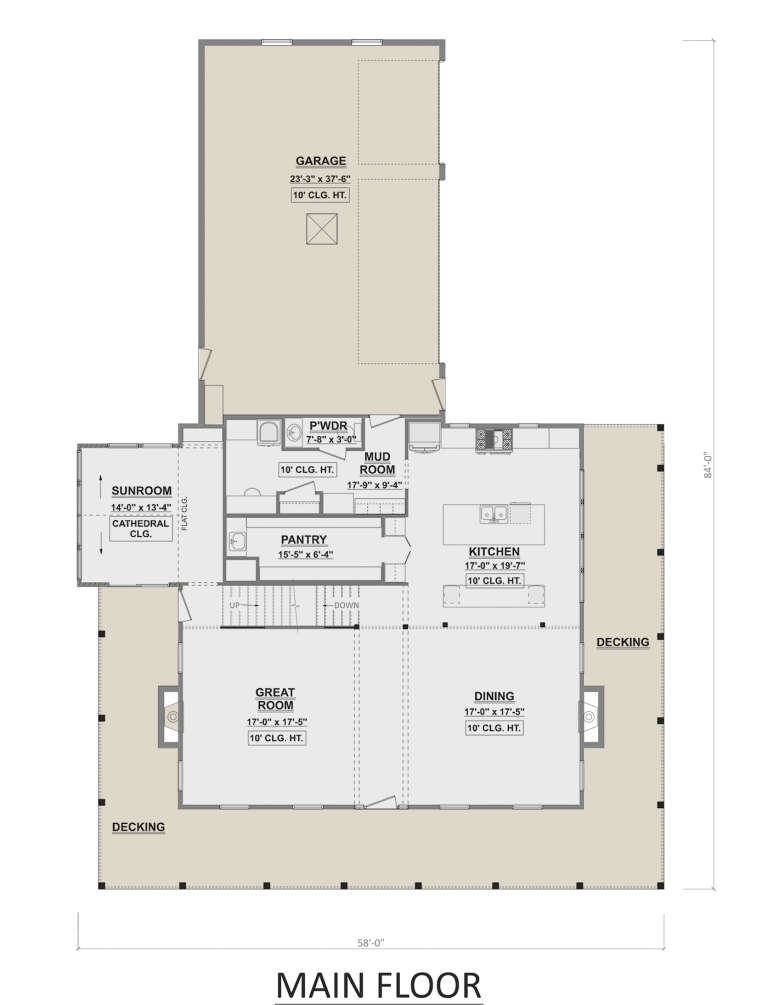
Baths 3
½ Baths 1
Cars 3
Stories 2
Width 58'
Depth 83' 9"
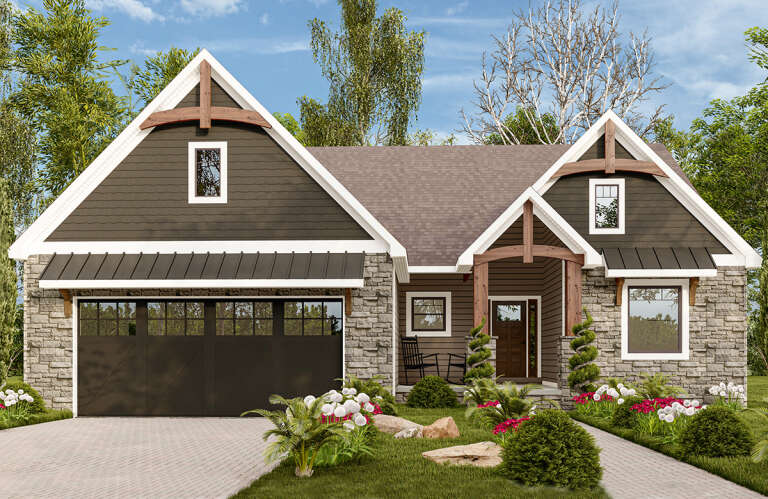
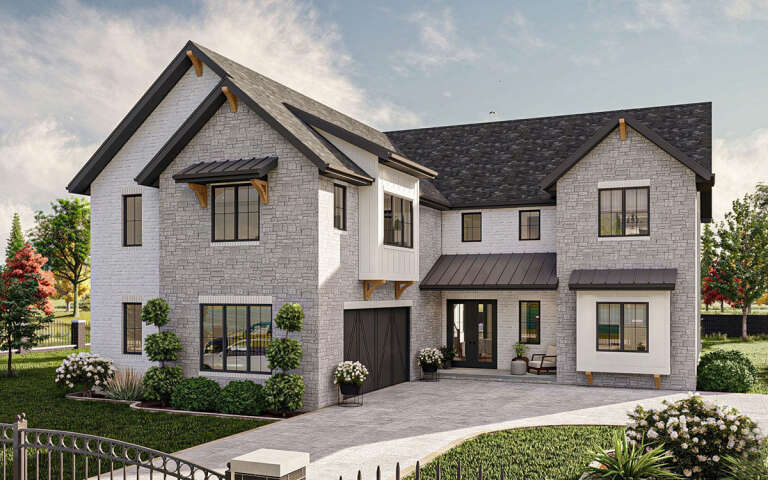
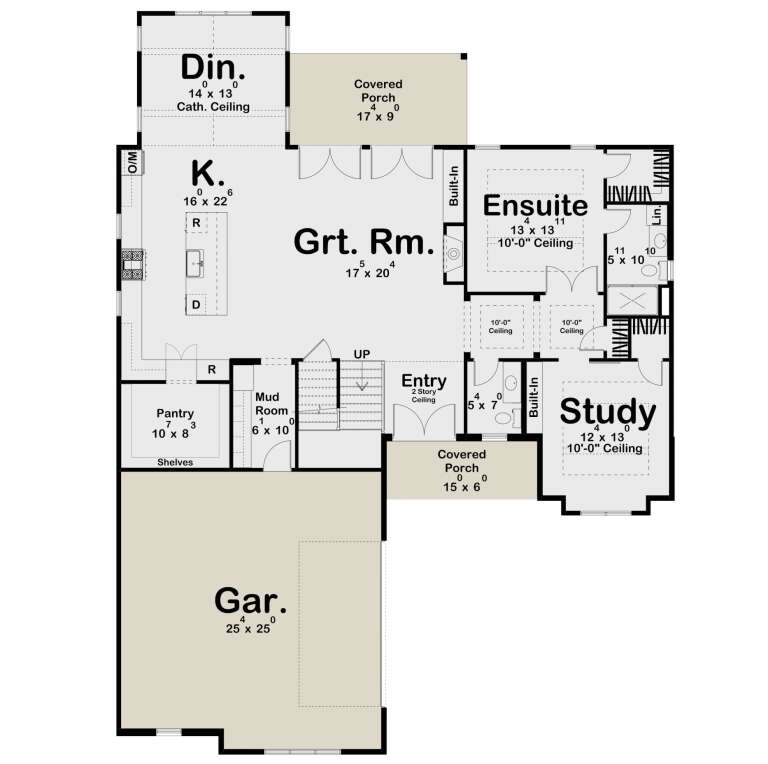
House Plan House Plan #29677 Front Elevation

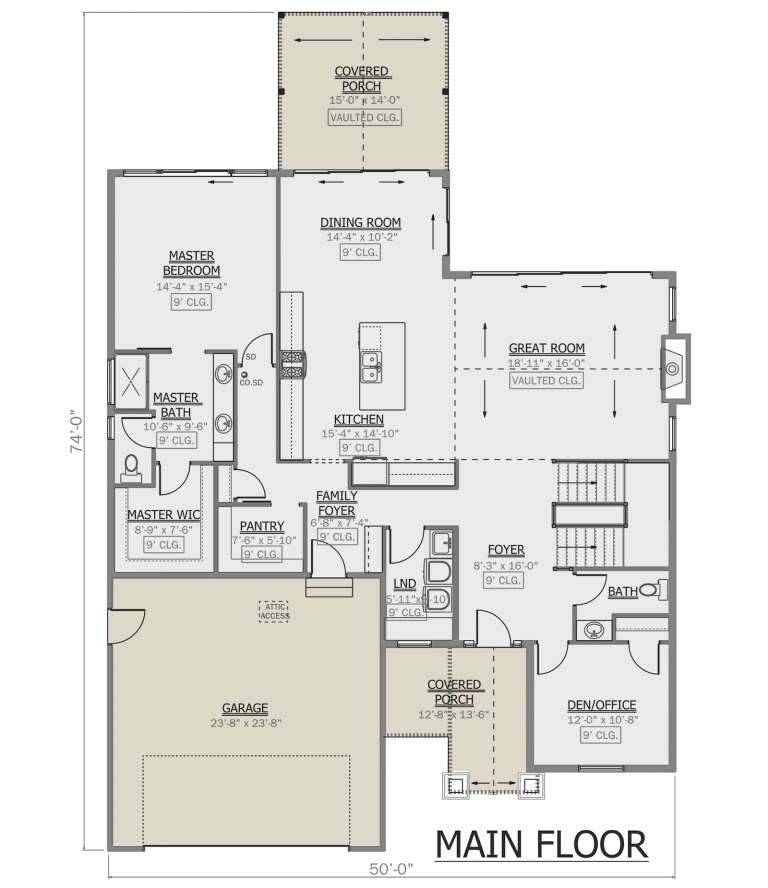
PLAN #1958-00019

On Sale

$1,395   $1,186
Sq Ft 2,661
Beds 3-4
Baths 2
½ Baths 1
Cars 2
Stories 2
Width 50'
Depth 74'
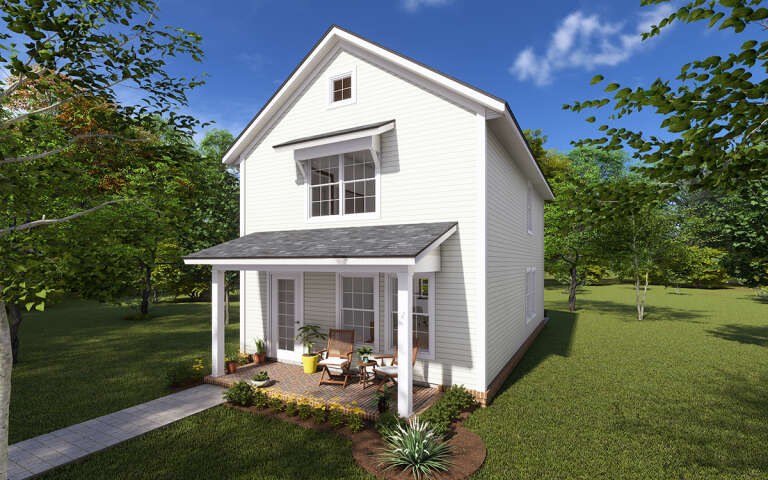
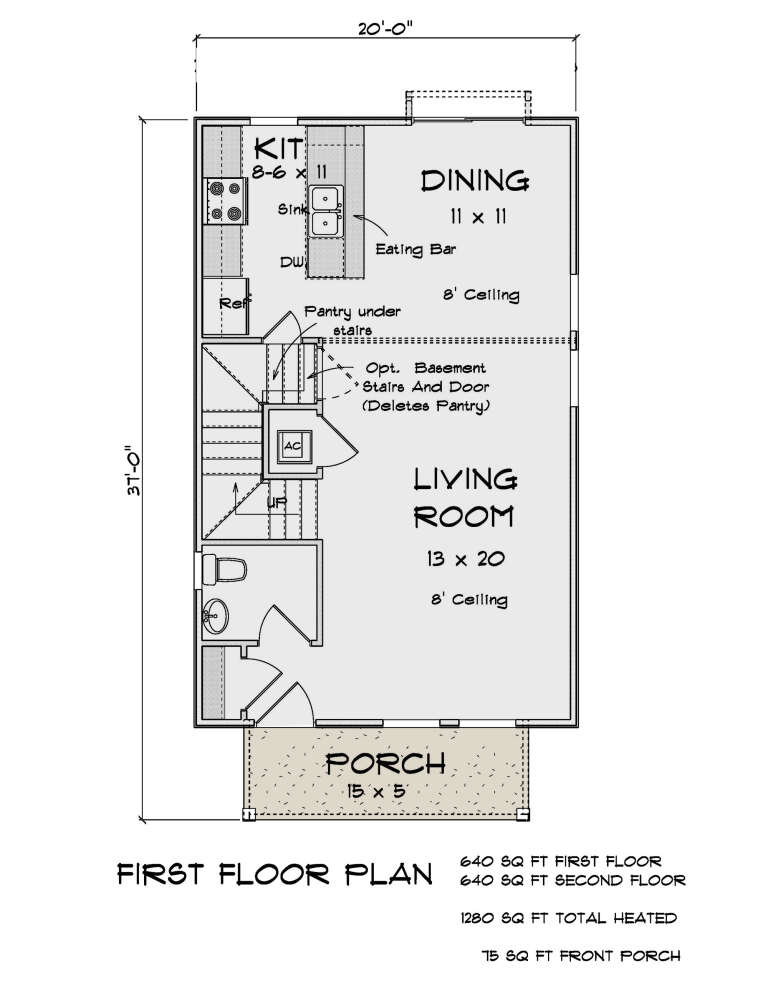
House Plan House Plan #29699 Angled Front Elevation

PLAN #4848-00389

Starting at

$1,045
Sq Ft 1,280
Beds 3
Baths 2
½ Baths 1
Cars 0
Stories 2
Width 20'
Depth 37'
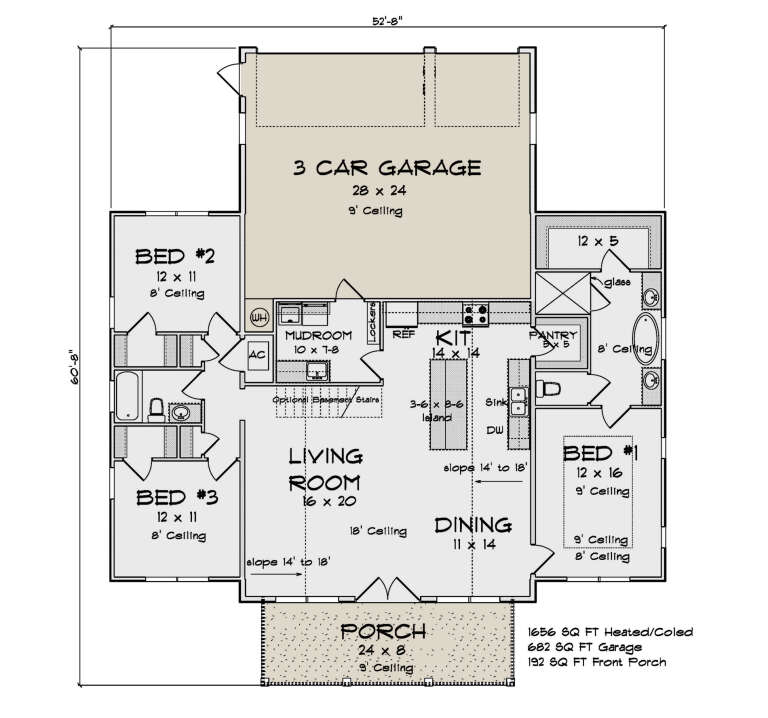
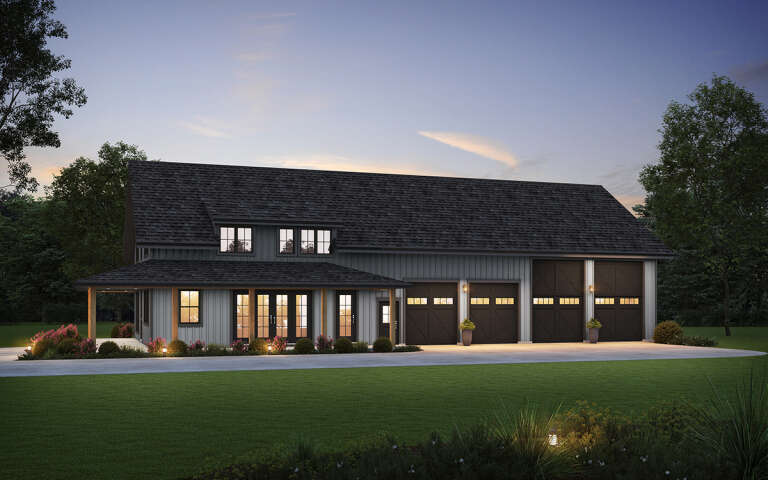
House Plan House Plan #29702 Front Elevation at Dusk

PLAN #4848-00392

Starting at

$1,085
Sq Ft 1,656
Beds 3
Baths 2
½ Baths 0
Cars 3
Stories 1
Width 52' 8"
Depth 60' 8"
House Plan House Plan #29706 Angled Front Elevation

PLAN #039-00744

On Sale

$1,370   $1,165
Sq Ft 1,531
Beds 3
Baths 2
½ Baths 0
Cars 2
Stories 1
Width 56'
Depth 40'
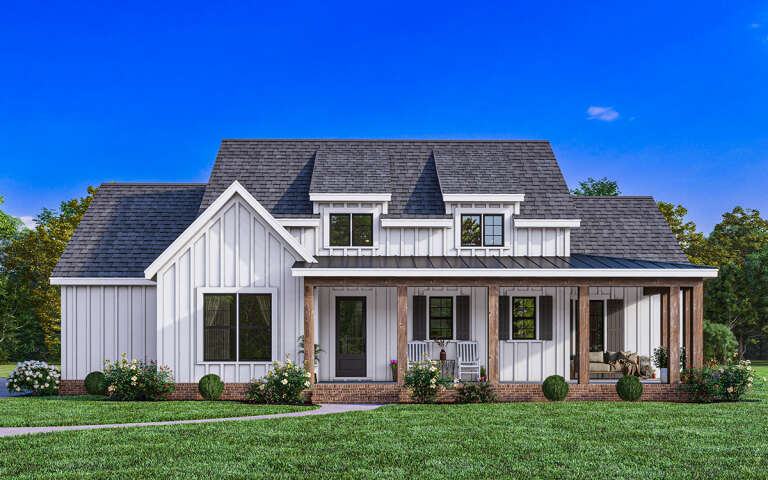
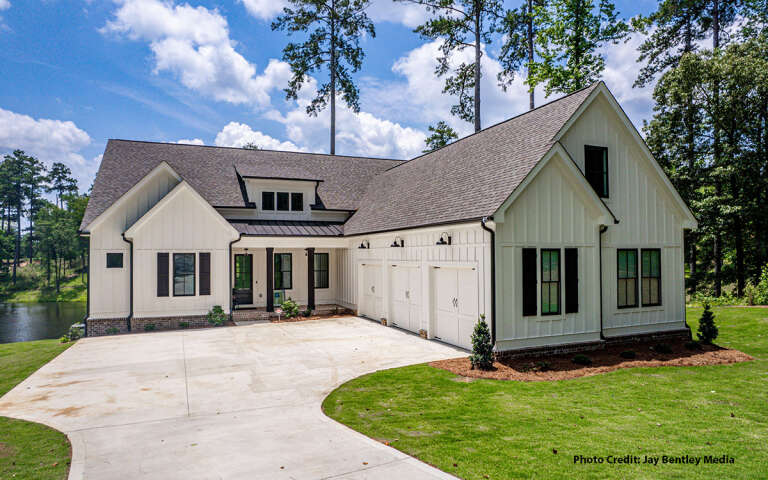
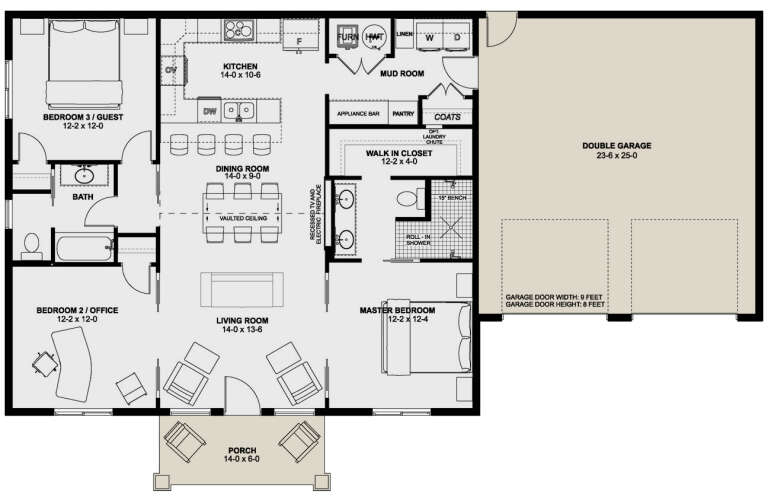
White Modern Farmhouse front elevation with board-and-batten, gabled roof, wood porch, and brick base. House Plan # 009-00373 Digital Rendering by America's Best House Plans, Inc.
EXCLUSIVE

PLAN #009-00373

On Sale

$1,200   $1,020
Sq Ft 1,499
Beds 3
Baths 2
½ Baths 0
Cars 2-3
Stories 1
Width 62' 2"
Depth 53'
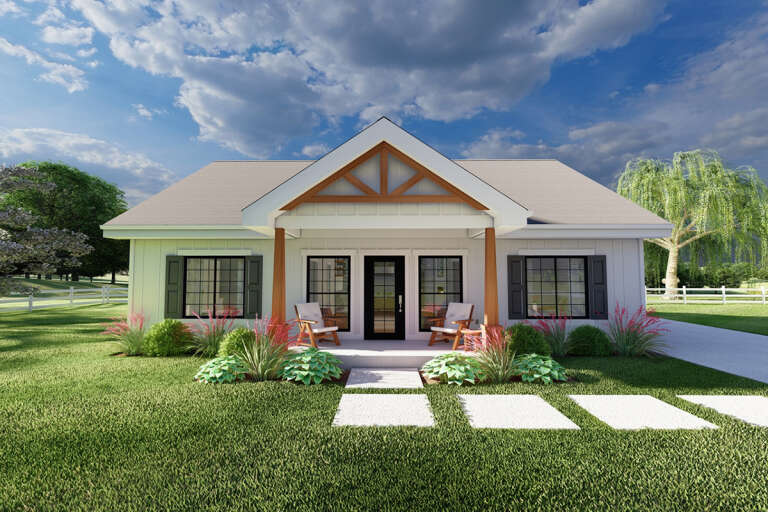
White Modern Farmhouse with wood porch posts, black windows, and landscaping. House Plan # 009-00374 Digital Rendering by America's Best House Plans, Inc.
EXCLUSIVE

PLAN #009-00374

On Sale

$1,300   $1,105
Sq Ft 2,025
Beds 3-4
Baths 2
½ Baths 0
Cars 2-3
Stories 1
Width 64' 6"
Depth 60'
House Plan House Plan #29753 Angled Front Elevation

PLAN #963-00831

On Sale

$2,199   $1,869
Sq Ft 4,139
Beds 5
Baths 3
½ Baths 1
Cars 2
Stories 2
Width 54'
Depth 72'
House Plan House Plan #29765 Angled Right Elevation

PLAN #2559-01003

On Sale

$1,971   $1,675
Sq Ft 2,588
Beds 3
Baths 3
½ Baths 1
Cars 4
Stories 2
Width 62'
Depth 94'
House Plan House Plan #29770 Angled Front Elevation

PLAN #940-00874

On Sale

$1,100   $935
Sq Ft 1,280
Beds 2
Baths 2
½ Baths 0
Cars 0
Stories 1
Width 40'
Depth 44'
White Modern Farmhouse front elevation with board-and-batten siding, metal roof, and covered porch. House Plan # 009-00376 Digital Rendering by America's Best House Plans, Inc.
EXCLUSIVE

PLAN #009-00376

On Sale

$1,300   $1,105
Sq Ft 2,095
Beds 3-4
Baths 2
½ Baths 0
Cars 2-3
Stories 1
Width 64'
Depth 68'
White Modern Farmhouse with board-and-batten siding, dark roof, 3-car garage, black windows, and brick foundation. House Plan # 009-00377 Digital Rendering by America's Best House Plans, Inc.
EXCLUSIVE

PLAN #009-00377

On Sale

$1,350   $1,148
Sq Ft 2,609
Beds 3-4
Baths 2
½ Baths 1
Cars 2-3
Stories 1
Width 61'
Depth 91' 6"
House Plan House Plan #29792 Front Elevation

PLAN #2699-00037

On Sale

$1,295   $1,101
Sq Ft 1,360
Beds 3
Baths 2
½ Baths 0
Cars 0
Stories 1
Width 40'
Depth 40'
House Plan House Plan #29793 Front Elevation

PLAN #2699-00038

On Sale

$1,295   $1,101
Sq Ft 1,360
Beds 3
Baths 2
½ Baths 0
Cars 2
Stories 1
Width 64'
Depth 40'
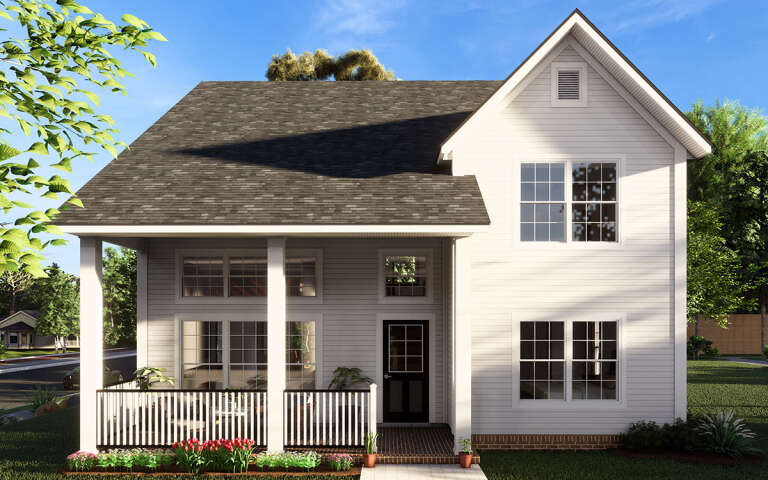
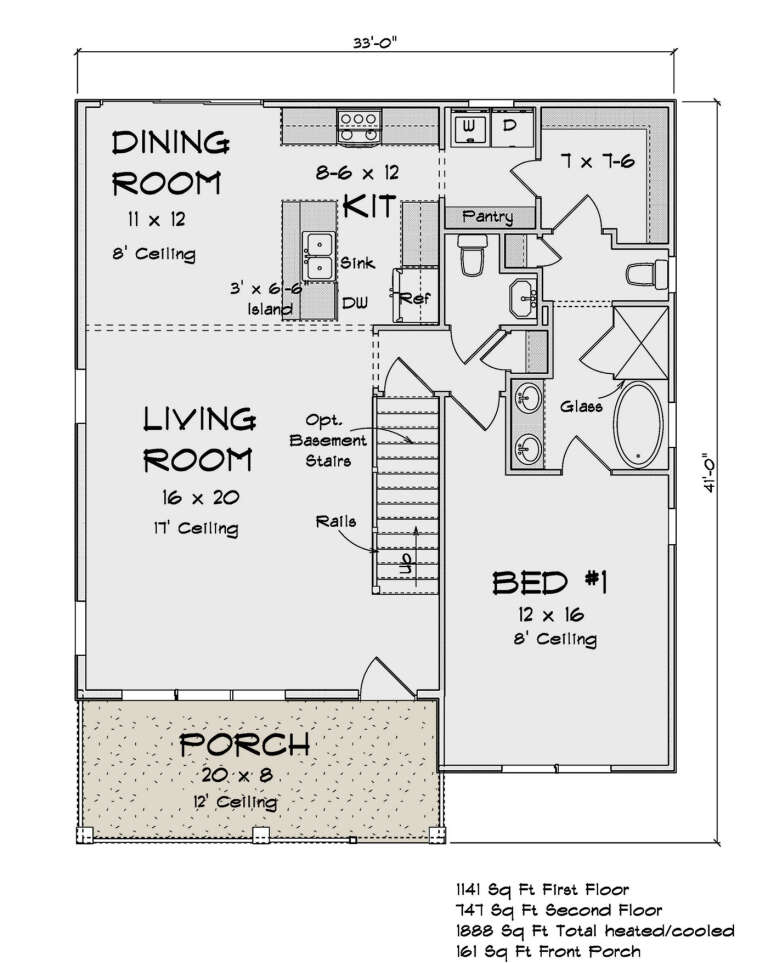
House Plan House Plan #29803 Front Elevation

PLAN #4848-00396

Starting at

$1,105
Sq Ft 1,888
Beds 4
Baths 2
½ Baths 1
Cars 0
Stories 2
Width 33'
Depth 41'
X
Shop Sign In
Favorites
Cart
Chat