1,493 Results

EDIT SEARCH FILTERS
Clear All FiltersSouth carolina
Sort By:  

1,493 RESULTS

SEARCH FILTERS

    Plan Type
    Square Feet
    Bedrooms
    Bathrooms
    Stories
    Garage (Vehicle Spaces)
    Architectural Styles

    Outdoor Living

    Bedroom Options
    Kitchen & Dining
    Laundry Location
    Additional Rooms

    Garage Type

    Garage Features
    Other Features
    Foundation Type

    Plan Width (FT)
    Plan Depth (FT)
    Plan Height (FT)
    Framing Type
    Media Filters
SEARCHING...
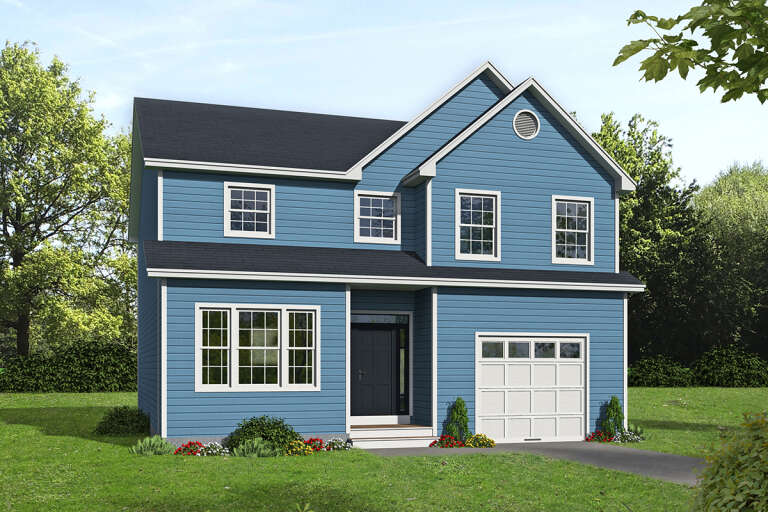
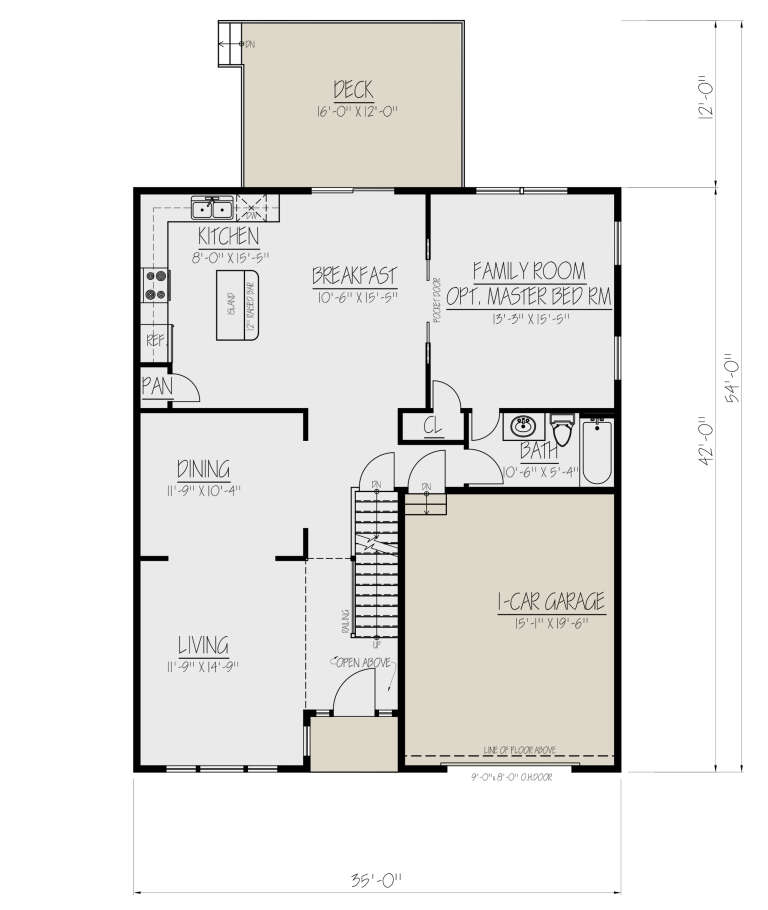
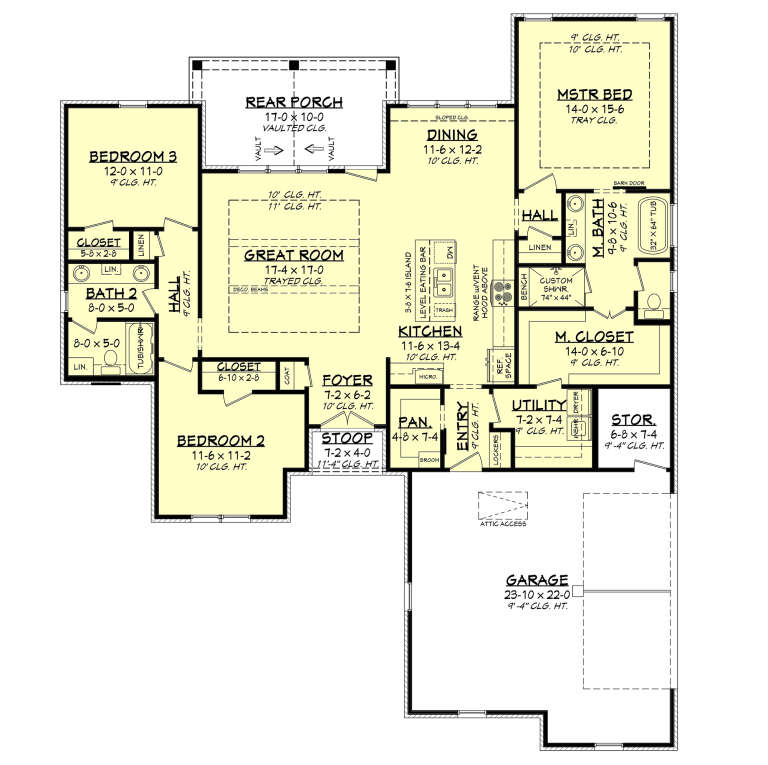
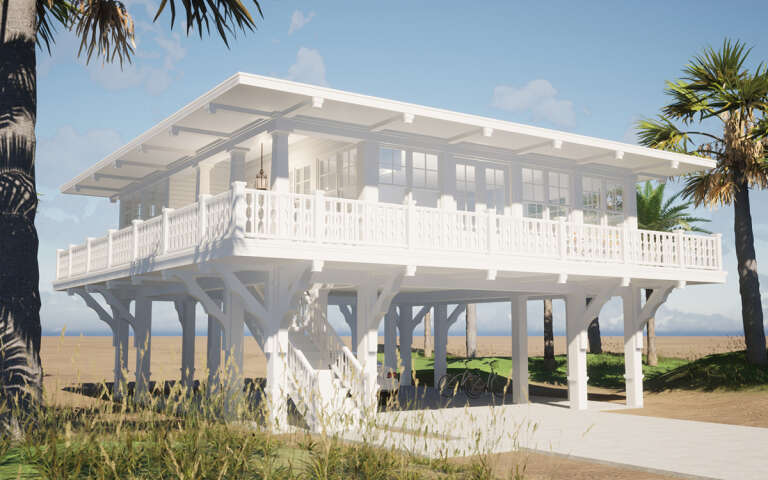
House Plan House Plan #24304 Front Elevation

PLAN #1754-00040

On Sale

$1,575   $1,339
Sq Ft 2,271
Beds 3-4
Baths 3
½ Baths 0
Cars 1
Stories 2
Width 35'
Depth 42'
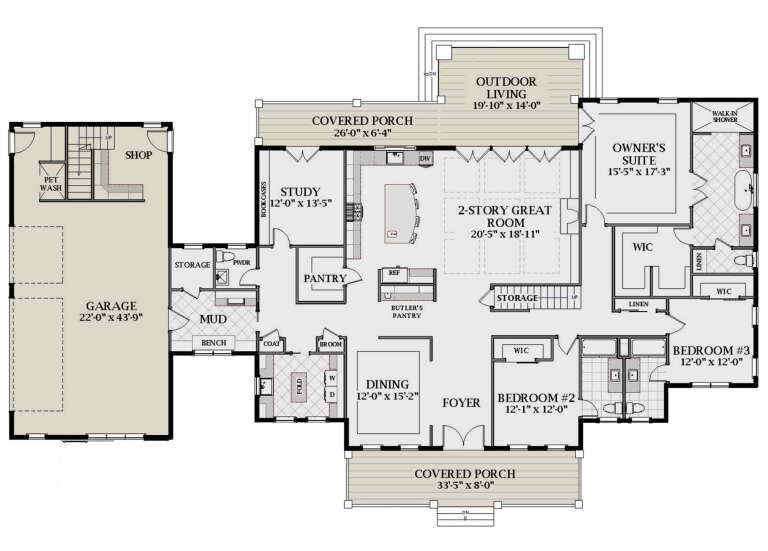
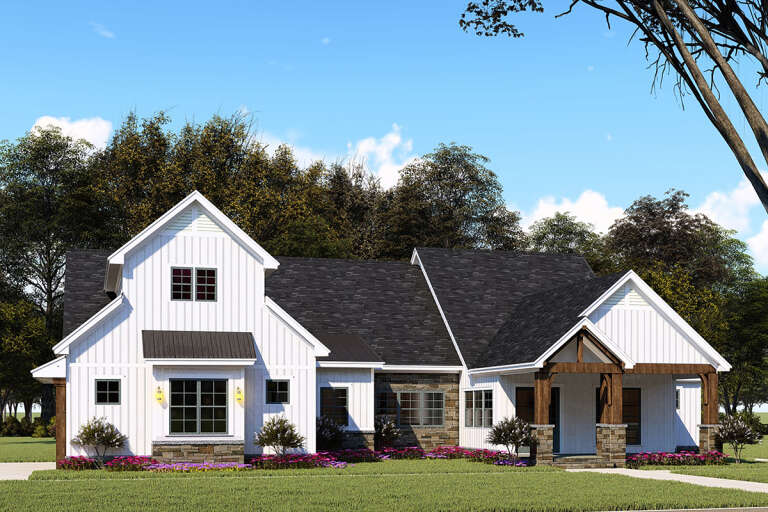
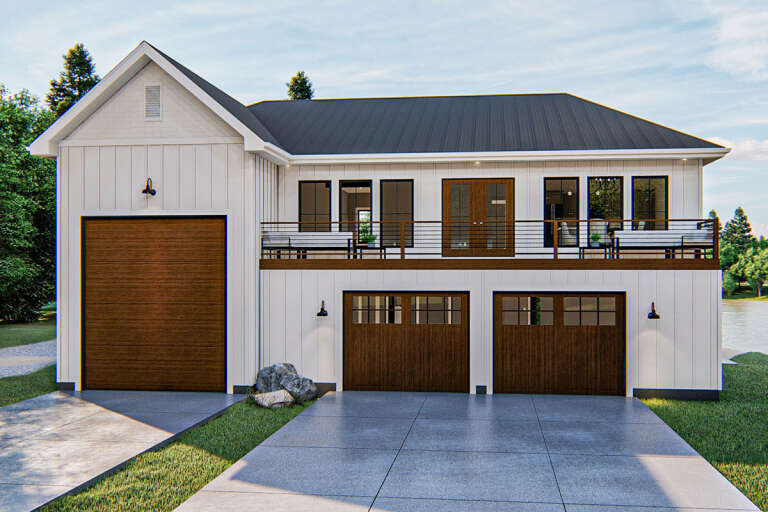
House Plan House Plan #24307 Front Elevation

PLAN #6849-00092

On Sale

$2,495   $2,121
Sq Ft 4,455
Beds 5
Baths 5
½ Baths 2
Cars 3
Stories 2
Width 106'
Depth 64' 10"
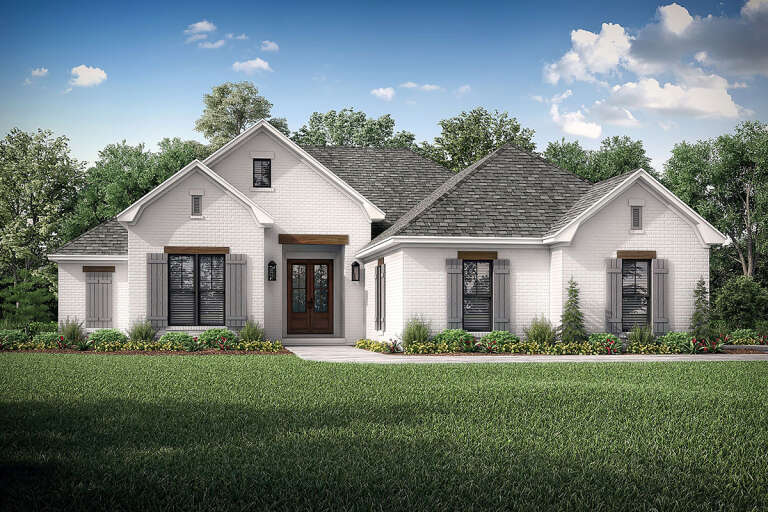
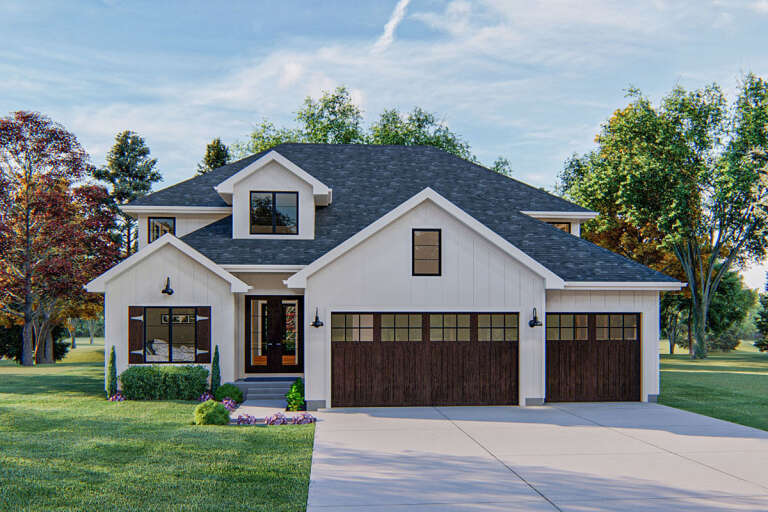
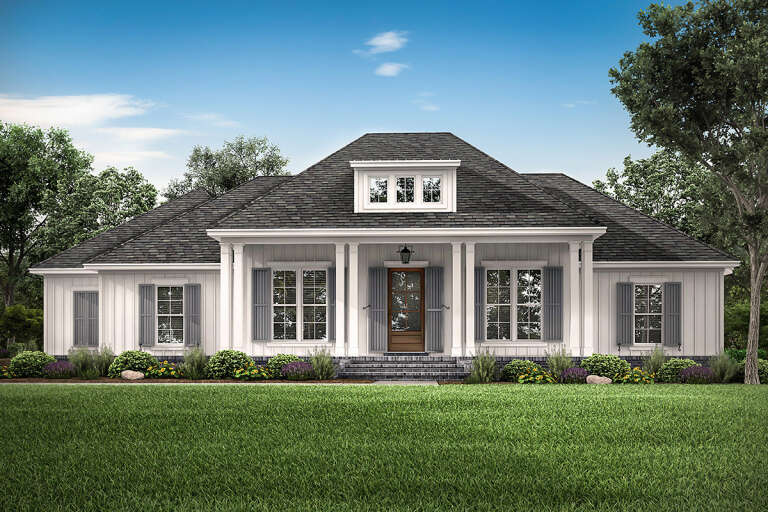
House Plan House Plan #24309 Front Elevation

PLAN #041-00215

On Sale

$1,395   $1,186
Sq Ft 1,817
Beds 3
Baths 2
½ Baths 0
Cars 2
Stories 1
Width 56' 2"
Depth 67' 2"
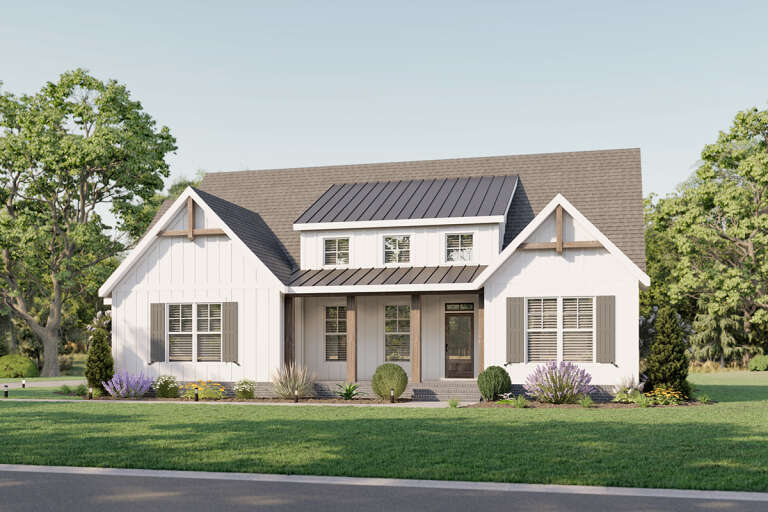
House Plan House Plan #24315 Front Elevation

PLAN #8318-00145

On Sale

$1,350   $1,148
Sq Ft 2,073
Beds 3
Baths 2
½ Baths 2
Cars 2
Stories 1
Width 70' 6"
Depth 58' 2"
House Plan House Plan #24317 Front Elevation

PLAN #963-00404

On Sale

$1,899   $1,614
Sq Ft 3,394
Beds 5
Baths 3
½ Baths 1
Cars 3
Stories 2
Width 51'
Depth 62'
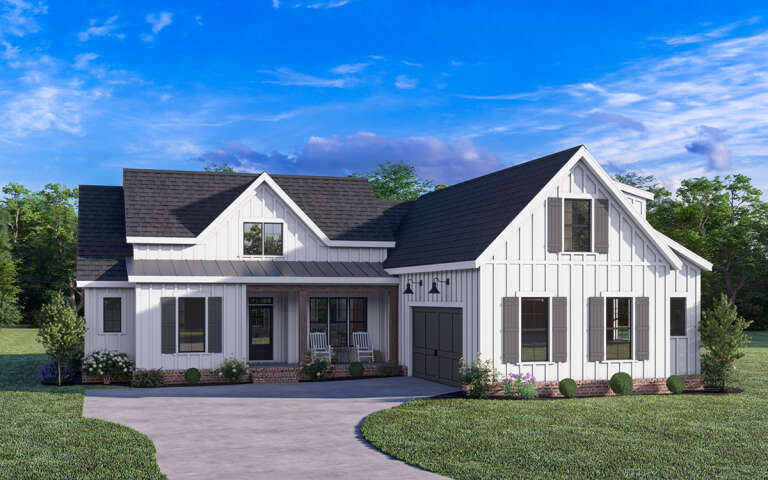
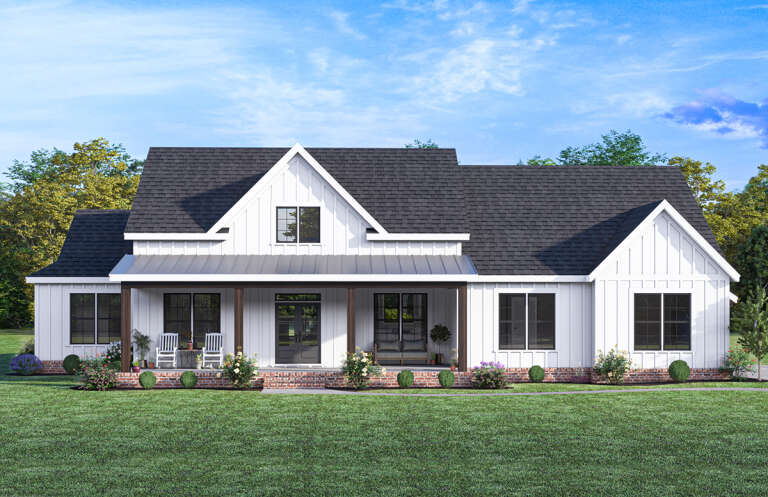
White Modern Farmhouse front elevation with board-and-batten siding, gabled roof, porch, and black windows. House Plan # 009-00292 Digital Rendering by America's Best House Plans, Inc.
EXCLUSIVE

PLAN #009-00292

On Sale

$1,250   $1,063
Sq Ft 1,884
Beds 3-4
Baths 2
½ Baths 0
Cars 2-3
Stories 1
Width 60'
Depth 51'
House Plan House Plan #24327 Front Elevation

PLAN #098-00322

Starting at

$2,050
Sq Ft 2,862
Beds 4
Baths 3
½ Baths 1
Cars 2
Stories 2
Width 73' 10"
Depth 52' 10"
House Plan House Plan #24366 Front Elevation

PLAN #041-00217

On Sale

$1,495   $1,271
Sq Ft 2,588
Beds 3
Baths 2
½ Baths 1
Cars 2
Stories 1
Width 71' 8"
Depth 79' 10"
House Plan House Plan #24375 Front Elevation

PLAN #963-00411

On Sale

$1,399   $1,189
Sq Ft 1,604
Beds 2
Baths 1
½ Baths 1
Cars 3
Stories 2
Width 54'
Depth 50'
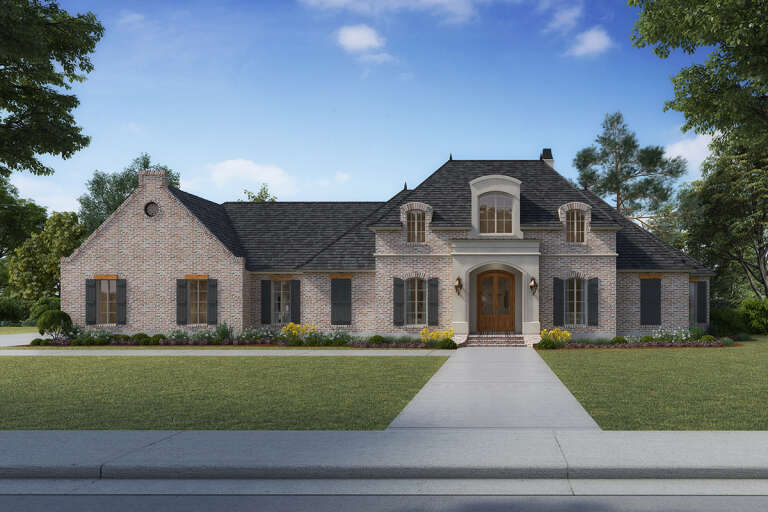
House Plan House Plan #24385 Front Elevation

PLAN #4534-00024

On Sale

$2,245   $1,908
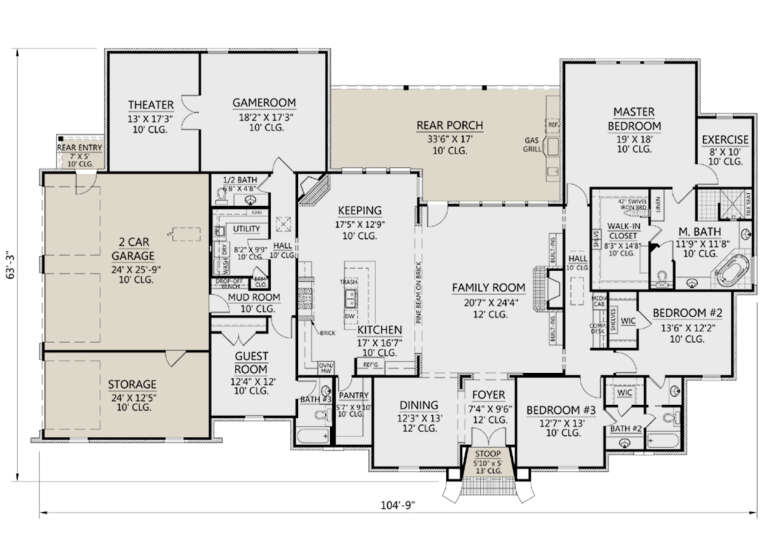
Sq Ft 4,076
Beds 4
Baths 3
½ Baths 1
Cars 3
Stories 1
Width 104' 9"
Depth 63' 3"
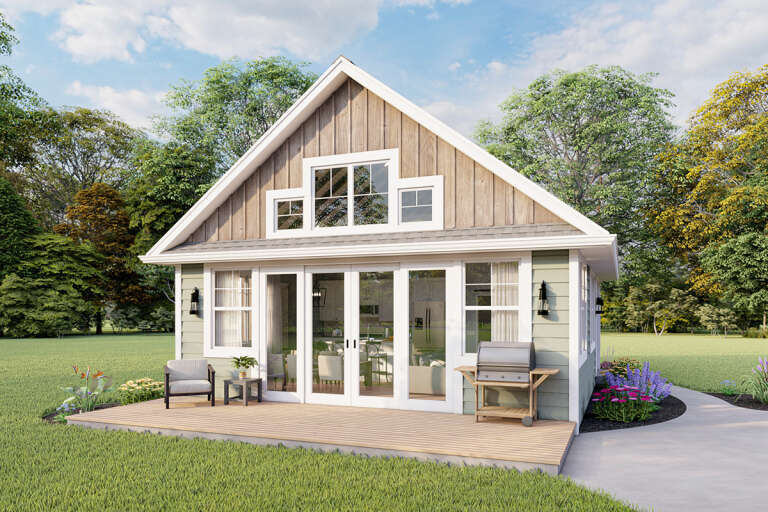
House Plan House Plan #24436 Front Elevation
EXCLUSIVE

PLAN #1462-00015

On Sale

$1,000   $850
Sq Ft 751
Beds 1
Baths 1
½ Baths 0
Cars 0
Stories 1
Width 27' 9"
Depth 30' 3"
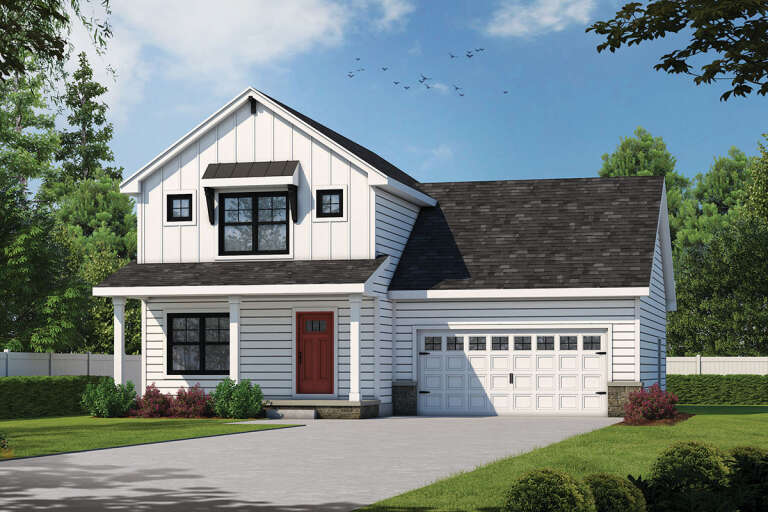
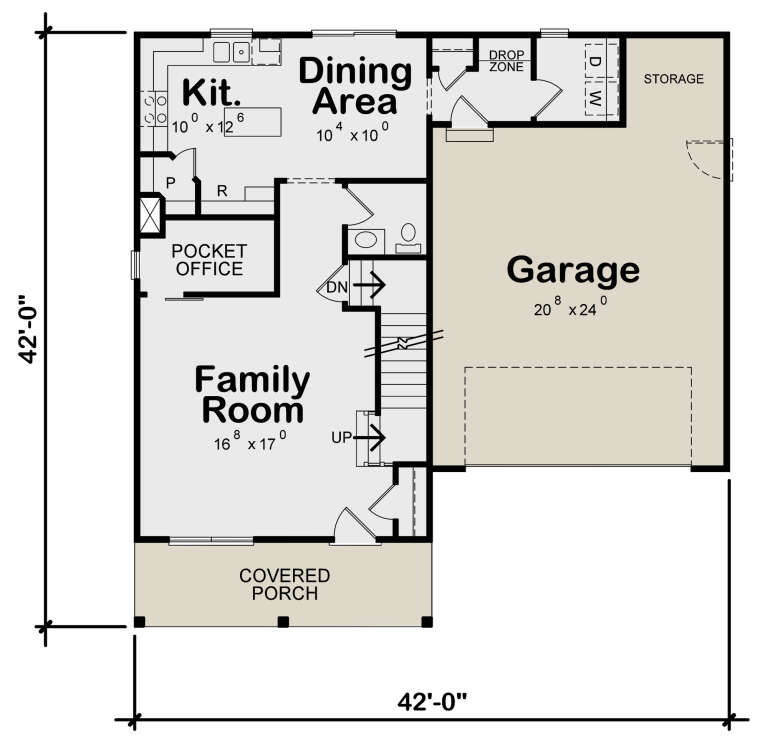
House Plan House Plan #24451 Front Elevation

PLAN #402-01645

On Sale

$1,255   $1,067
Sq Ft 1,600
Beds 3
Baths 2
½ Baths 1
Cars 2
Stories 2
Width 42'
Depth 42'
House Plan House Plan #24493 Front Elevation at Dusk

PLAN #4534-00029

On Sale

$1,245   $1,058
Sq Ft 1,954
Beds 3
Baths 2
½ Baths 1
Cars 2
Stories 1
Width 85'
Depth 51' 3"
Modern Farmhouse front elevation with white board-and-batten siding, brick base, dark roof, and front porch. House Plan # 009-00360 Digital Rendering by America's Best House Plans, Inc.
EXCLUSIVE

PLAN #009-00360

On Sale

$1,250   $1,063
Sq Ft 1,824
Beds 3-4
Baths 2
½ Baths 0
Cars 2
Stories 1
Width 60'
Depth 72'
House Plan House Plan #29351 Angled Front Elevation

PLAN #028-00192

On Sale

$2,083   $1,771
Sq Ft 1,149
Beds 2
Baths 2
½ Baths 0
Cars 2
Stories 2
Width 46'
Depth 46'
White Modern Farmhouse front elevation with board-and-batten siding, brick base, gabled roof, and covered porch. House Plan # 009-00361 Digital Rendering by America's Best House Plans, Inc.
EXCLUSIVE

PLAN #009-00361

On Sale

$1,300   $1,105
Sq Ft 2,405
Beds 4
Baths 3
½ Baths 1
Cars 2-3
Stories 1
Width 77'
Depth 63'
Red and grey Barndominium front elevation with metal roof, stone base, covered porch, and black windows. House Plan # 009-00362 Digital Rendering by America's Best House Plans, Inc.
EXCLUSIVE

PLAN #009-00362

On Sale

$1,250   $1,063
Sq Ft 1,583
Beds 2
Baths 2
½ Baths 0
Cars 3
Stories 1
Width 90' 7"
Depth 59'
House Plan House Plan #29435 Angled Front Elevation

PLAN #5032-00252

On Sale

$1,250   $1,063
Sq Ft 1,881
Beds 2-4
Baths 2
½ Baths 0
Cars 3
Stories 1
Width 67' 9"
Depth 66' 4"
X
Shop Sign In
Favorites
Cart
Chat