1,493 Results

EDIT SEARCH FILTERS
Clear All FiltersSouth carolina
Sort By:  

1,493 RESULTS

SEARCH FILTERS

    Plan Type
    Square Feet
    Bedrooms
    Bathrooms
    Stories
    Garage (Vehicle Spaces)
    Architectural Styles

    Outdoor Living

    Bedroom Options
    Kitchen & Dining
    Laundry Location
    Additional Rooms

    Garage Type

    Garage Features
    Other Features
    Foundation Type

    Plan Width (FT)
    Plan Depth (FT)
    Plan Height (FT)
    Framing Type
    Media Filters
SEARCHING...
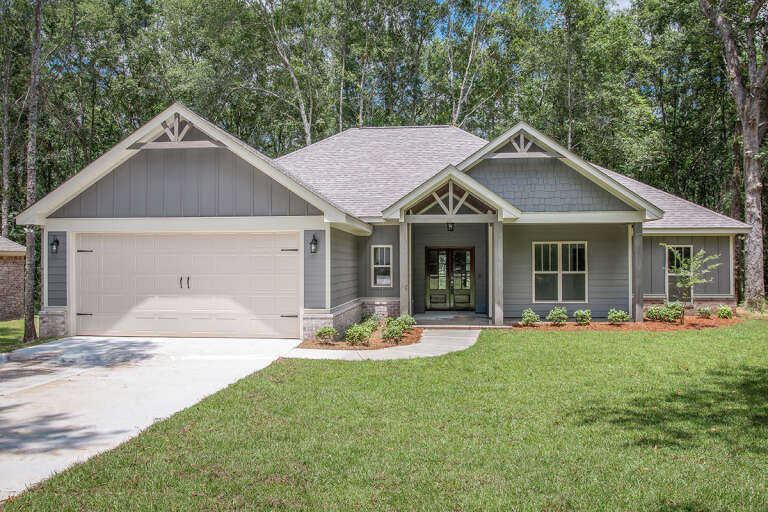
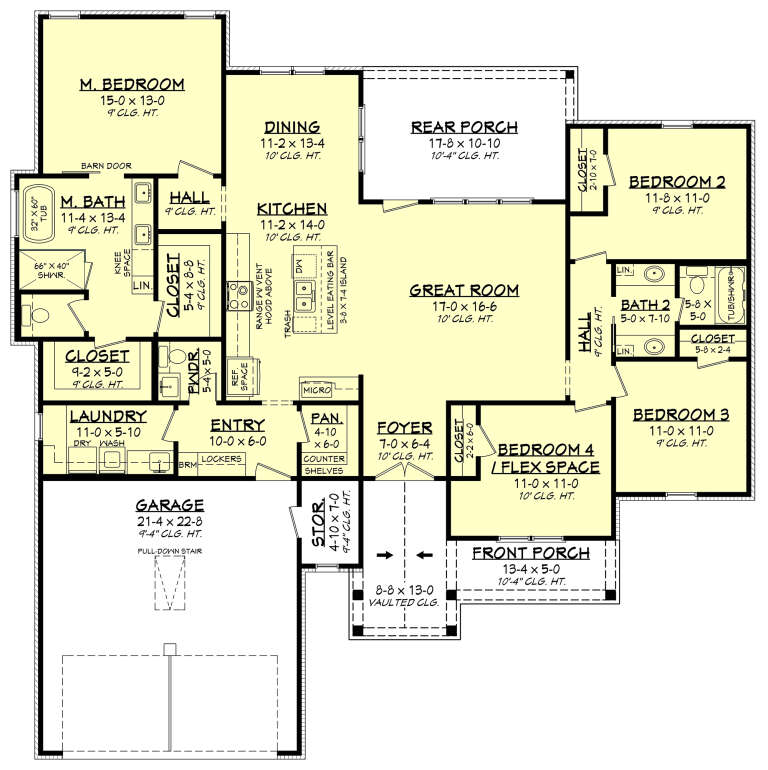
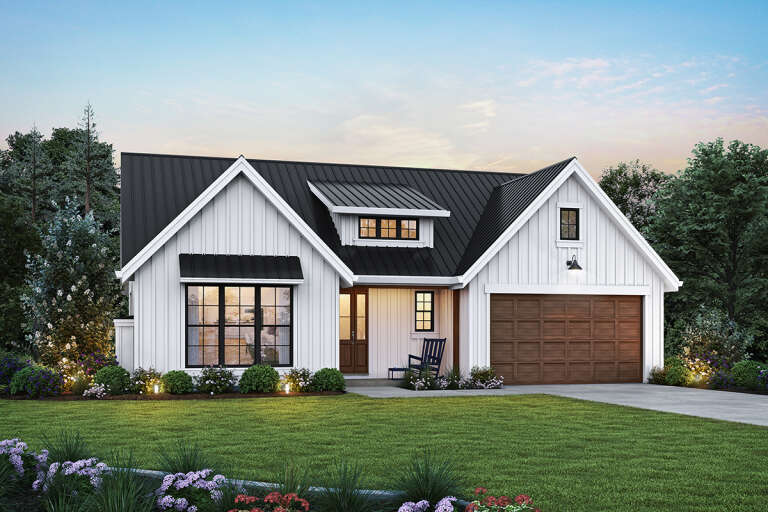
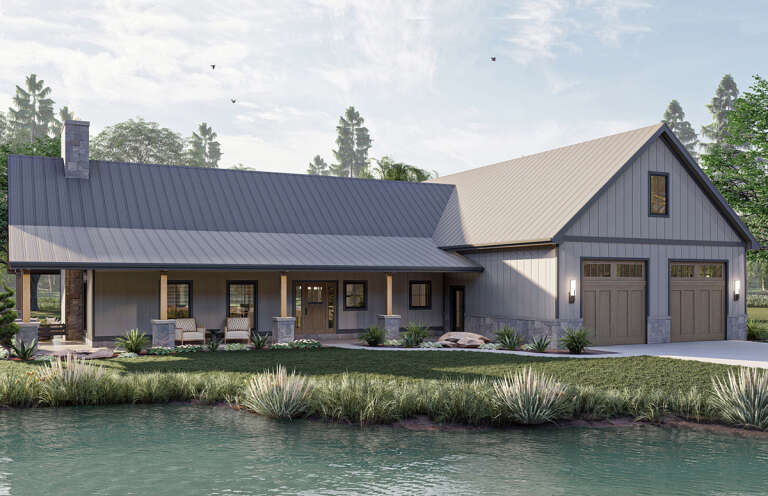
House Plan House Plan #27826 Front Elevation

PLAN #041-00304

On Sale

$1,395   $1,186
Sq Ft 1,982
Beds 4
Baths 2
½ Baths 1
Cars 2
Stories 1
Width 61' 8"
Depth 62'
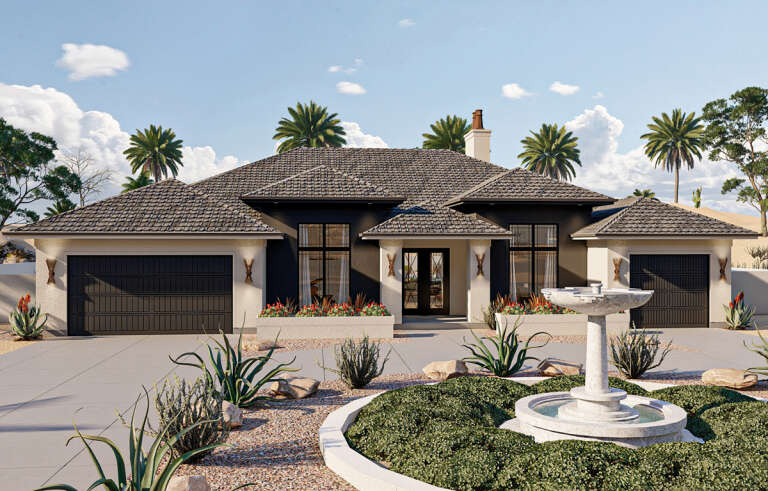
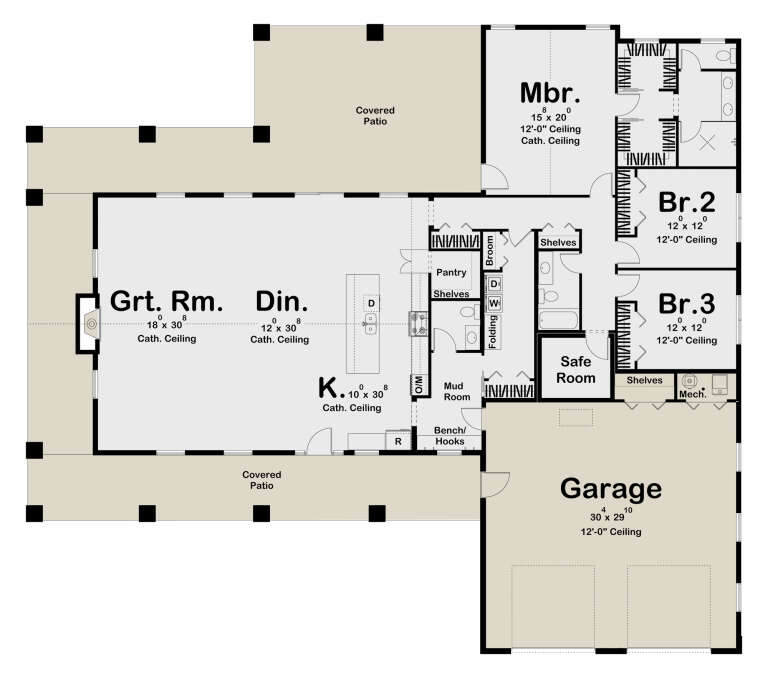
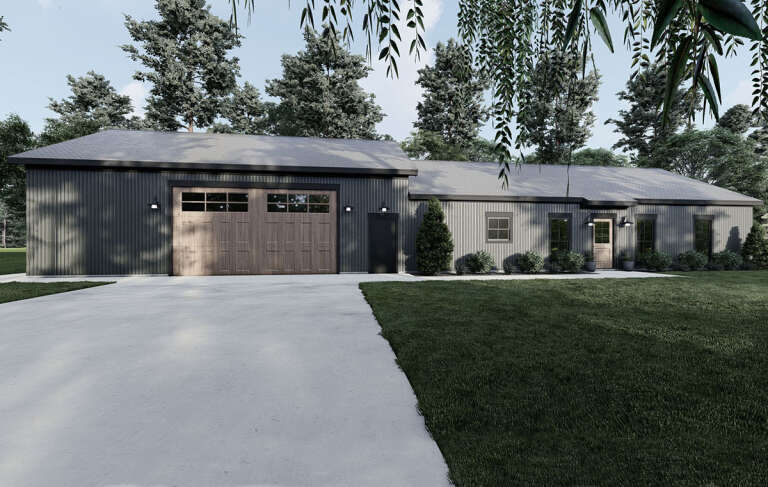
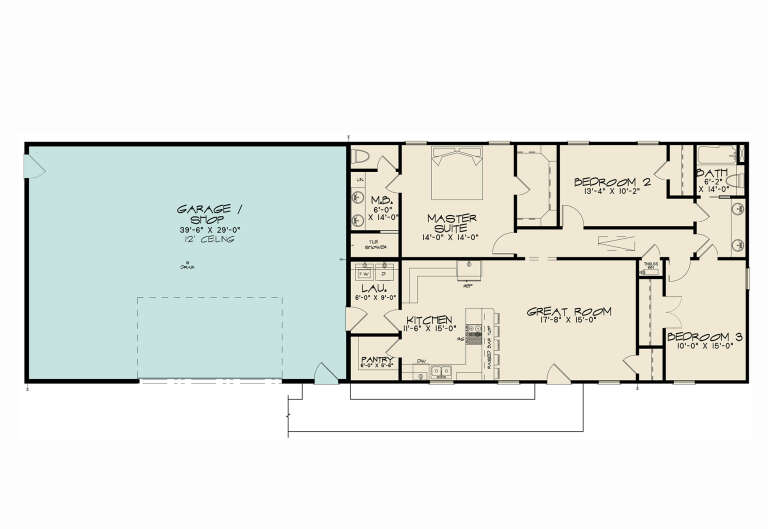
House Plan House Plan #27866 Front Elevation

PLAN #699-00334

On Sale

$1,245   $1,058
Sq Ft 1,922
Beds 3
Baths 2
½ Baths 1
Cars 0
Stories 1
Width 64' 9"
Depth 43' 5"
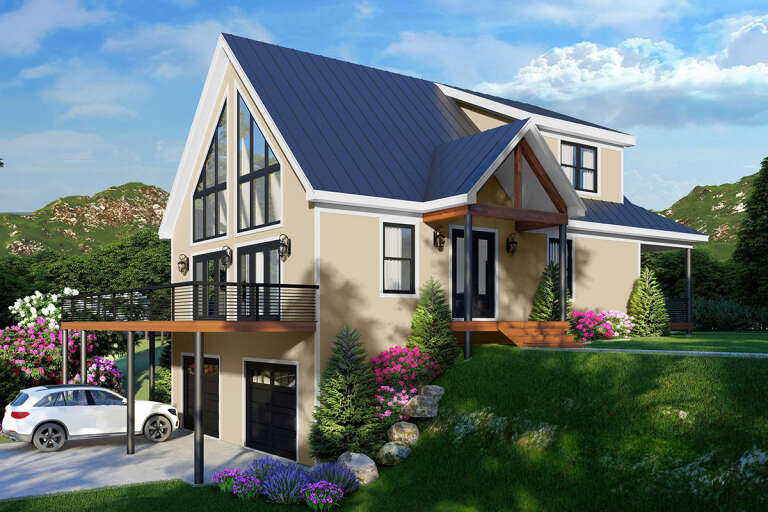
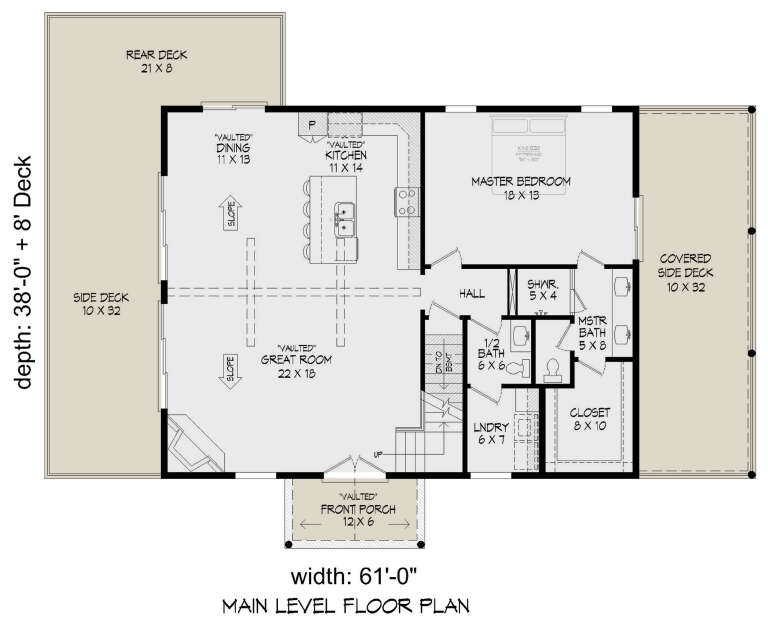
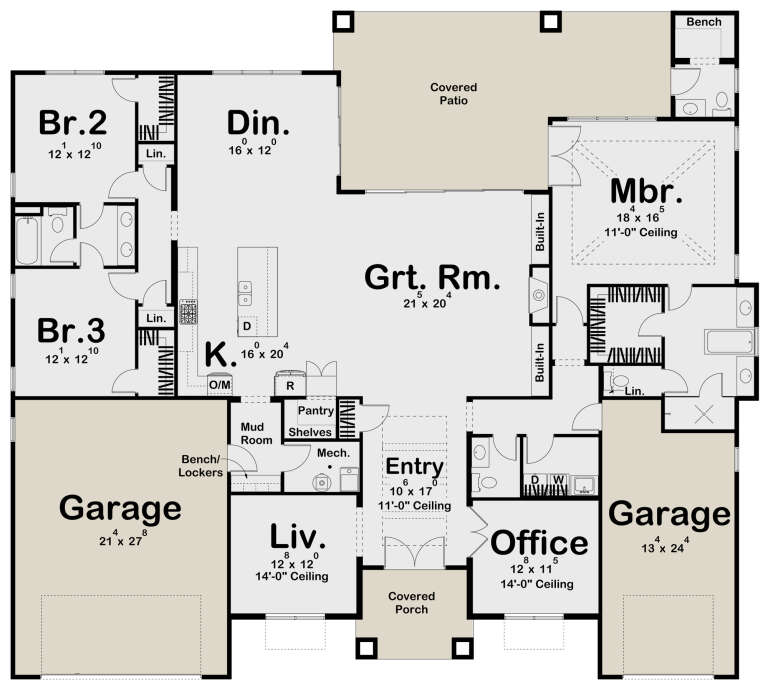
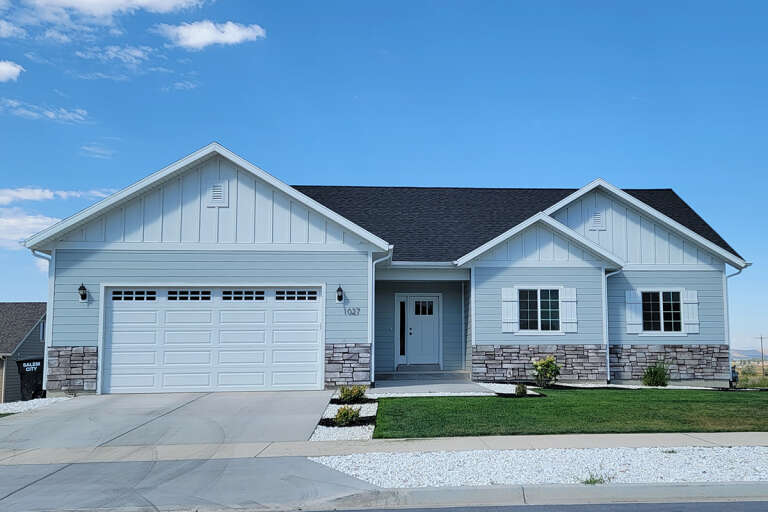
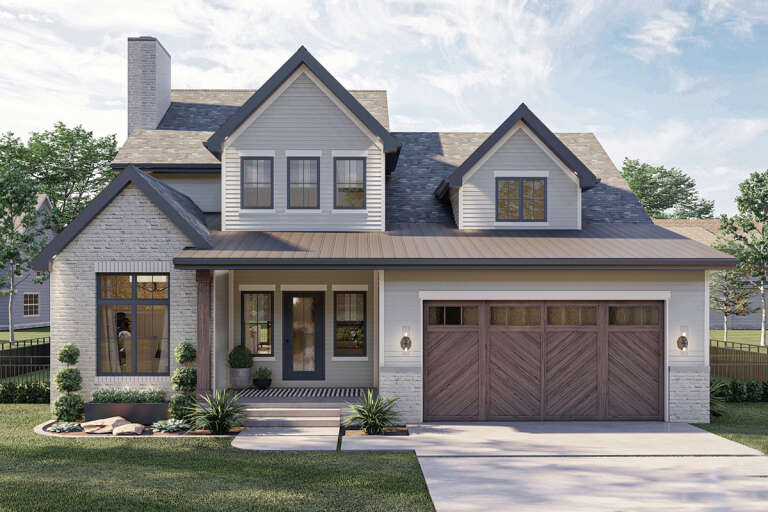
House Plan House Plan #27871 Front Elevation

PLAN #940-00644

On Sale

$1,450   $1,233
Sq Ft 1,791
Beds 3
Baths 3
½ Baths 1
Cars 2
Stories 1.5
Width 61'
Depth 38'
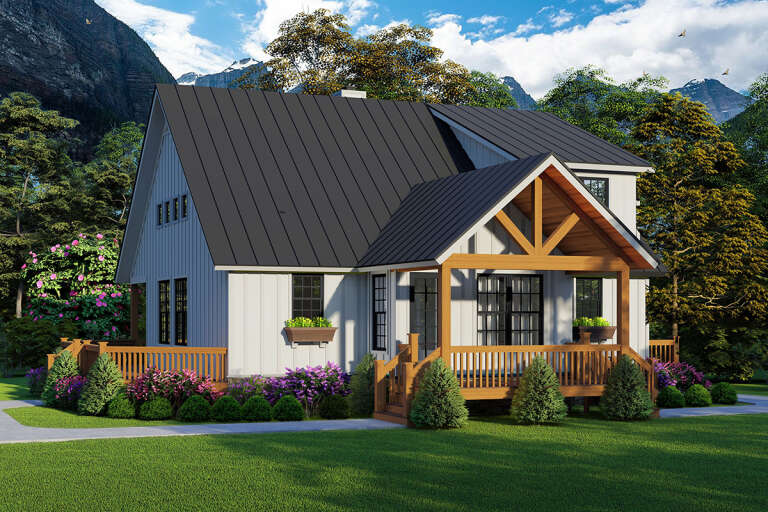
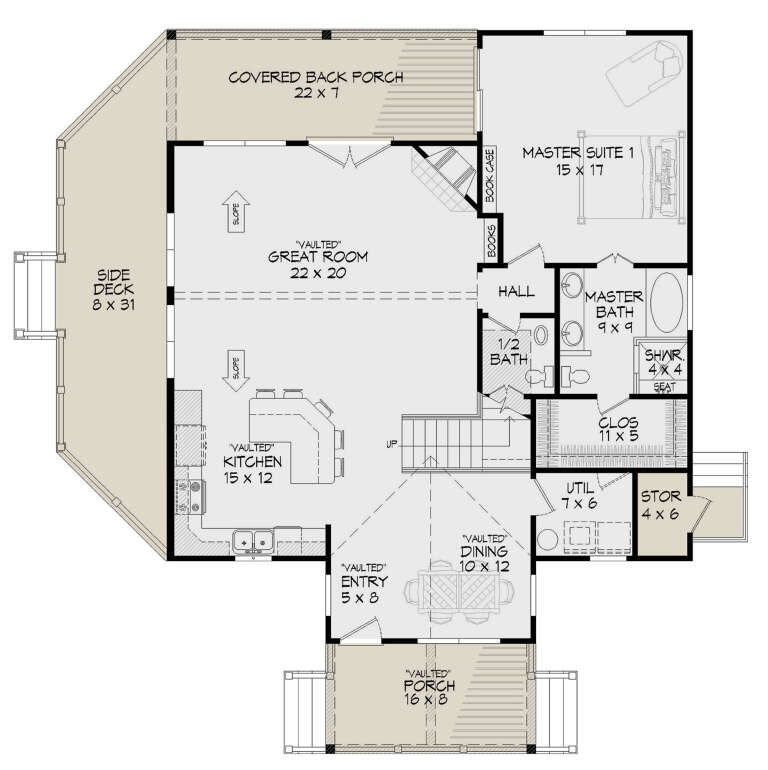
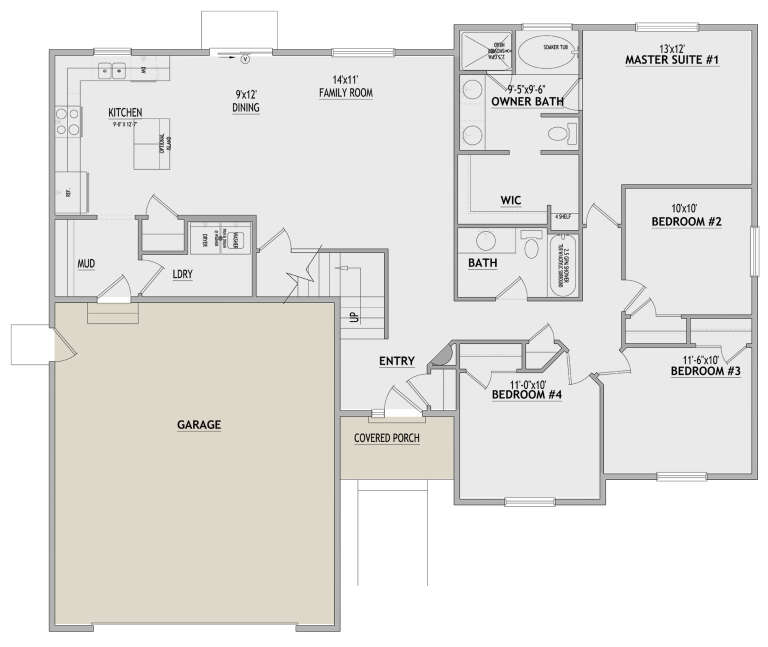
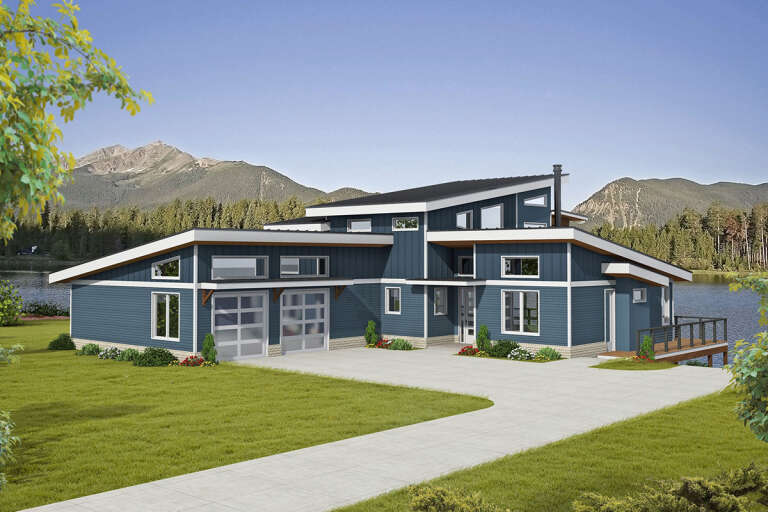
House Plan House Plan #27872 Angled Front Elevation at Dusk

PLAN #1776-00125

On Sale

$1,120   $952
Sq Ft 1,615
Beds 3
Baths 2
½ Baths 0
Cars 2
Stories 1
Width 72'
Depth 44'
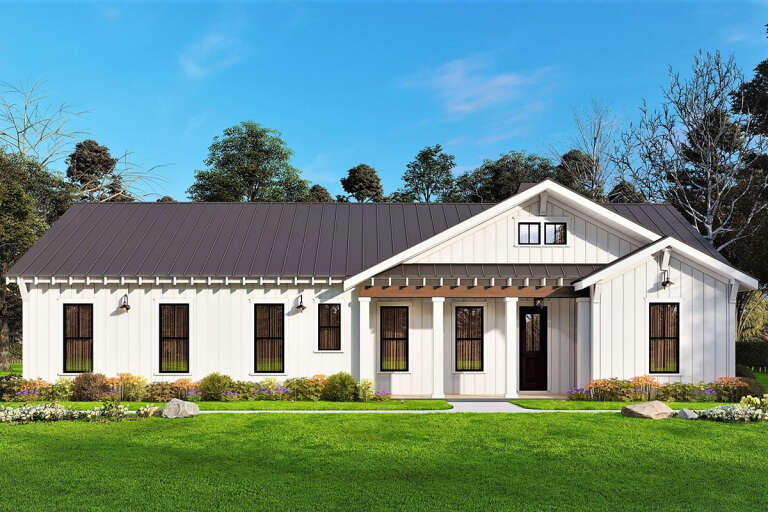
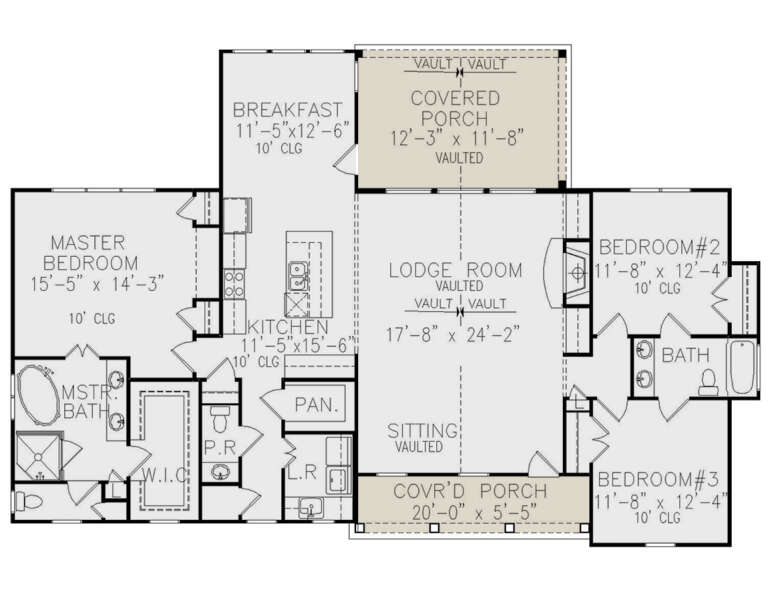
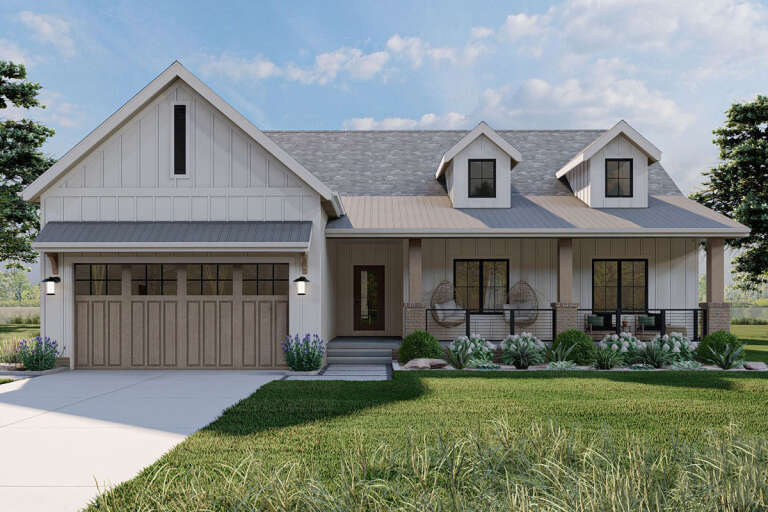
Front view of a white house in Modern Farmhouse style, metal roof, board-and-batten siding, and autumn landscaping. House Plan # 041-00307

PLAN #041-00307

On Sale

$1,445   $1,228
Sq Ft 2,258
Beds 4
Baths 3
½ Baths 1
Cars 2
Stories 1
Width 66' 2"
Depth 59'
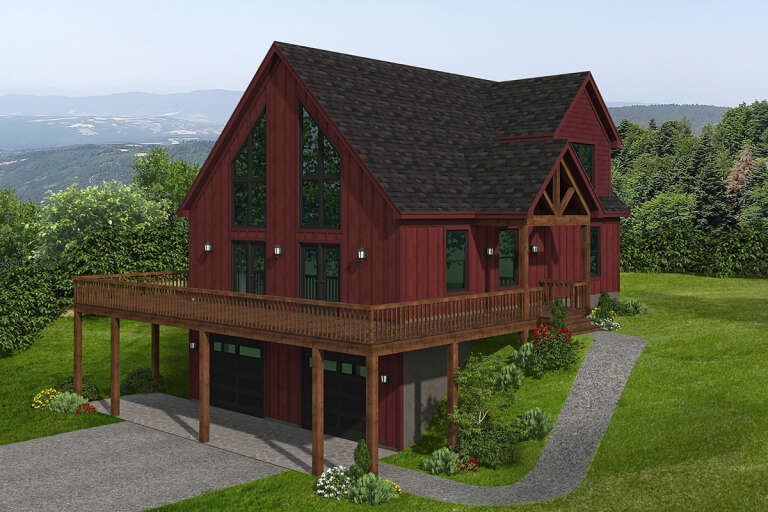
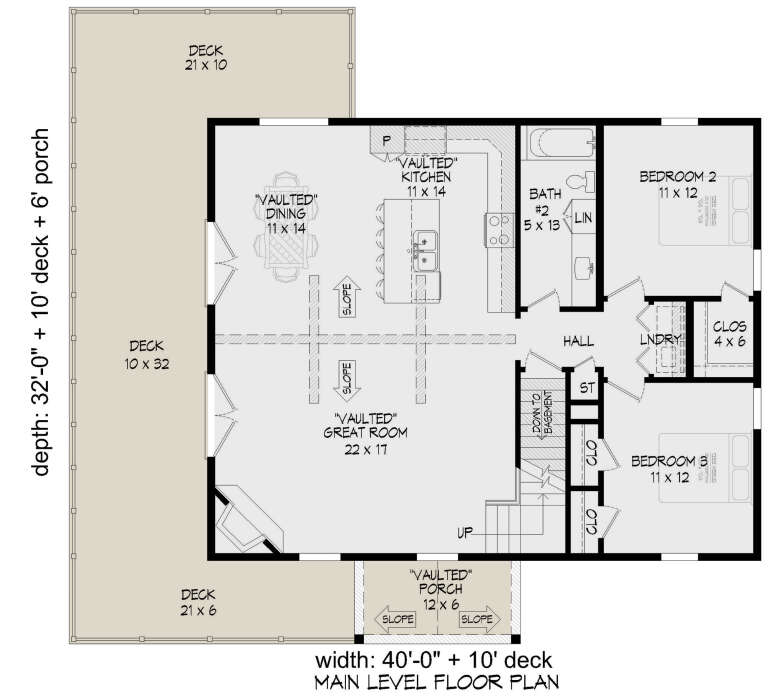
House Plan House Plan #27890 Front Elevation

PLAN #940-00645

On Sale

$1,250   $1,063
Sq Ft 1,800
Beds 3
Baths 2
½ Baths 0
Cars 2
Stories 1.5
Width 40'
Depth 32'
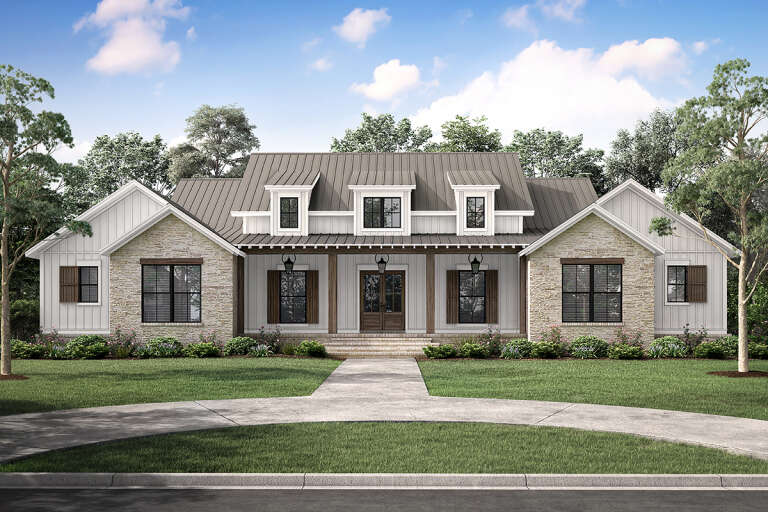
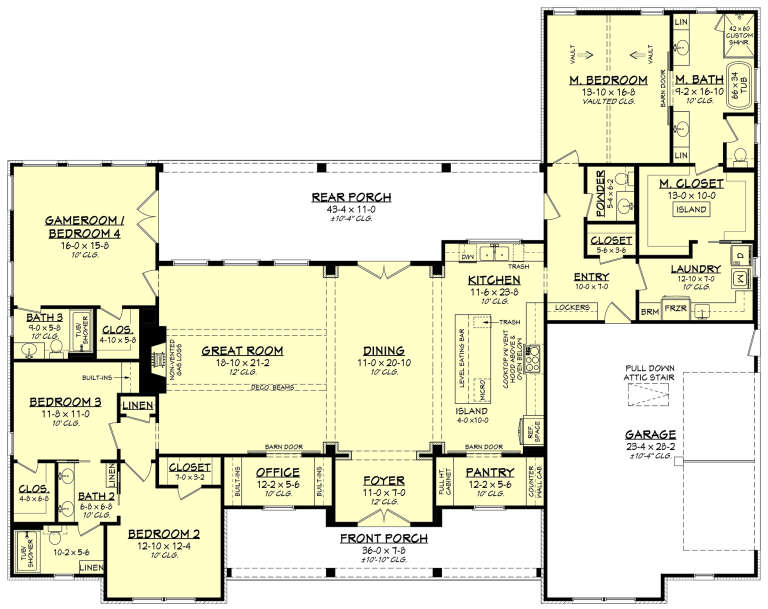
House Plan House Plan #27904 Front Elevation

PLAN #2559-00951

On Sale

$1,628   $1,384
Sq Ft 1,959
Beds 3
Baths 2
½ Baths 1
Cars 2
Stories 1
Width 49'
Depth 60'
House Plan House Plan #27912 Front Elevation

PLAN #963-00684

On Sale

$1,799   $1,529
Sq Ft 2,893
Beds 3
Baths 2
½ Baths 2
Cars 3
Stories 1
Width 75'
Depth 67'
House Plan House Plan #27953 Front Elevation

PLAN #940-00646

On Sale

$1,250   $1,063
Sq Ft 1,900
Beds 3
Baths 2
½ Baths 1
Cars 0
Stories 1.5
Width 38' 2"
Depth 44' 6"
House Plan House Plan #27998 Front Elevation

PLAN #963-00694

On Sale

$1,499   $1,274
Sq Ft 1,712
Beds 3
Baths 2
½ Baths 0
Cars 2
Stories 1
Width 54'
Depth 64' 8"
House Plan House Plan #28005 Front Elevation

PLAN #041-00310

On Sale

$1,495   $1,271
Sq Ft 2,977
Beds 3-4
Baths 3
½ Baths 1
Cars 2
Stories 1
Width 84'
Depth 66' 4"
House Plan House Plan #28017 Angled Front Elevation

PLAN #963-00695

On Sale

$1,799   $1,529
Sq Ft 2,758
Beds 3
Baths 2
½ Baths 1
Cars 2
Stories 1
Width 86' 4"
Depth 76'
House Plan House Plan #28033 Front Elevation
EXCLUSIVE

PLAN #8768-00111

On Sale

$1,272   $1,081
Sq Ft 1,594
Beds 4
Baths 2
½ Baths 0
Cars 2
Stories 1
Width 56'
Depth 48'
House Plan House Plan #28039 Front Elevation

PLAN #8318-00308

On Sale

$1,200   $1,020
Sq Ft 1,500
Beds 3
Baths 2
½ Baths 0
Cars 2
Stories 1
Width 90'
Depth 30'
House Plan House Plan #28118 Front Elevation

PLAN #963-00702

On Sale

$1,599   $1,359
Sq Ft 2,084
Beds 4
Baths 2
½ Baths 1
Cars 2
Stories 2
Width 44' 8"
Depth 48'
House Plan House Plan #28139 Front Elevation
EXCLUSIVE

PLAN #6785-00006

On Sale

$1,054   $896
Sq Ft 1,756
Beds 3-6
Baths 2
½ Baths 0
Cars 2
Stories 1
Width 42'
Depth 58'
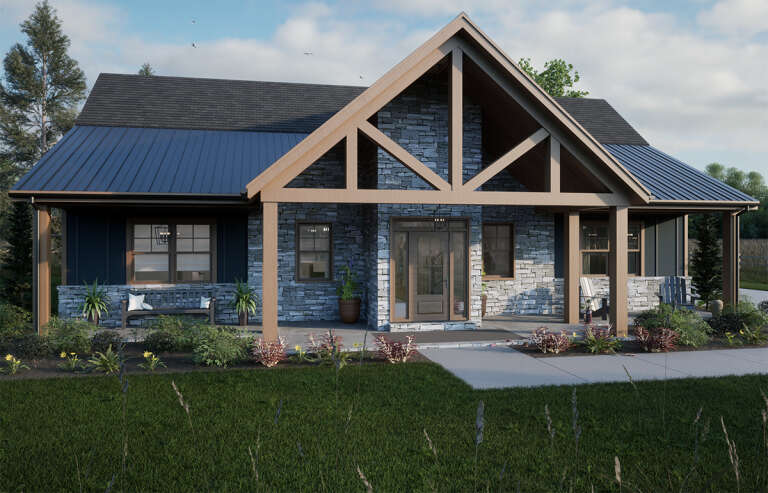
House Plan House Plan #28173 Angled Front Elevation

PLAN #940-00670

On Sale

$1,350   $1,148
Sq Ft 2,120
Beds 3
Baths 2
½ Baths 0
Cars 2
Stories 2
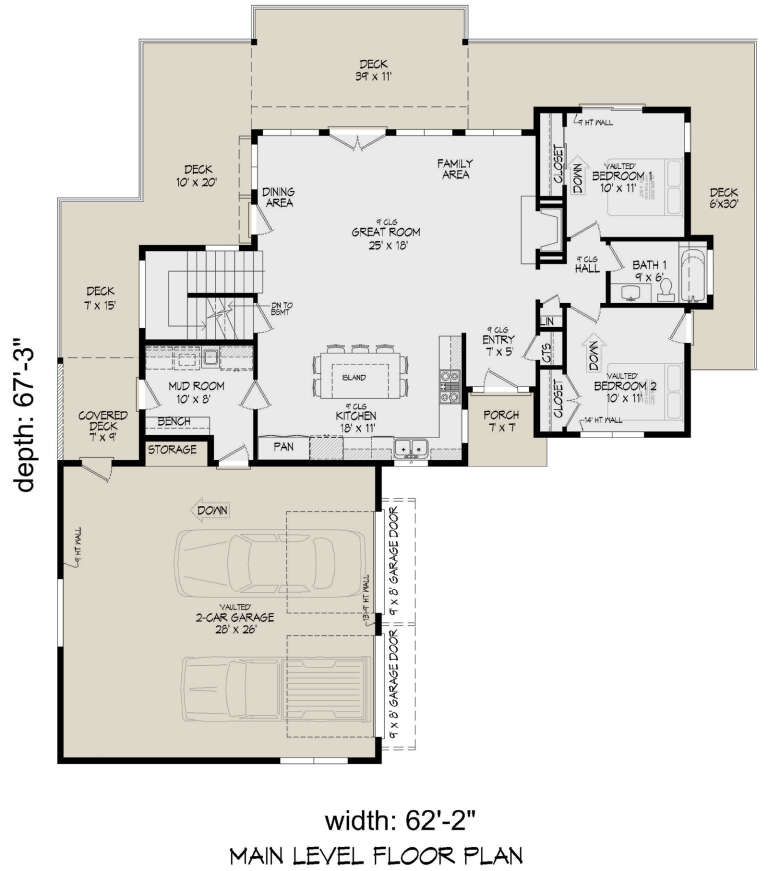
Width 62' 2"
Depth 67' 3"
House Plan House Plan #28247 Angled Front Elevation
EXCLUSIVE

PLAN #7174-00005

On Sale

$1,295   $1,101
Sq Ft 2,153
Beds 3
Baths 3
½ Baths 1
Cars 2
Stories 1.5
Width 54'
Depth 72' 8"
X
Shop Sign In
Favorites
Cart
Chat