1,492 Results

EDIT SEARCH FILTERS
Clear All FiltersSouth carolina
Sort By:  

1,492 RESULTS

SEARCH FILTERS

    Plan Type
    Square Feet
    Bedrooms
    Bathrooms
    Stories
    Garage (Vehicle Spaces)
    Architectural Styles

    Outdoor Living

    Bedroom Options
    Kitchen & Dining
    Laundry Location
    Additional Rooms

    Garage Type

    Garage Features
    Other Features
    Foundation Type

    Plan Width (FT)
    Plan Depth (FT)
    Plan Height (FT)
    Framing Type
    Media Filters
SEARCHING...
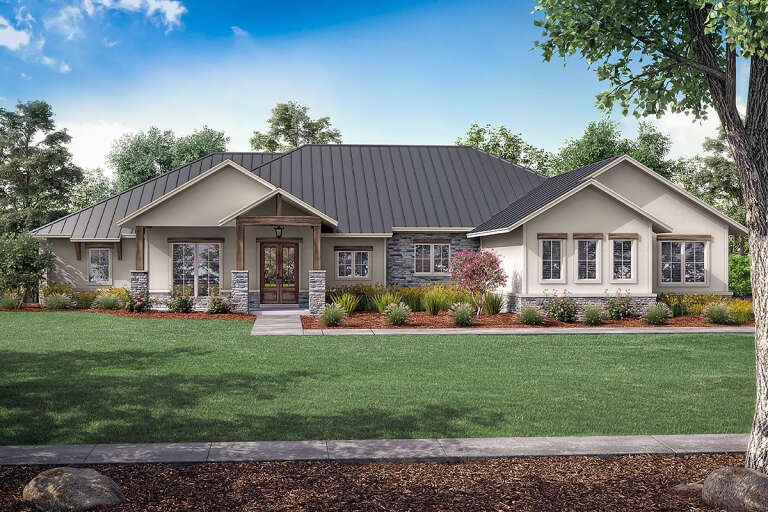
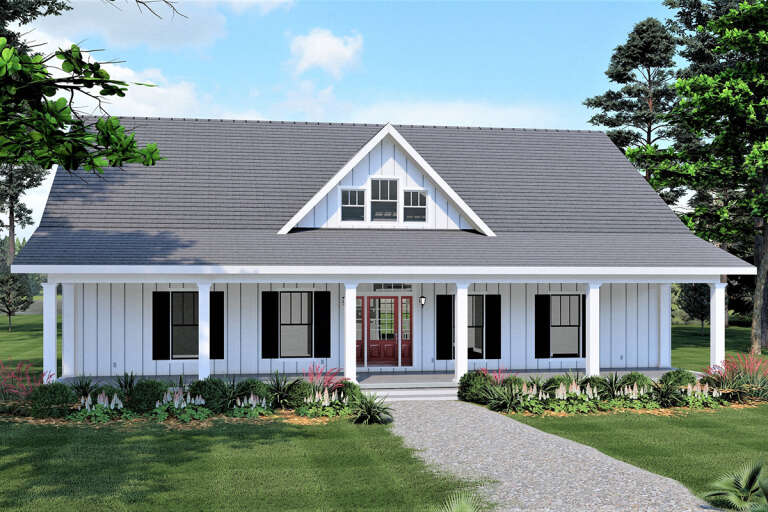
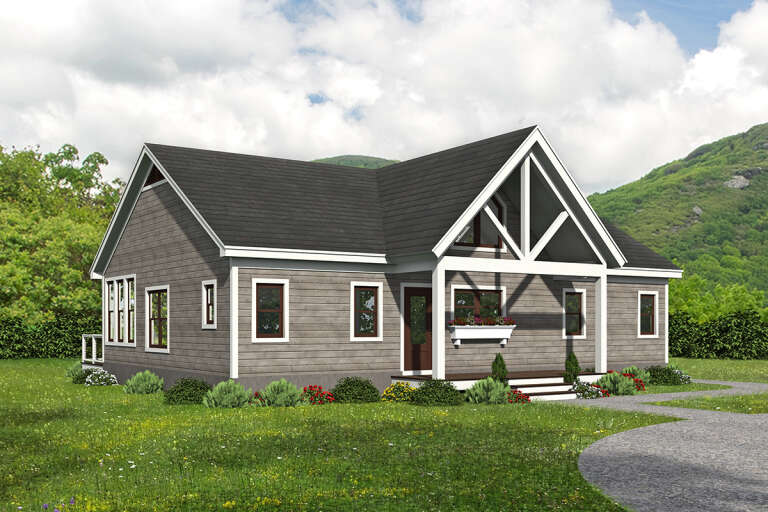
House Plan House Plan #25279 Front Elevation
EXCLUSIVE

PLAN #041-00243

On Sale

$1,495   $1,271
Sq Ft 2,864
Beds 4
Baths 3
½ Baths 1
Cars 3
Stories 1
Width 75' 2"
Depth 74' 8"
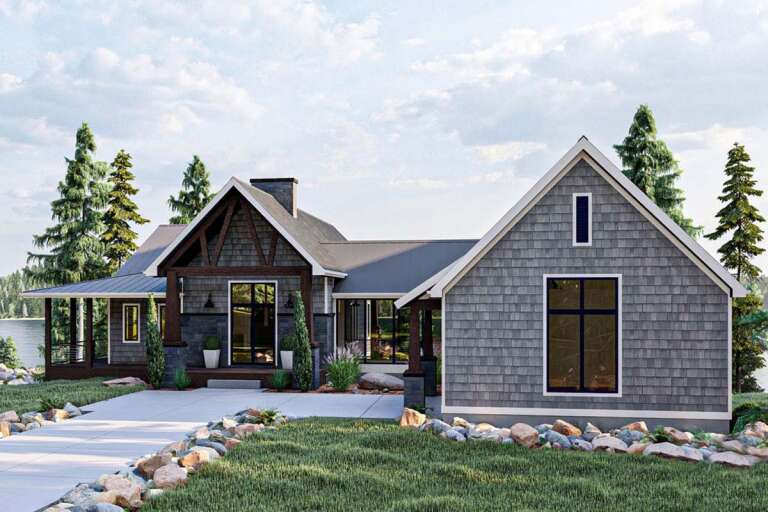
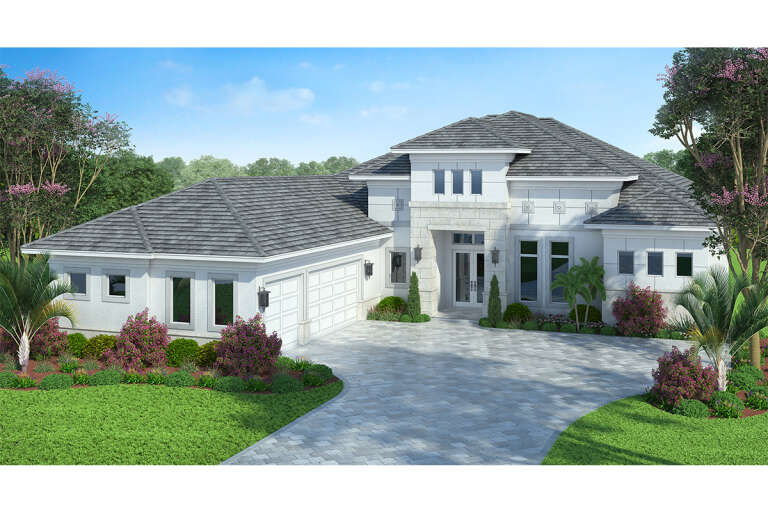
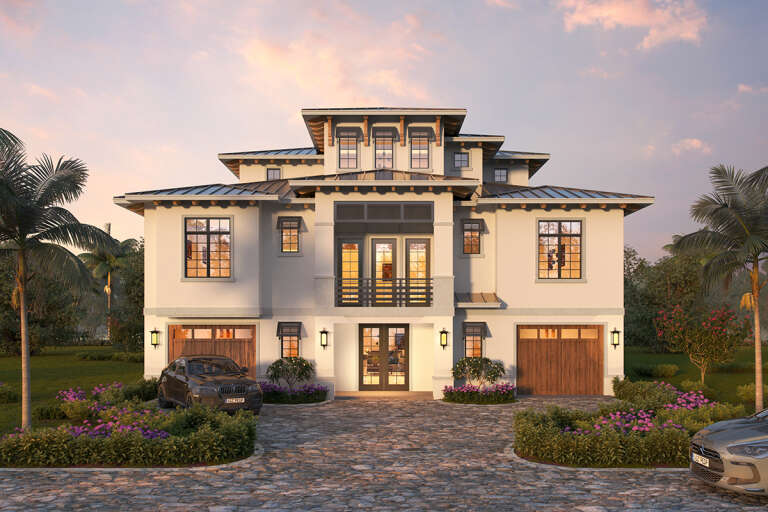
House Plan House Plan #25296 Front Elevation

PLAN #041-00244

On Sale

$1,495   $1,271
Sq Ft 2,974
Beds 3
Baths 3
½ Baths 1
Cars 3
Stories 1
Width 86' 8"
Depth 73'
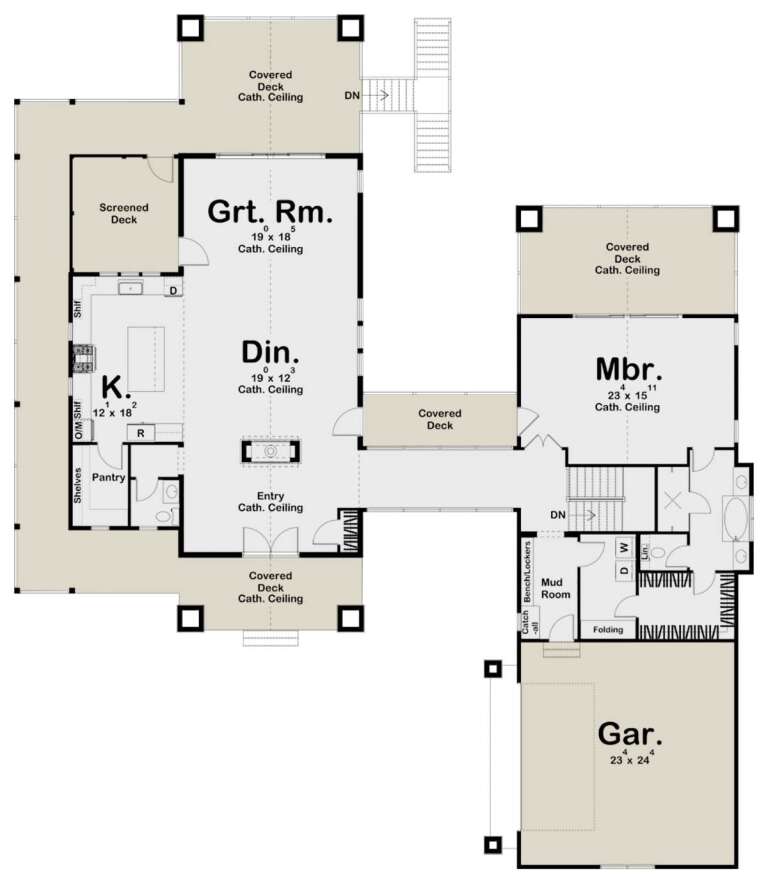
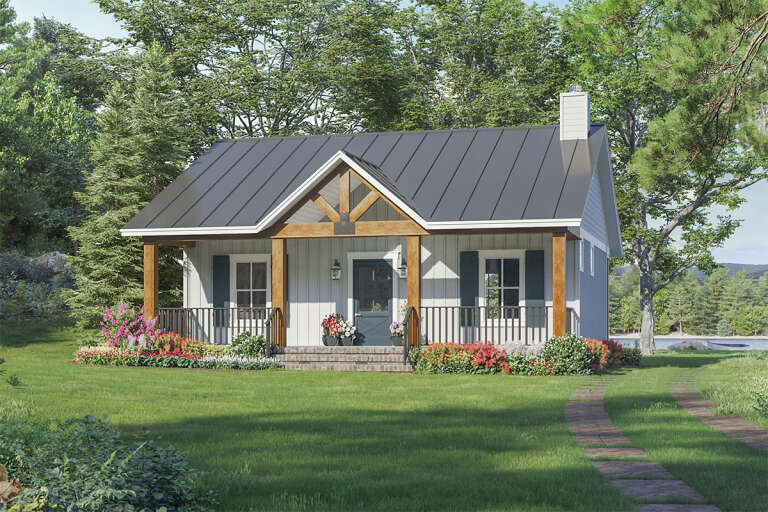
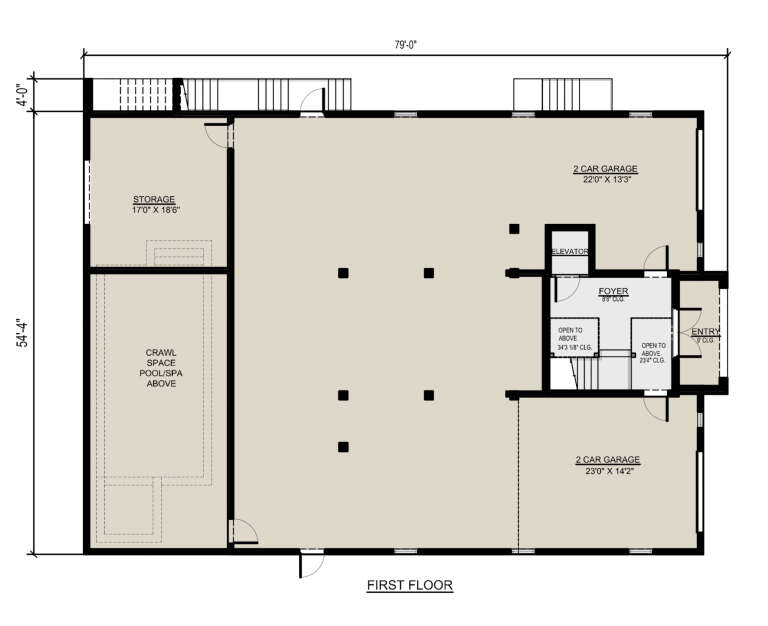
House Plan House Plan #25298 Front Elevation

PLAN #963-00494

On Sale

$1,599   $1,359
Sq Ft 2,213
Beds 1-3
Baths 1
½ Baths 1
Cars 2
Stories 1
Width 81'
Depth 93'
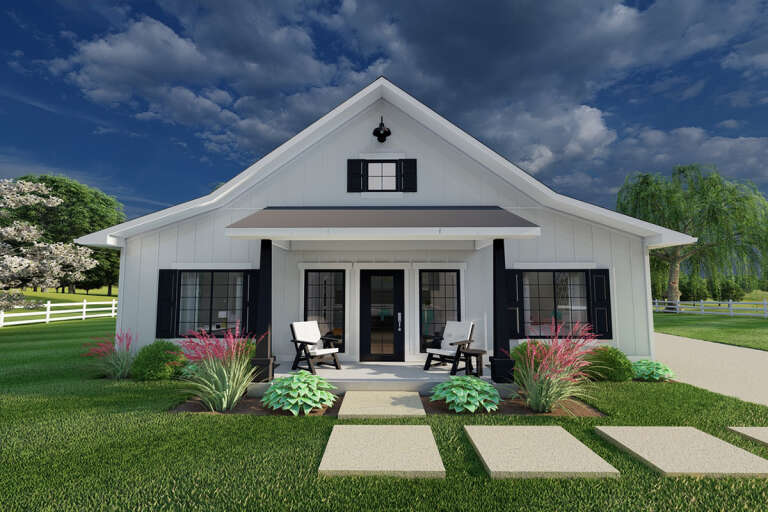
House Plan House Plan #25328 Front Elevation

PLAN #963-00496

On Sale

$1,599   $1,359
Sq Ft 2,056
Beds 3
Baths 2
½ Baths 1
Cars 2
Stories 2
Width 46'
Depth 38'
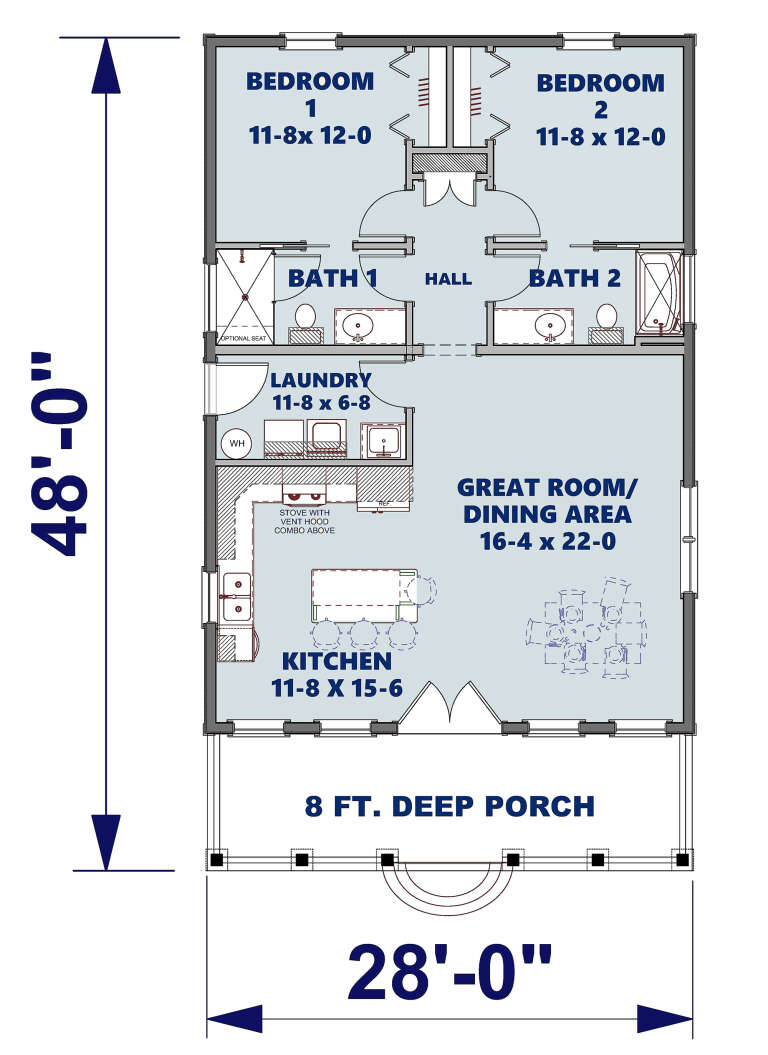
House Plan House Plan #25365 Angled Front Elevation

PLAN #1776-00115

On Sale

$990   $842
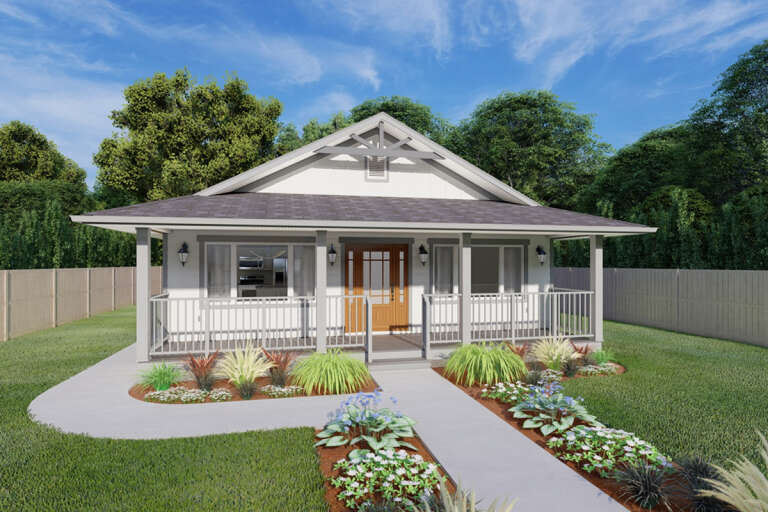
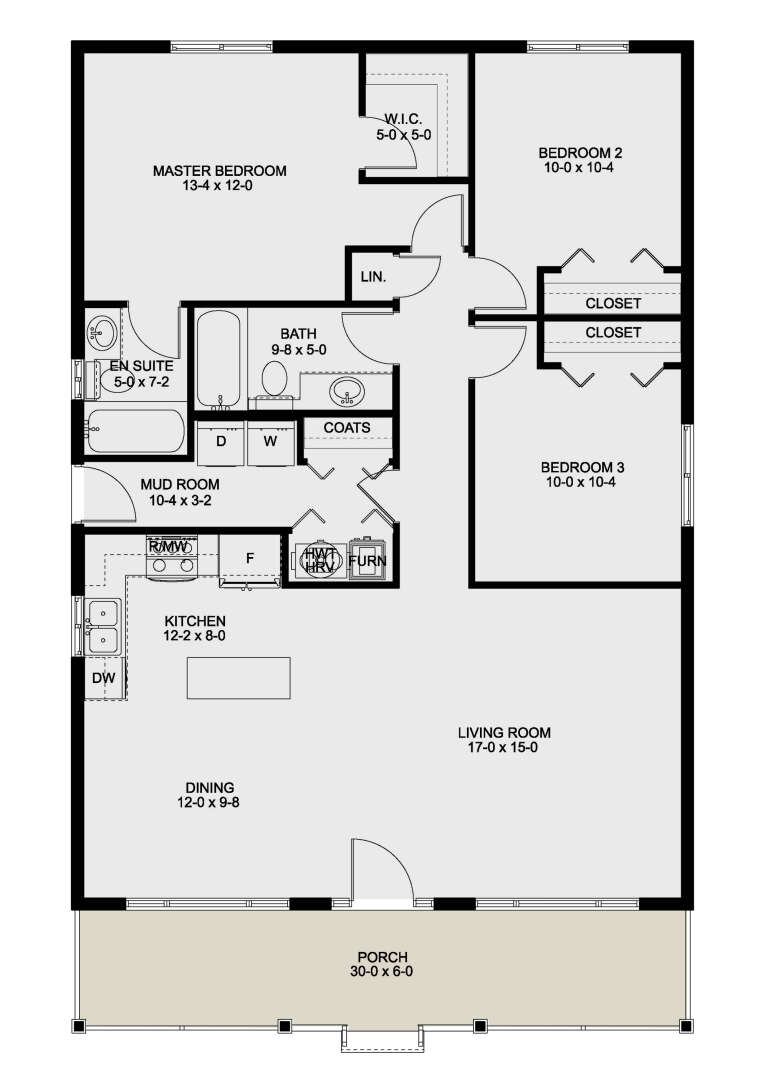
Sq Ft 1,120
Beds 2
Baths 2
½ Baths 0
Cars 0
Stories 1
Width 28'
Depth 48'
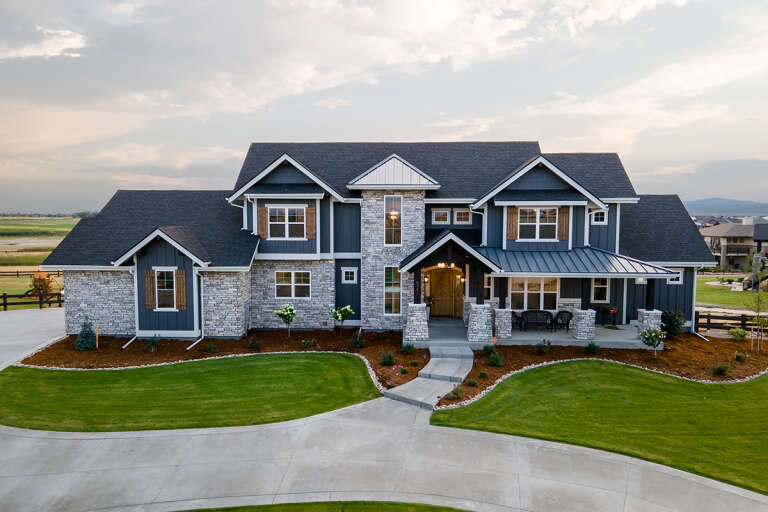
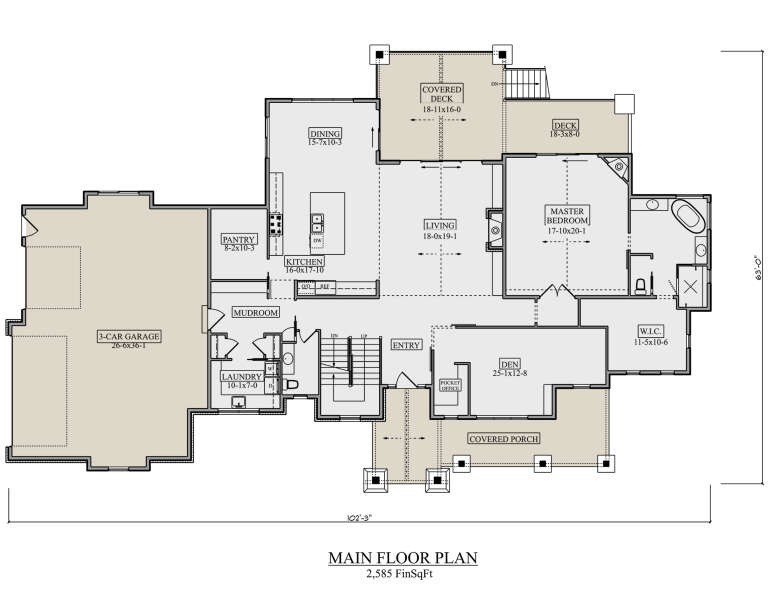
House Plan House Plan #25417 Front Elevation

PLAN #5631-00145

On Sale

$2,650   $2,253
Sq Ft 3,907
Beds 4-5
Baths 4
½ Baths 1
Cars 3
Stories 2
Width 102' 3"
Depth 63'
House Plan House Plan #25424 Front Elevation

PLAN #963-00531

On Sale

$1,399   $1,189
Sq Ft 1,499
Beds 3
Baths 2
½ Baths 1
Cars 2
Stories 2
Width 44'
Depth 50'
House Plan House Plan #25458 Front Elevation

PLAN #2699-00014

On Sale

$1,295   $1,101
Sq Ft 1,260
Beds 3
Baths 2
½ Baths 0
Cars 0
Stories 1
Width 30'
Depth 42'
House Plan House Plan #25479 Front Elevation

PLAN #098-00337

Starting at

$2,050
Sq Ft 2,657
Beds 3
Baths 2
½ Baths 1
Cars 2
Stories 1.5
Width 49'
Depth 68' 6"
House Plan House Plan #25481 Front Elevation

PLAN #348-00295

On Sale

$1,200   $1,020
Sq Ft 1,416
Beds 3
Baths 2
½ Baths 0
Cars 2
Stories 1
Width 52' 8"
Depth 60' 10"
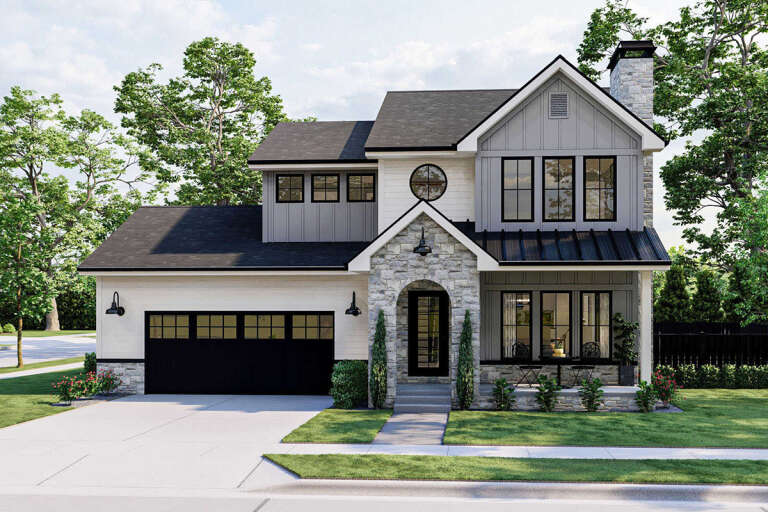
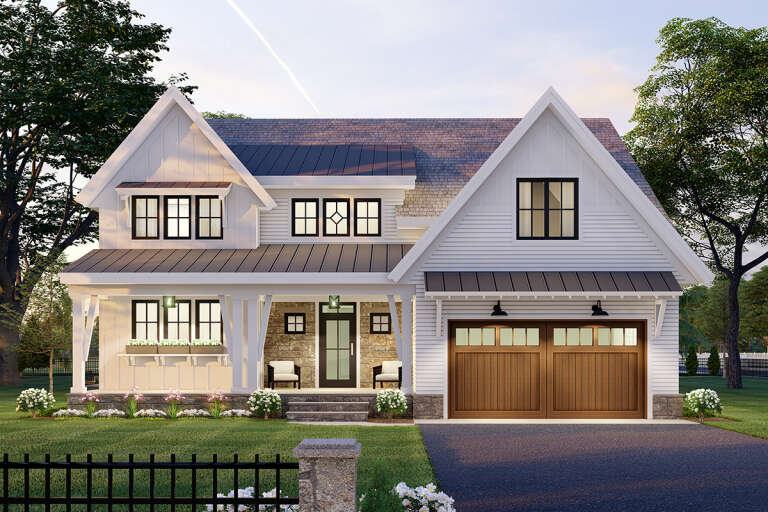
White Modern Farmhouse front with board-and-batten siding, brick base, gabled roof, and porch. House Plan # 009-00304 Digital Rendering by America's Best House Plans, Inc.
EXCLUSIVE

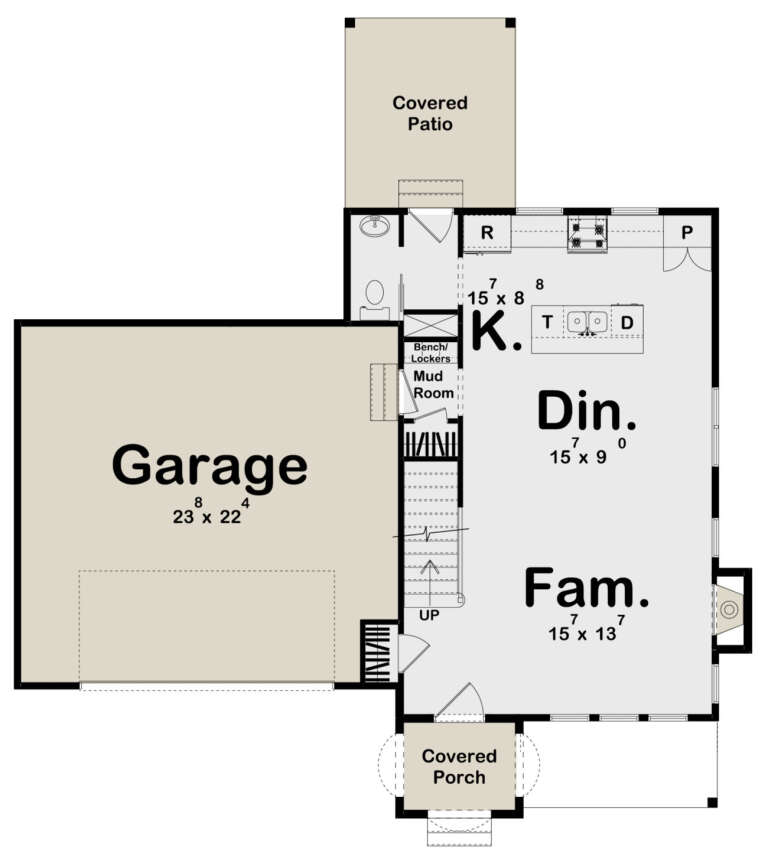
PLAN #009-00304

On Sale

$1,350   $1,148
Sq Ft 2,899
Beds 4
Baths 2
½ Baths 1
Cars 2-3
Stories 2
Width 47'
Depth 45'
House Plan House Plan #25556 Front Elevation

PLAN #1776-00121

On Sale

$1,190   $1,012
Sq Ft 2,352
Beds 4
Baths 3
½ Baths 0
Cars 0
Stories 1
Width 56'
Depth 52'
House Plan House Plan #25574 Front Elevation

PLAN #5565-00033

On Sale

$3,591   $3,052
Sq Ft 3,591
Beds 4
Baths 4
½ Baths 1
Cars 3
Stories 1
Width 69' 8"
Depth 104' 8"
House Plan House Plan #25620 Front Elevation

PLAN #348-00296

On Sale

$900   $765
Sq Ft 872
Beds 1
Baths 1
½ Baths 1
Cars 0
Stories 1
Width 32' 8"
Depth 36'
House Plan House Plan #25720 Front Elevation

PLAN #2699-00031

On Sale

$1,295   $1,101
Sq Ft 1,226
Beds 3
Baths 2
½ Baths 0
Cars 2
Stories 1
Width 38'
Depth 52'
House Plan House Plan #25722 Front Elevation

PLAN #041-00250

On Sale

$1,645   $1,398
Sq Ft 3,145
Beds 4
Baths 3
½ Baths 1
Cars 2
Stories 2
Width 84' 8"
Depth 55'
House Plan House Plan #25829 Front Elevation

PLAN #940-00361

On Sale

$1,150   $978
Sq Ft 1,541
Beds 2
Baths 2
½ Baths 0
Cars 0
Stories 1
Width 46'
Depth 50'
House Plan House Plan #25835 Front Elevation

PLAN #5565-00075

On Sale

$3,810   $3,239
Sq Ft 3,810
Beds 3
Baths 3
½ Baths 2
Cars 4
Stories 3
Width 58' 4"
Depth 79'
X
Shop Sign In
Favorites
Cart
Chat