
110 Results

EDIT SEARCH FILTERS
Clear All FiltersRhode island
Sort By:  

110 RESULTS

SEARCH FILTERS

    Plan Type
    Square Feet
    Bedrooms
    Bathrooms
    Stories
    Garage (Vehicle Spaces)
    Architectural Styles

    Outdoor Living

    Bedroom Options
    Kitchen & Dining
    Laundry Location
    Additional Rooms

    Garage Type

    Garage Features
    Other Features
    Foundation Type

    Plan Width
    Plan Depth
    Framing Type
    Media Filters
SEARCHING...


House Plan House Plan #31404 Front Elevation

PLAN #1958-00039

Starting at

$1,395
Sq Ft 2,690
Beds 3
Baths 2
½ Baths 1
Cars 4
Stories 1
Width 75' 2"
Depth 73' 7"
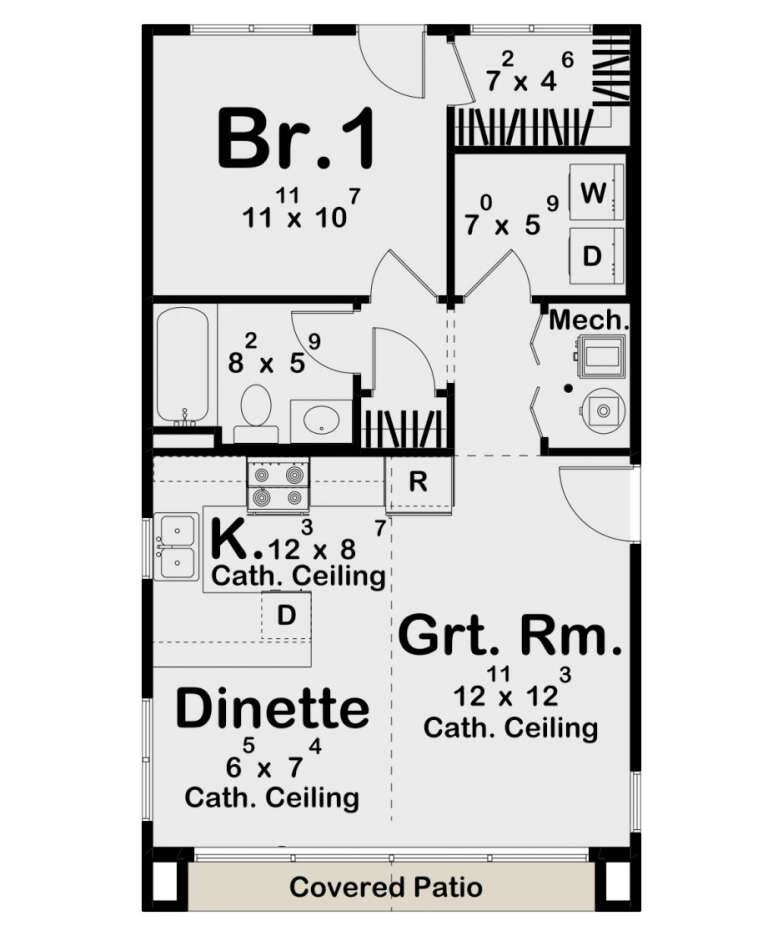

House Plan House Plan #31502 Angled Rear Elevation

PLAN #963-01020

Starting at

$899
Sq Ft 654
Beds 1
Baths 1
½ Baths 0
Cars 0
Stories 1
Width 20'
Depth 35' 8"
House Plan House Plan #31931 Angled Front Elevation

PLAN #1776-00144

Starting at

$1,120
Sq Ft 1,788
Beds 3
Baths 2
½ Baths 0
Cars 2
Stories 1
Width 72'
Depth 44'


House Plan House Plan #32415 Angled Front Elevation

PLAN #4848-00444

Starting at

$1,105
Sq Ft 1,994
Beds 3
Baths 2
½ Baths 1
Cars 2
Stories 2
Width 35' 4"
Depth 52'
House Plan House Plan #27498 Front Elevation

PLAN #940-00566

Starting at

$1,350
Sq Ft 2,113
Beds 3-4
Baths 2
½ Baths 1
Cars 2
Stories 1.5
Width 65' 5"
Depth 32'

House Plan House Plan #27721 Front Elevation

PLAN #041-00299

Starting at

$1,445
Sq Ft 2,092
Beds 4
Baths 2
½ Baths 0
Cars 2
Stories 1
Width 69' 6"
Depth 58' 4"
Dark Barndominium front elevation with stone chimney, wood porch, and metal roof. House Plan # 009-00327 Digital Rendering by America's Best House Plans, Inc.
EXCLUSIVE

PLAN #009-00327

Starting at

$1,450
Sq Ft 3,100
Beds 4
Baths 3
½ Baths 1
Cars 3
Stories 2
Width 88'
Depth 57'
House Plan House Plan #26048 Angled Front Elevation

PLAN #6849-00107

Starting at

$2,095
Sq Ft 3,296
Beds 4
Baths 4
½ Baths 0
Cars 3
Stories 2
Width 82' 10"
Depth 75'
House Plan House Plan #26206 Front Elevation

PLAN #963-00617

Starting at

$1,699
Sq Ft 2,499
Beds 4
Baths 2
½ Baths 1
Cars 2
Stories 2
Width 58'
Depth 59'
House Plan House Plan #26306 Left Elevation

PLAN #940-00416

Starting at

$2,050
Sq Ft 1,952
Beds 3
Baths 2
½ Baths 1
Cars 0
Stories 1.5
Width 43'
Depth 32'
House Plan House Plan #26417 Front Elevation

PLAN #963-00636

Starting at

$1,399
Sq Ft 1,464
Beds 3
Baths 2
½ Baths 1
Cars 1
Stories 2
Width 23'
Depth 40'
House Plan House Plan #26653 Front Elevation
EXCLUSIVE

PLAN #3571-00016

Starting at

$1,334
Sq Ft 3,220
Beds 4-5
Baths 3
½ Baths 0
Cars 3
Stories 1
Width 86' 5"
Depth 64' 8"

White Modern Farmhouse front elevation with board-and-batten siding, metal roof, porch, and black windows. House Plan # 009-00312 Digital Rendering by America's Best House Plans, Inc.
EXCLUSIVE

PLAN #009-00312

Starting at

$1,300
Sq Ft 2,071
Beds 3
Baths 2
½ Baths 1
Cars 2-3
Stories 1
Width 61' 6"
Depth 65'
House Plan House Plan #26887 Front Elevation

PLAN #2865-00088

Starting at

$1,725
Sq Ft 2,458
Beds 4
Baths 3
½ Baths 0
Cars 2
Stories 2
Width 50' 2"
Depth 68' 8"

House Plan House Plan #27082 Front Elevation

PLAN #098-00358

Starting at

$2,050
Sq Ft 2,292
Beds 4
Baths 2
½ Baths 1
Cars 2
Stories 2
Width 42'
Depth 48' 11"


House Plan House Plan #27208 Front Elevation

PLAN #5631-00173

Starting at

$1,550
Sq Ft 2,105
Beds 2-4
Baths 2
½ Baths 1
Cars 3
Stories 1
Width 74' 6"
Depth 65' 6"
House Plan House Plan #27251 Front Elevation
EXCLUSIVE

PLAN #1462-00046

Starting at

$1,000
Sq Ft 1,333
Beds 2
Baths 2
½ Baths 0
Cars 0
Stories 1.5
Width 44'
Depth 26'

House Plan House Plan #34892 Angled Front Elevation

PLAN #940-01401

Starting at

$1,100
Sq Ft 1,337
Beds 2
Baths 2
½ Baths 1
Cars 0
Stories 3
Width 20'
Depth 30'
X
Shop Sign In
Favorites
Cart
Chat