920 Results

EDIT SEARCH FILTERS
Clear All FiltersPennsylvania
Sort By:  

920 RESULTS

SEARCH FILTERS

    Plan Type
    Square Feet
    Bedrooms
    Bathrooms
    Stories
    Garage (Vehicle Spaces)
    Architectural Styles

    Outdoor Living

    Bedroom Options
    Kitchen & Dining
    Laundry Location
    Additional Rooms

    Garage Type

    Garage Features
    Other Features
    Foundation Type

    Plan Width (FT)
    Plan Depth (FT)
    Plan Height (FT)
    Framing Type
    Media Filters
SEARCHING...
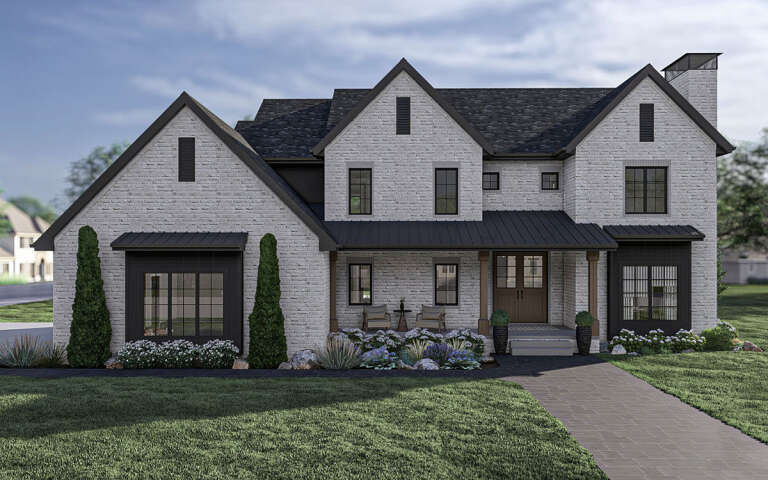
House Plan House Plan #30509 Angled Front Elevation

PLAN #1776-00138

Starting at

$990
Sq Ft 1,334
Beds 3
Baths 2
½ Baths 0
Cars 0
Stories 1
Width 46'
Depth 43'
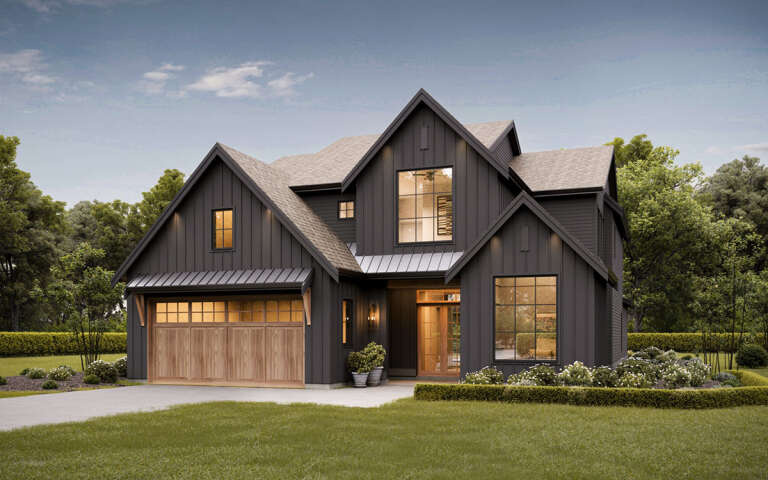
House Plan House Plan #30555 Front Elevation

PLAN #963-00880

Starting at

$1,899
Sq Ft 3,469
Beds 4-5
Baths 3
½ Baths 1
Cars 2
Stories 2
Width 66' 4"
Depth 58' 8"
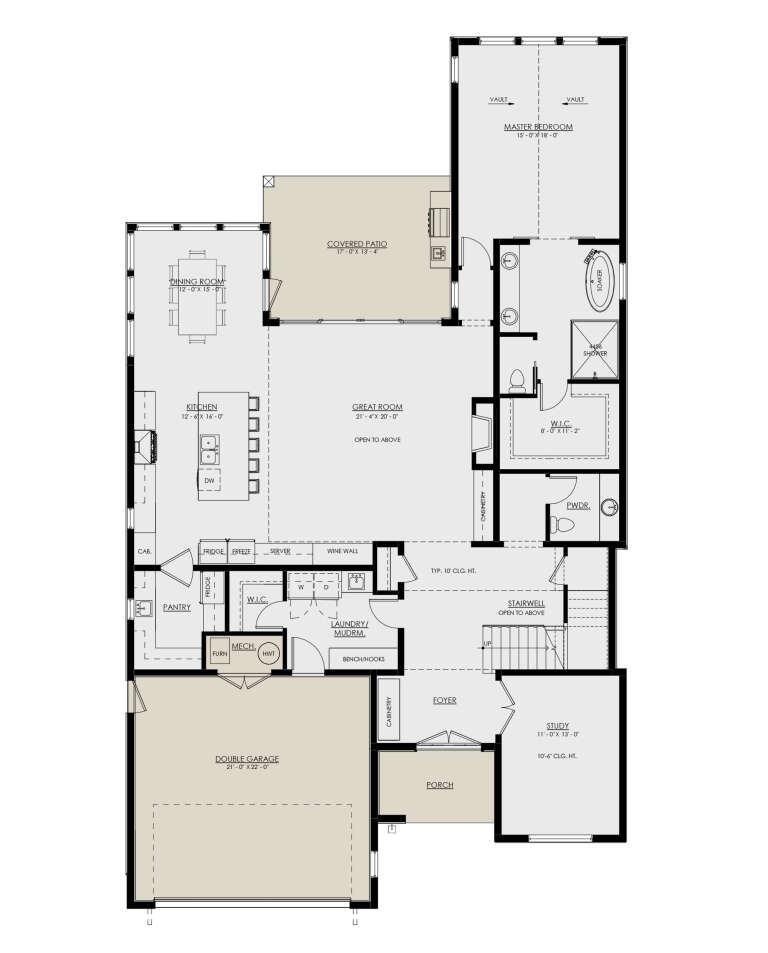
House Plan House Plan #30573 Angled Front Elevation

PLAN #8937-00004

Starting at

$2,495
Sq Ft 3,780
Beds 4
Baths 4
½ Baths 1
Cars 2
Stories 2
Width 46'
Depth 80' 4"
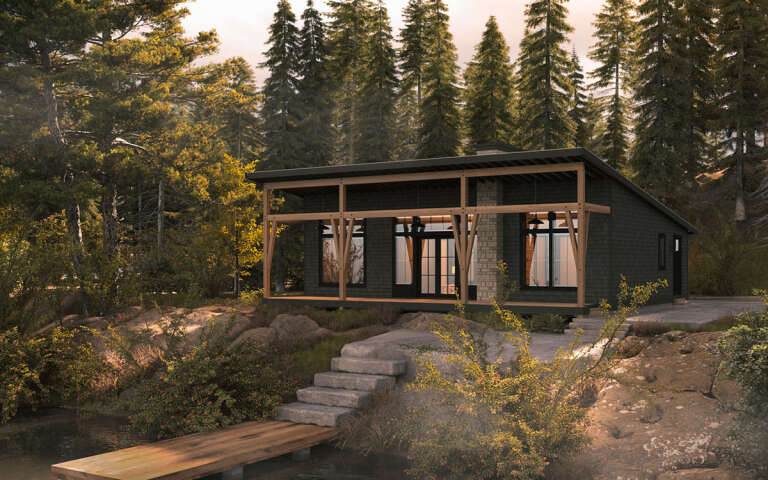
House Plan House Plan #30583 Angled Front Elevation

PLAN #8937-00014

Starting at

$1,195
Sq Ft 1,378
Beds 3
Baths 2
½ Baths 0
Cars 0
Stories 1
Width 46'
Depth 48'
House Plan House Plan #30590 Front Elevation
EXCLUSIVE

PLAN #1462-00100

Starting at

$1,000
Sq Ft 1,269
Beds 2
Baths 2
½ Baths 0
Cars 0
Stories 1
Width 51'
Depth 35'
House Plan House Plan #30618 Front Elevation

PLAN #8937-00033

Starting at

$1,895
Sq Ft 2,231
Beds 4
Baths 2
½ Baths 1
Cars 2
Stories 2
Width 38'
Depth 51' 6"
Gray Modern Farmhouse front elevation with board-and-batten siding, wood-post porch, and lush landscaping. House Plan # 009-00392 Digital Rendering by America's Best House Plans, Inc.
EXCLUSIVE

PLAN #009-00392

Starting at

$1,250
Sq Ft 1,725
Beds 3
Baths 2
½ Baths 1
Cars 2
Stories 1
Width 70' 4"
Depth 51' 6"
House Plan House Plan #30675 Front Elevation at Dusk

PLAN #7983-00019

Starting at

$2,115
Sq Ft 3,872
Beds 4
Baths 4
½ Baths 1
Cars 3
Stories 1
Width 95' 9"
Depth 108' 11"
House Plan House Plan #30683 Angled Front Elevation

PLAN #963-00895

Starting at

$1,499
Sq Ft 1,728
Beds 2
Baths 1
½ Baths 0
Cars 4
Stories 2
Width 54'
Depth 32'
House Plan House Plan #30735 Front Elevation
EXCLUSIVE

PLAN #1462-00112

Starting at

$1,000
Sq Ft 1,114
Beds 2
Baths 2
½ Baths 0
Cars 0
Stories 1
Width 36'
Depth 40'
House Plan House Plan #30872 Angled Front Elevation

PLAN #8318-00387

Starting at

$1,000
Sq Ft 1,266
Beds 2
Baths 2
½ Baths 0
Cars 0
Stories 2
Width 30' 8"
Depth 44' 2"
White Modern Farmhouse front elevation with board-and-batten siding, wood porch posts, and black windows. House Plan # 009-00397 Digital Rendering by America's Best House Plans, Inc.
EXCLUSIVE

PLAN #009-00397

Starting at

$1,200
Sq Ft 1,487
Beds 3
Baths 2
½ Baths 0
Cars 2
Stories 1
Width 57'
Depth 60' 6"
White Modern Farmhouse front elevation with board-and-batten siding, metal roof, stone base, and front porch. House Plan # 009-00398 Digital Rendering by America's Best House Plans, Inc.
EXCLUSIVE

PLAN #009-00398

Starting at

$1,250
Sq Ft 1,819
Beds 3
Baths 2
½ Baths 1
Cars 2-3
Stories 1
Width 60' 6"
Depth 61' 6"
White Modern Farmhouse front with board-and-batten siding, stone accents, gabled roof, porch, and wood garage doors. House Plan # 009-00402 Digital Rendering by America's Best House Plans, Inc.
EXCLUSIVE

PLAN #009-00402

Starting at

$1,200
Sq Ft 1,180
Beds 2
Baths 2
½ Baths 0
Cars 2
Stories 1
Width 70'
Depth 49'
House Plan House Plan #31337 Angled Front Elevation

PLAN #2559-01038

Starting at

$1,663
Sq Ft 1,690
Beds 3
Baths 2
½ Baths 0
Cars 2
Stories 1.5
Width 40'
Depth 64'
House Plan House Plan #31353 Front Elevation

PLAN #9185-00011

Starting at

$1,100
Sq Ft 1,610
Beds 3
Baths 2
½ Baths 1
Cars 1
Stories 2
Width 14' 10"
Depth 73' 9"
White Modern Farmhouse front elevation with board-and-batten siding, gabled roof, porch, and black windows. House Plan # 009-00407 Digital Rendering by America's Best House Plans, Inc.
EXCLUSIVE

PLAN #009-00407

Starting at

$1,250
Sq Ft 1,714
Beds 3
Baths 2
½ Baths 0
Cars 2
Stories 1
Width 61'
Depth 52' 7"
Gray Modern Farmhouse front elevation with stone base, timber trusses, covered porch, and gabled roof. House Plan # 009-00409 Digital Rendering by America's Best House Plans, Inc.
EXCLUSIVE

PLAN #009-00409

Starting at

$1,300
Sq Ft 2,240
Beds 3-4
Baths 2
½ Baths 1
Cars 2-3
Stories 1
Width 81'
Depth 64'
X
Shop Sign In
Favorites
Cart
Chat