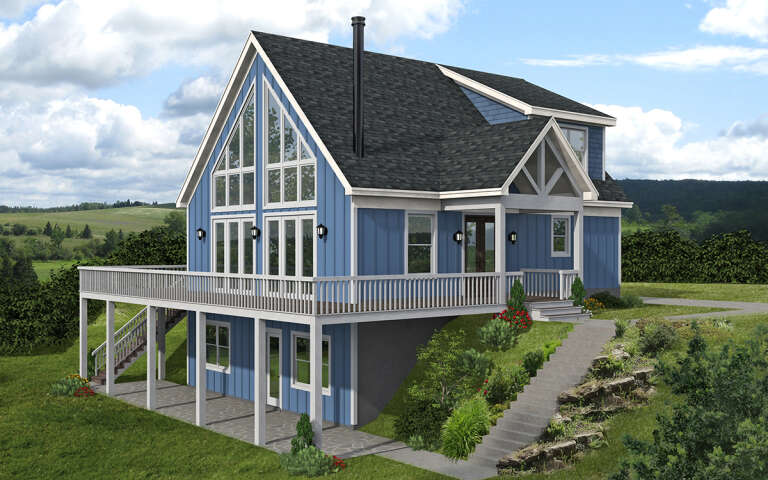
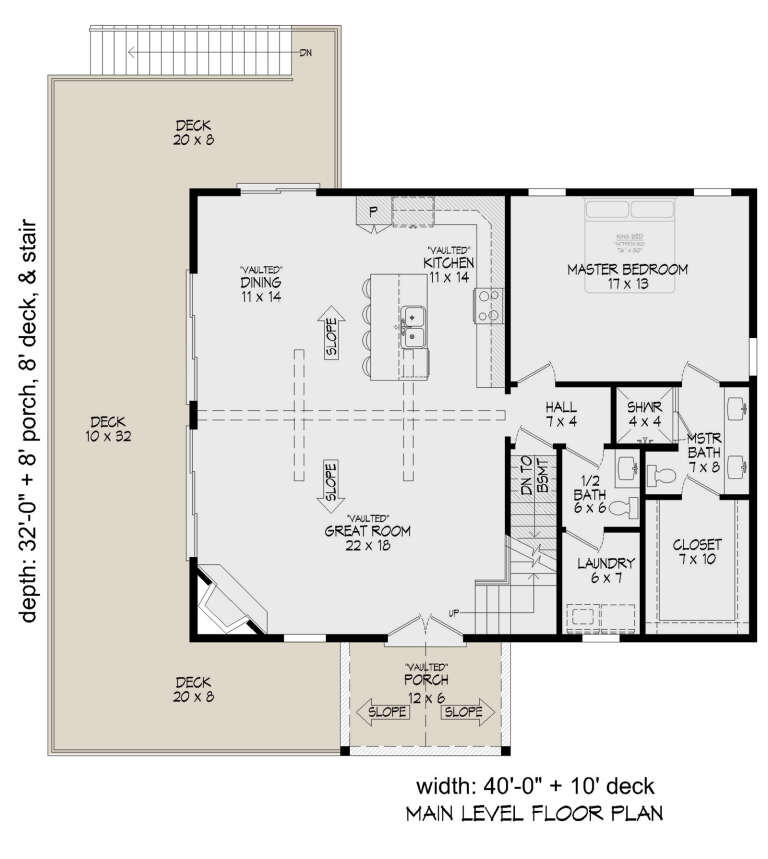
920 Results

EDIT SEARCH FILTERS
Clear All FiltersPennsylvania
Sort By:  

920 RESULTS

SEARCH FILTERS

    Plan Type
    Square Feet
    Bedrooms
    Bathrooms
    Stories
    Garage (Vehicle Spaces)
    Architectural Styles

    Outdoor Living

    Bedroom Options
    Kitchen & Dining
    Laundry Location
    Additional Rooms

    Garage Type

    Garage Features
    Other Features
    Foundation Type

    Plan Width (FT)
    Plan Depth (FT)
    Plan Height (FT)
    Framing Type
    Media Filters
SEARCHING...
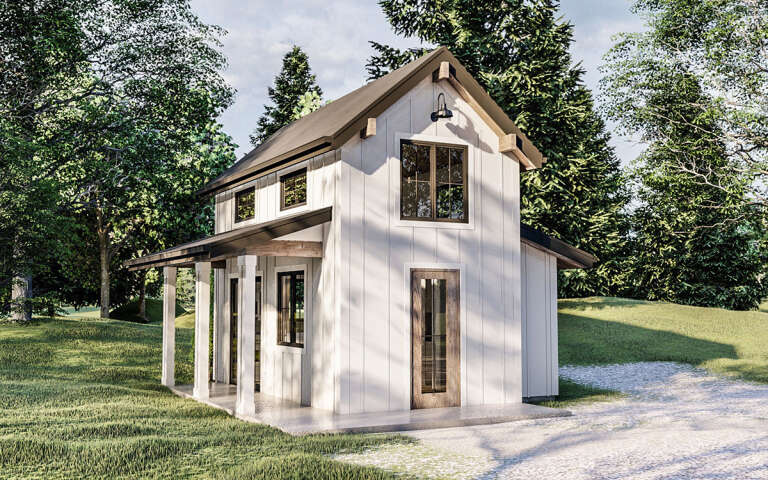
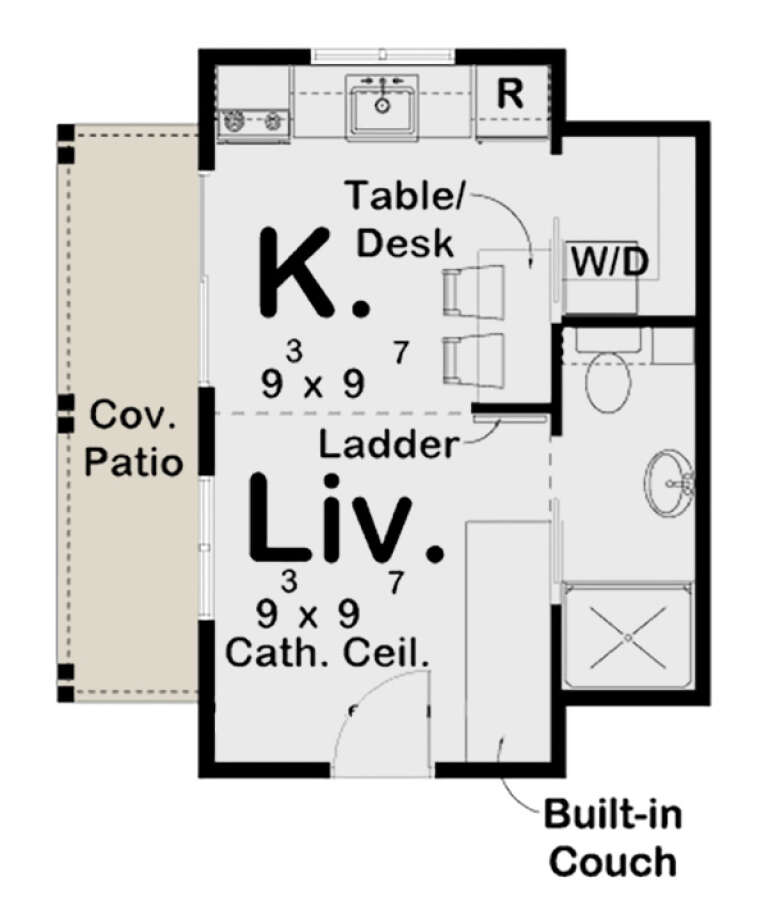
House Plan House Plan #29204 Angled Front Elevation

PLAN #963-00788

Starting at

$499
Sq Ft 364
Beds 1
Baths 1
½ Baths 0
Cars 0
Stories 2
Width 18'
Depth 20'
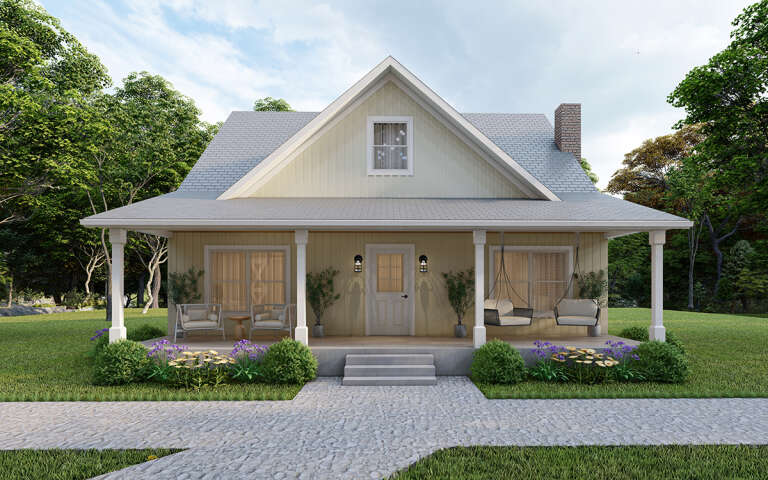
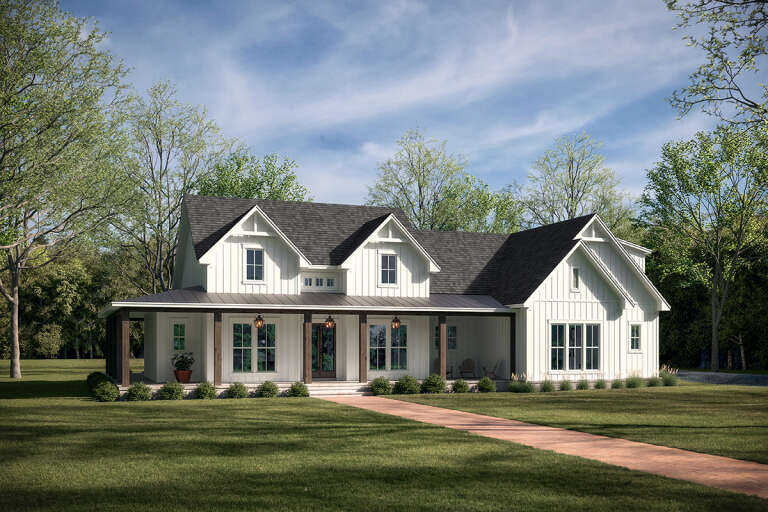
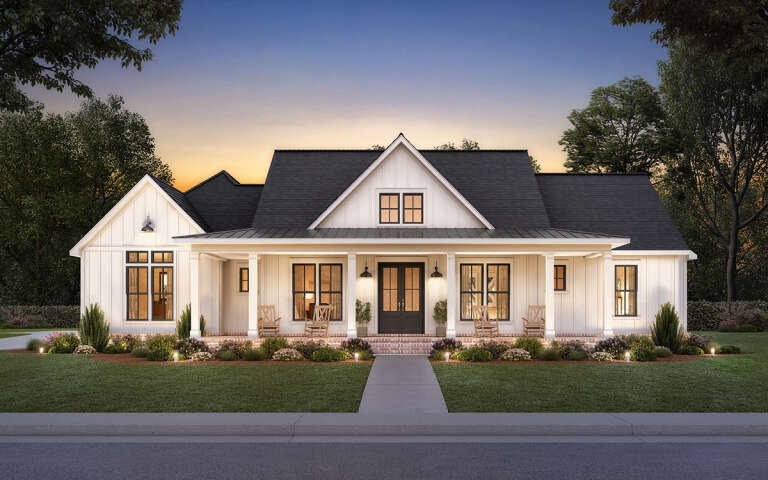
House Plan House Plan #29227 Front Elevation

PLAN #7568-00009

Starting at

$1,895
Sq Ft 2,670
Beds 3
Baths 3
½ Baths 1
Cars 2
Stories 1
Width 66'
Depth 76'
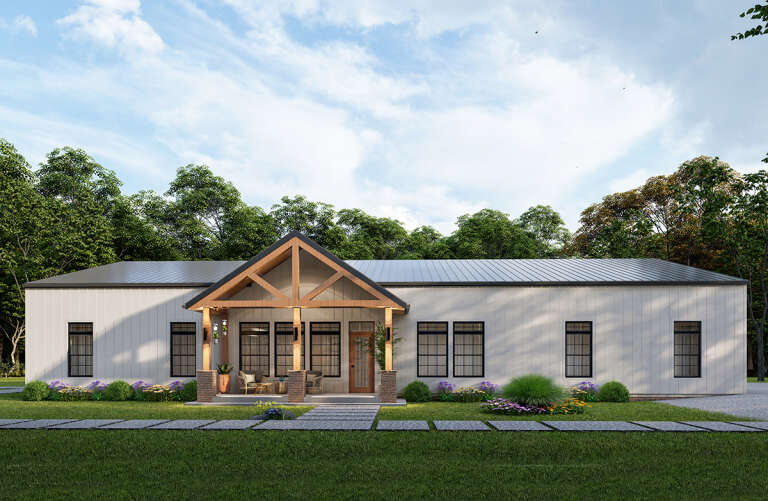
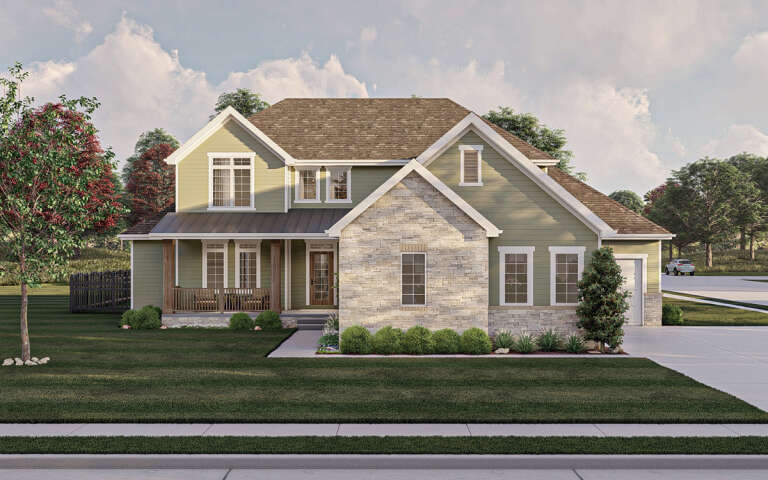
House Plan House Plan #29231 Front Elevation

PLAN #7568-00012

Starting at

$1,695
Sq Ft 1,800
Beds 3
Baths 2
½ Baths 1
Cars 0
Stories 2
Width 34'
Depth 54'
House Plan House Plan #29243 Front Elevation

PLAN #7568-00021

Starting at

$1,895
Sq Ft 2,800
Beds 4
Baths 3
½ Baths 1
Cars 2
Stories 1
Width 80'
Depth 62'
House Plan House Plan #29258 Angled Front Elevation

PLAN #041-00328

Starting at

$1,445
Sq Ft 2,377
Beds 3
Baths 2
½ Baths 1
Cars 2
Stories 1
Width 80' 6"
Depth 67' 8"
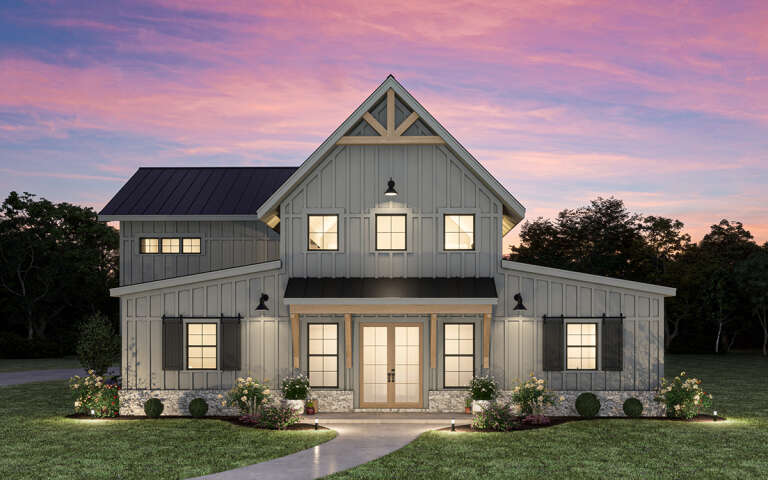
Gray Barndominium front elevation at dusk with warm lighting, stone base, and timber porch accents. House Plan # 009-00358 Digital Rendering by America's Best House Plans, Inc.
EXCLUSIVE

PLAN #009-00358

Starting at

$1,350
Sq Ft 2,631
Beds 4
Baths 3
½ Baths 1
Cars 3
Stories 2
Width 76'
Depth 57'
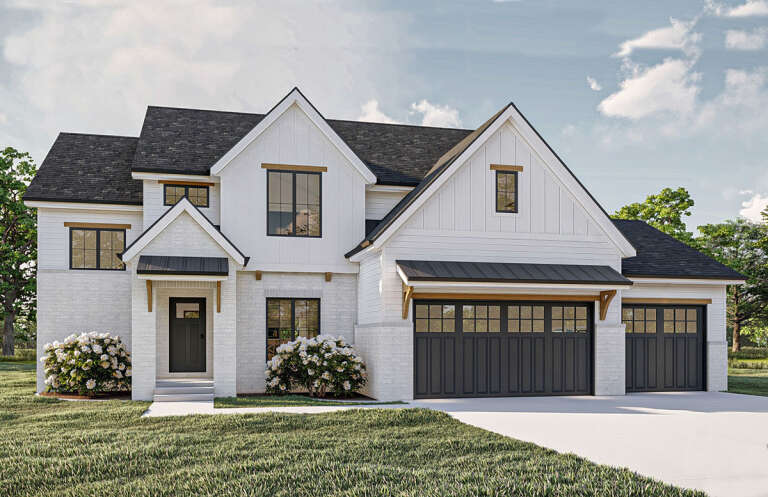
House Plan House Plan #29281 Angled Front Elevation

PLAN #963-00800

Starting at

$1,799
Sq Ft 2,761
Beds 4
Baths 3
½ Baths 1
Cars 3
Stories 2
Width 62'
Depth 51'
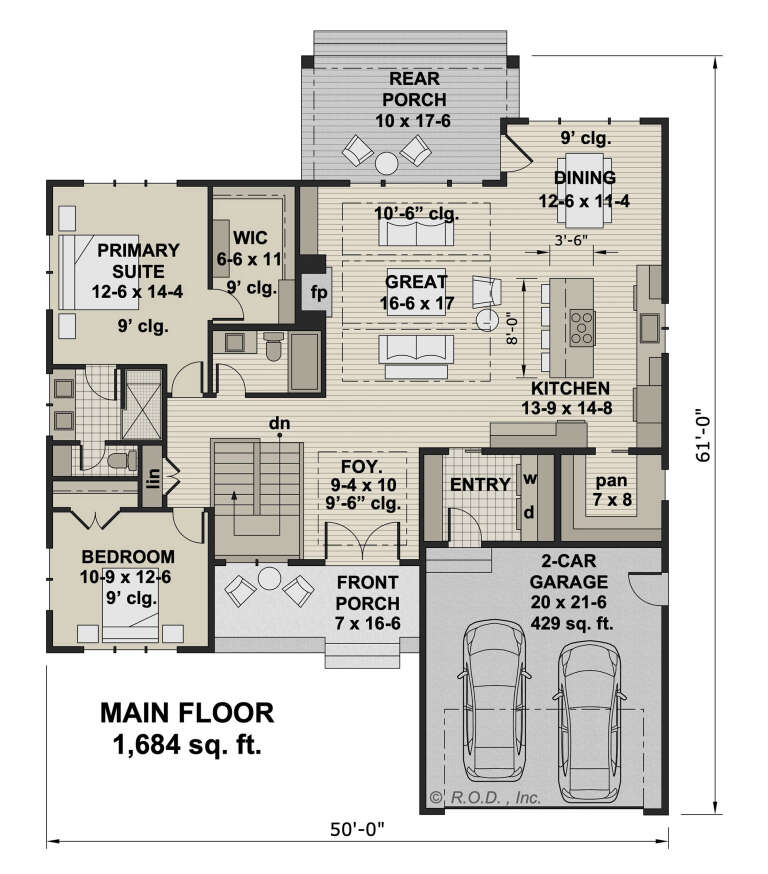
House Plan House Plan #29287 Front Elevation

PLAN #098-00388

Starting at

$2,050
Sq Ft 1,684
Beds 2
Baths 2
½ Baths 0
Cars 2
Stories 1
Width 50'
Depth 61'
House Plan House Plan #29296 Front Elevation
EXCLUSIVE

PLAN #4534-00101

Starting at

$1,295
Sq Ft 2,438
Beds 4
Baths 2
½ Baths 1
Cars 3
Stories 1
Width 73' 10"
Depth 87' 1"
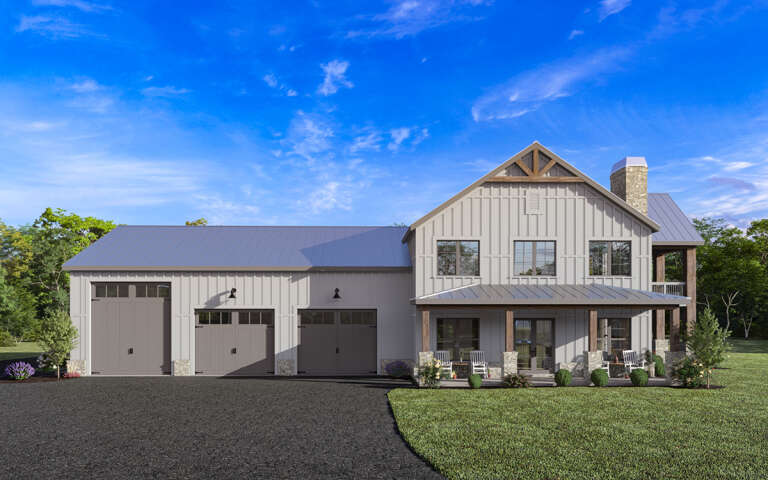
White Barndominium front elevation with board-and-batten siding, metal roof, stone base, and covered porch. House Plan # 009-00359 Digital Rendering by America's Best House Plans, Inc.
EXCLUSIVE

PLAN #009-00359

Starting at

$1,350
Sq Ft 2,979
Beds 4
Baths 3
½ Baths 1
Cars 3
Stories 2
Width 99' 8"
Depth 63'
House Plan House Plan #29324 Front Elevation - Fall

PLAN #1776-00132

Starting at

$1,120
Sq Ft 1,620
Beds 3
Baths 2
½ Baths 0
Cars 0
Stories 1
Width 54'
Depth 44'
House Plan House Plan #29349 Front Elevation

PLAN #963-00801

Starting at

$1,699
Sq Ft 2,358
Beds 3
Baths 2
½ Baths 1
Cars 3
Stories 2
Width 64'
Depth 69'
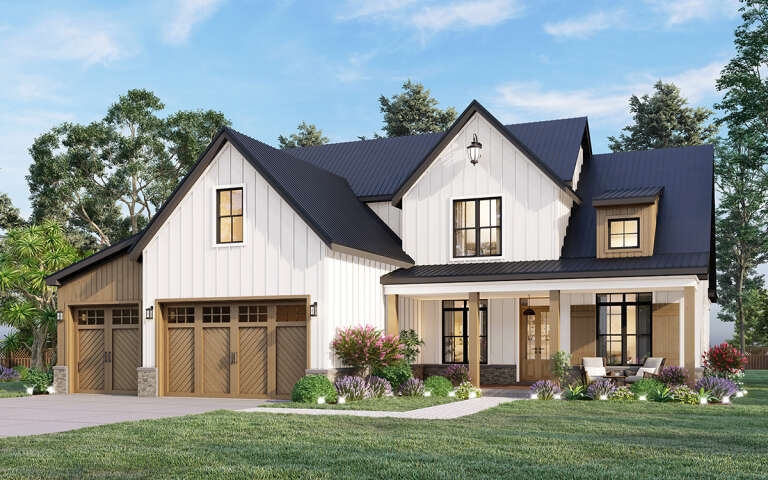
House Plan House Plan #29354 Angled Front Elevation

PLAN #4195-00058

Starting at

$1,295
Sq Ft 2,017
Beds 3
Baths 2
½ Baths 1
Cars 3
Stories 2
Width 60' 6"
Depth 61'
Black Barndominium, Angled Front Elevation, metal siding, glass garage doors, pergola patio, and lush landscape by pond. House Plan # 963-00803 Digital Rendering by America's Best House Plans, Inc.

PLAN #963-00803

Starting at

$1,799
Sq Ft 2,731
Beds 3
Baths 2
½ Baths 1
Cars 3
Stories 1
Width 121' 8"
Depth 59'
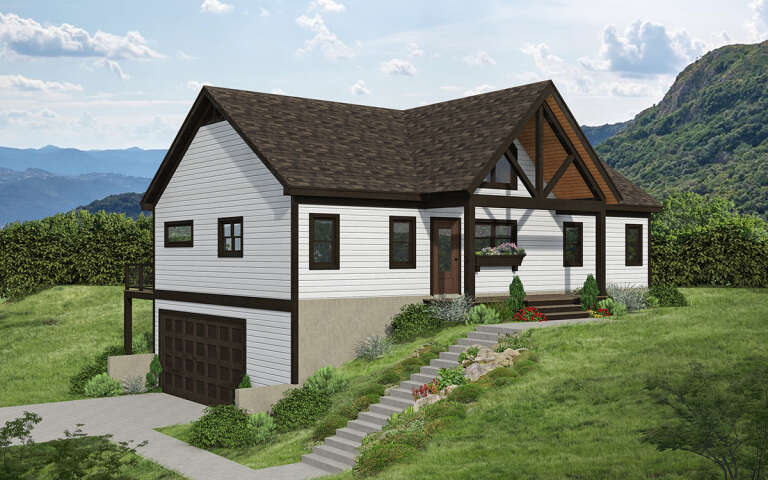
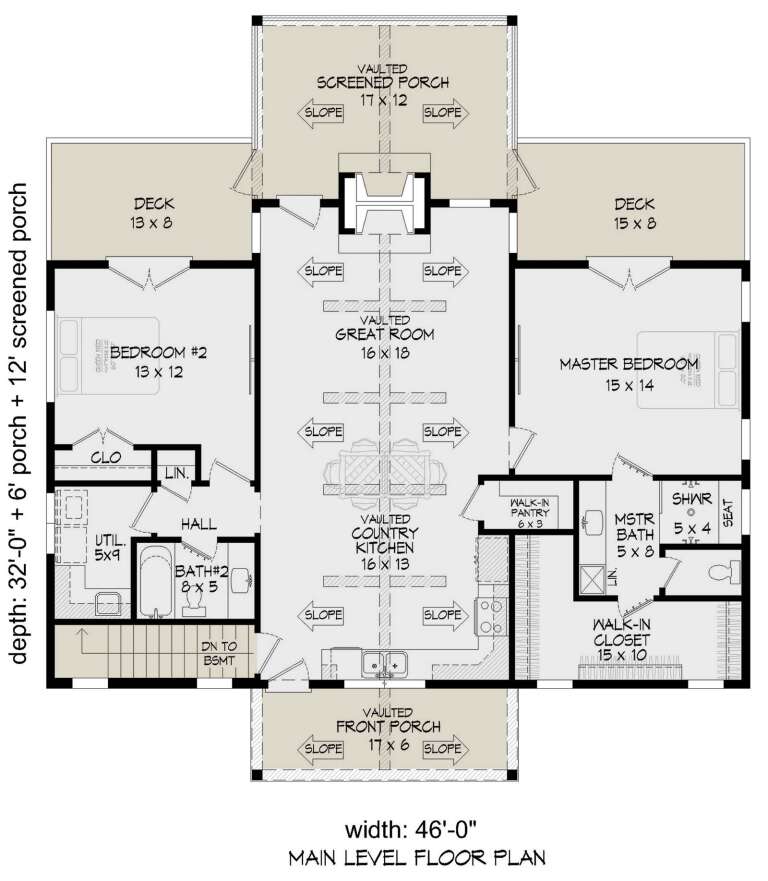
House Plan House Plan #29396 Angled Front Elevation

PLAN #940-00806

Starting at

$1,100
Sq Ft 1,300
Beds 2
Baths 2
½ Baths 0
Cars 2
Stories 1
Width 46'
Depth 32'
Red and grey Barndominium front elevation with metal roof, stone base, covered porch, and black windows. House Plan # 009-00362 Digital Rendering by America's Best House Plans, Inc.
EXCLUSIVE

PLAN #009-00362

Starting at

$1,250
Sq Ft 1,583
Beds 2
Baths 2
½ Baths 0
Cars 3
Stories 1
Width 90' 7"
Depth 59'
House Plan House Plan #29402 Front Elevation

PLAN #963-00806

Starting at

$1,599
Sq Ft 2,146
Beds 2
Baths 2
½ Baths 1
Cars 2
Stories 1
Width 100'
Depth 58'
House Plan House Plan #29409 Angled Front Elevation

PLAN #940-00813

Starting at

$1,750
Sq Ft 1,770
Beds 3-4
Baths 2
½ Baths 1
Cars 0
Stories 1.5
Width 40'
Depth 32'
X
Shop Sign In
Favorites
Cart
Chat