912 Results

EDIT SEARCH FILTERS
Clear All FiltersPennsylvania
Sort By:  

912 RESULTS

SEARCH FILTERS

    Plan Type
    Square Feet
    Bedrooms
    Bathrooms
    Stories
    Garage (Vehicle Spaces)
    Architectural Styles

    Outdoor Living

    Bedroom Options
    Kitchen & Dining
    Laundry Location
    Additional Rooms

    Garage Type

    Garage Features
    Other Features
    Foundation Type

    Plan Width
    Plan Depth
    Framing Type
    Media Filters
SEARCHING...
White Modern Farmhouse, Front Elevation at dusk, brick and vertical siding, wood accents, lit porch, and lush landscaping. House Plan # 4534-00133 Digital Rendering by America's Best House Plans, Inc.

PLAN #4534-00133

Starting at

$1,845
Sq Ft 3,877
Beds 4
Baths 3
½ Baths 1
Cars 3
Stories 1
Width 106' 4"
Depth 94'

Modern Farmhouse front elevation with board-and-batten siding, stone accents, and metal roof. House Plan # 009-00415 Digital Rendering by America's Best House Plans, Inc.
EXCLUSIVE

PLAN #009-00415

Starting at

$1,350
Sq Ft 2,686
Beds 4-5
Baths 3
½ Baths 1
Cars 2-3
Stories 1
Width 76' 7"
Depth 63'





House Plan House Plan #31884 Front Elevation

PLAN #963-01061

Starting at

$1,399
Sq Ft 1,686
Beds 3
Baths 2
½ Baths 0
Cars 2
Stories 1
Width 48'
Depth 53'



House Plan House Plan #31888 Front Elevation

PLAN #8937-00104

Starting at

$2,995
Sq Ft 4,954
Beds 6-7
Baths 4
½ Baths 1
Cars 4
Stories 2
Width 109' 2"
Depth 65' 11"

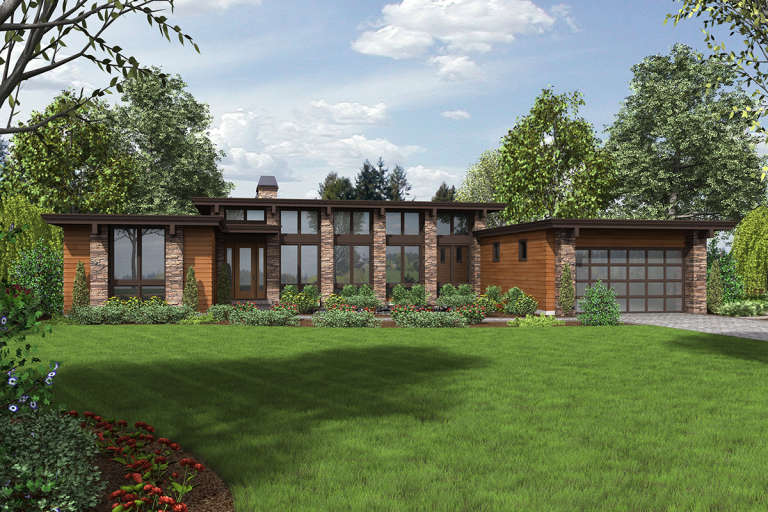
House Plan House Plan #31949 Front Elevation

PLAN #098-00431

Starting at

$2,050
Sq Ft 3,136
Beds 4
Baths 3
½ Baths 1
Cars 3
Stories 2
Width 57' 6"
Depth 51' 6"
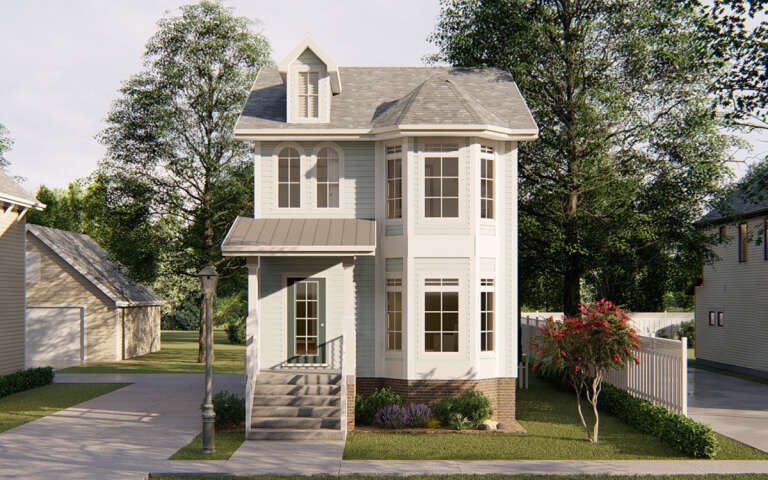

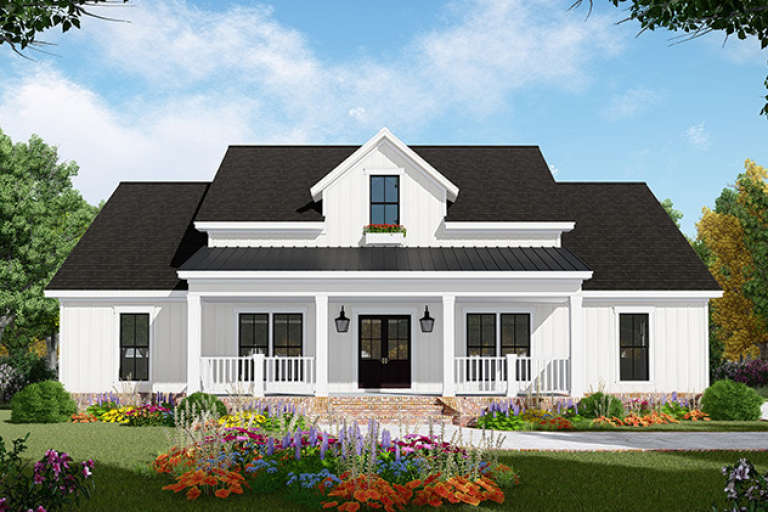

Front elevation, white Modern Farmhouse with wood posts, gabled roof, porch, and lush landscaping. House Plan # 009-00421 Digital Rendering by America's Best House Plans, Inc.
EXCLUSIVE

PLAN #009-00421

Starting at

$1,200
Sq Ft 1,494
Beds 3
Baths 2
½ Baths 0
Cars 0
Stories 1
Width 48' 10"
Depth 48' 2"

House Plan House Plan #32011 Angled Front Elevation at Dusk

PLAN #625-00008

Starting at

$1,350
Sq Ft 2,400
Beds 3
Baths 2
½ Baths 1
Cars 0
Stories 1
Width 60'
Depth 40'
House Plan House Plan #32056 Front Elevation

PLAN #5984-00017

Starting at

$1,365
Sq Ft 2,760
Beds 3
Baths 2
½ Baths 1
Cars 2
Stories 2
Width 49' 5"
Depth 30' 2"
House Plan House Plan #32097 Angled Front Elevation
EXCLUSIVE

PLAN #1462-00145

Starting at

$1,000
Sq Ft 1,170
Beds 2
Baths 2
½ Baths 0
Cars 0
Stories 1
Width 47'
Depth 33'
House Plan House Plan #32134 Front Elevation

PLAN #699-00398

Starting at

$1,450
Sq Ft 2,577
Beds 3
Baths 2
½ Baths 1
Cars 3
Stories 1.5
Width 81'
Depth 69' 6"
House Plan House Plan #32140 Angled Front Elevation at Dusk

PLAN #7983-00124

Starting at

$2,330
Sq Ft 4,038
Beds 4
Baths 4
½ Baths 1
Cars 3
Stories 1
Width 96' 11"
Depth 108' 11"
House Plan House Plan #32142 Rear Elevation

PLAN #1070-00361

Starting at

$2,134
Sq Ft 3,850
Beds 5
Baths 5
½ Baths 1
Cars 2
Stories 2
Width 68' 10"
Depth 88' 2"
House Plan House Plan #32164 Angled Front Elevation

PLAN #963-01085

Starting at

$1,699
Sq Ft 2,436
Beds 3
Baths 2
½ Baths 1
Cars 3
Stories 1
Width 107'
Depth 49'
House Plan House Plan #32168 Angled Front Elevation

PLAN #940-01218

Starting at

$2,050
Sq Ft 1,841
Beds 3
Baths 2
½ Baths 1
Cars 2
Stories 1.5
Width 85' 9"
Depth 30'
House Plan House Plan #32216 Front Elevation

PLAN #7983-00131

Starting at

$1,265
Sq Ft 1,993
Beds 3-4
Baths 2
½ Baths 1
Cars 2
Stories 2
Width 48' 4"
Depth 71' 2"
House Plan House Plan #32218 Angled Front Elevation

PLAN #5032-00320

Starting at

$1,450
Sq Ft 2,708
Beds 1
Baths 1
½ Baths 1
Cars 3
Stories 2
Width 100'
Depth 50'
House Plan House Plan #32222 Angled Front Elevation

PLAN #4848-00440

Starting at

$1,065
Sq Ft 1,471
Beds 3
Baths 2
½ Baths 0
Cars 2
Stories 1
Width 40'
Depth 56' 6"
House Plan House Plan #32252 Front Elevation

PLAN #940-01229

Starting at

$2,050
Sq Ft 1,910
Beds 3
Baths 2
½ Baths 0
Cars 0
Stories 1.5
Width 38' 2"
Depth 47' 6"
X
Shop Sign In
Favorites
Cart
Chat